
12080 Tivoli Park Row 1San Diego, CA 92128
Questions? Call or text Jean and Ken Tritle/ Buyer's Agents at DreamWell Homes Realty # 760-798-9024. Thanks!
Mortgage Calculator
Monthly Payment (Est.)
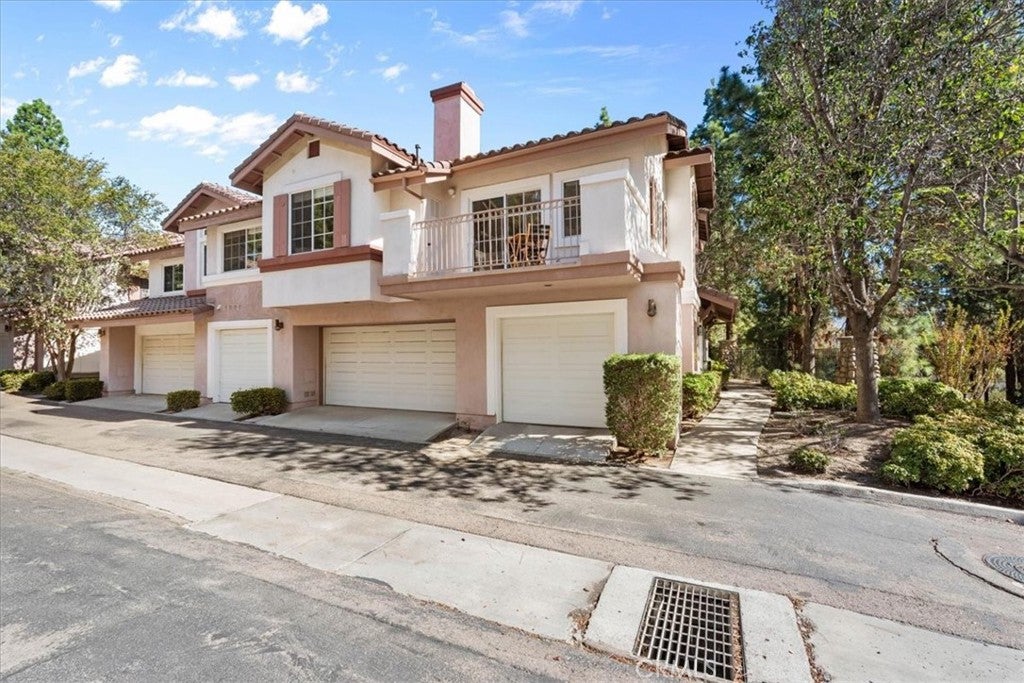
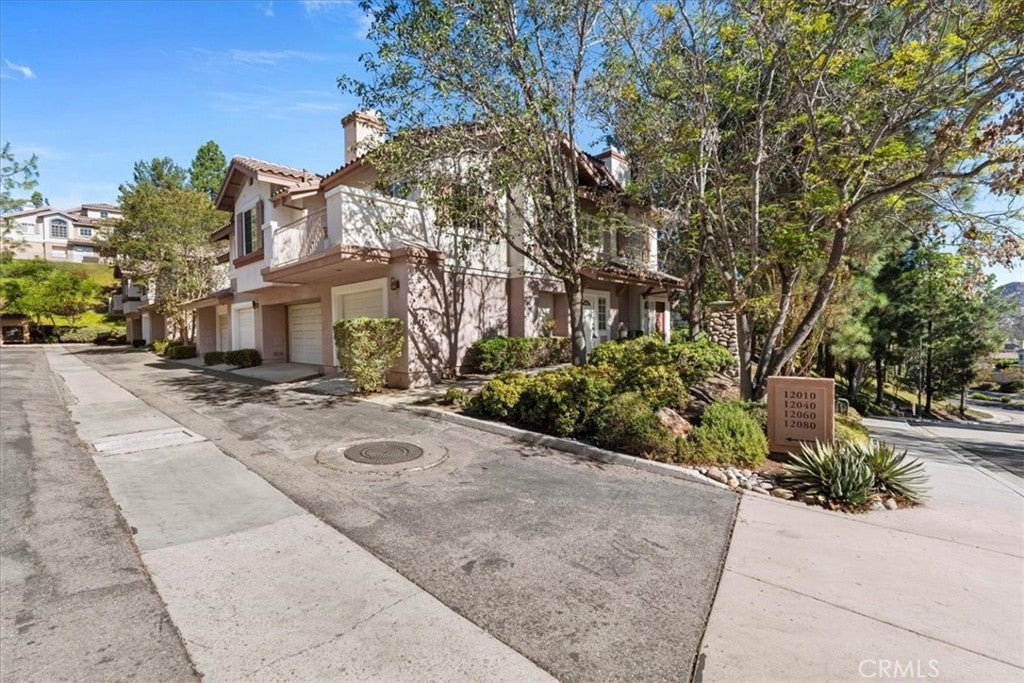
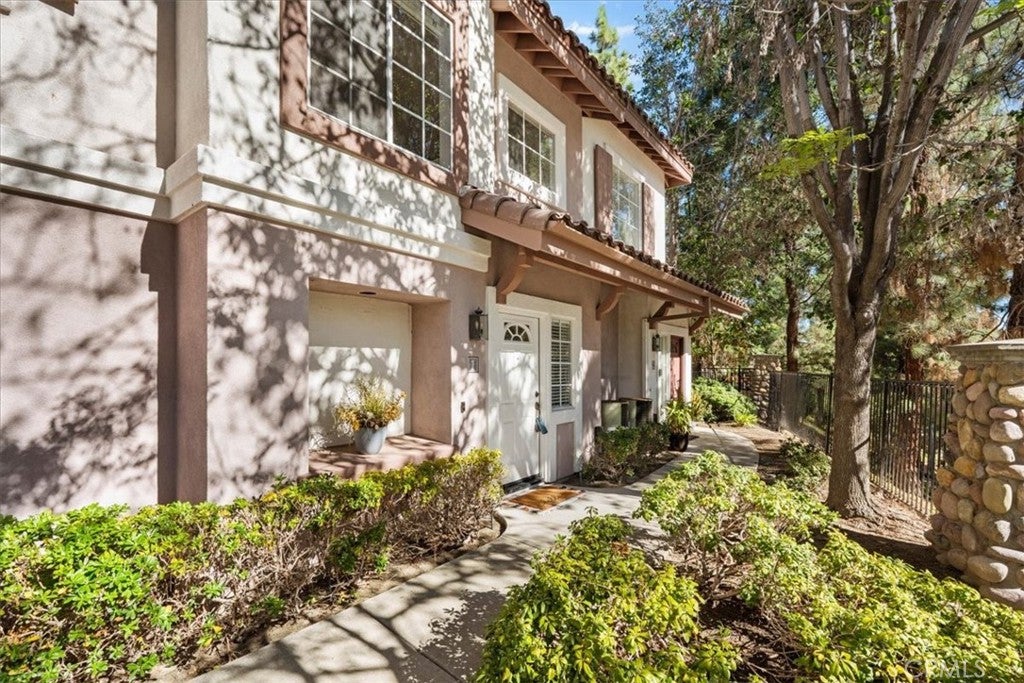
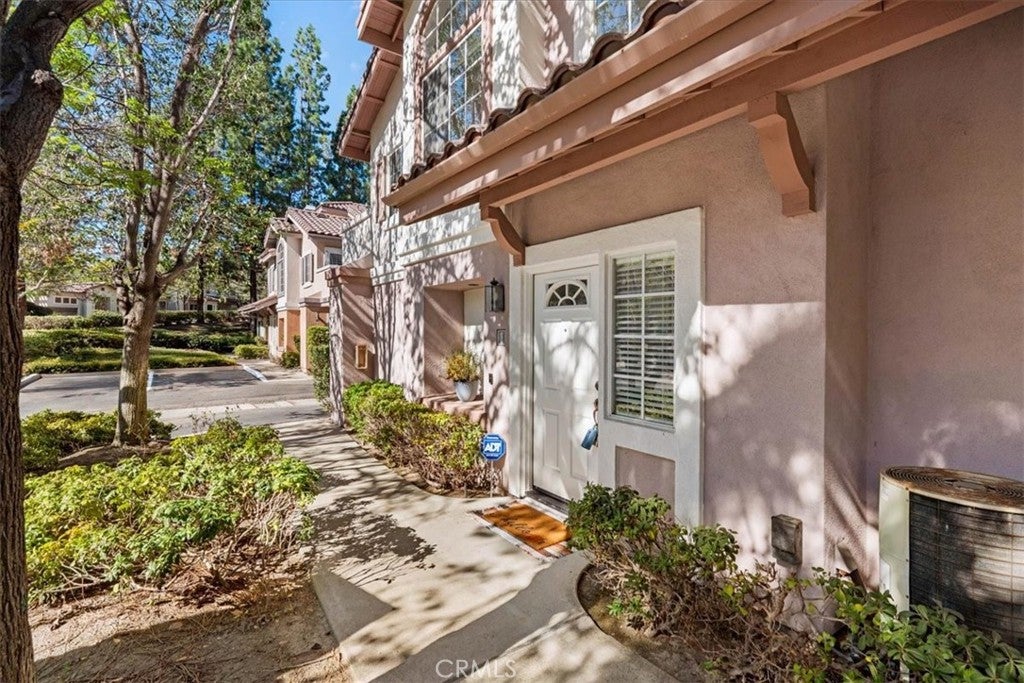
Enter an interest rate to see your estimated monthly payment.Welcome to Collage! Don't miss this incredible opportunity to own this absolutely stunning, tastefully remodeled, turnkey home nestled within the highly desirable Collage community! Beautifully upgraded throughout, this exceptional residence offers the perfect combination of modern elegance, comfort, and low-maintenance living. Step inside to discover a bright, open floor plan featuring soaring ceilings, an abundance of natural light, gorgeous wood-look flooring, fresh interior paint, and stylish designer finishes throughout. The beautifully remodeled kitchen is sure to impress, showcasing crisp white shaker-style cabinetry, elegant quartz countertops, classic subway tile backsplash, stainless steel appliances, and a spacious breakfast bar that opens seamlessly to the inviting living and dining areas, creating the perfect setting for everyday living and entertaining. The spacious primary suite offers a relaxing retreat, complete with a beautifully remodeled ensuite bathroom featuring dual vanities, quartz countertops, a stunning walk-in shower with designer tile, and generous closet space. Additional highlights include tastefully updated secondary bathrooms, convenient indoor laundry with built-in cabinetry, an attached garage with overhead storage, and a charming private balcony overlooking the beautifully landscaped surroundings. Step outside and experience the resort-style amenities that make the Collage community so desirable! Enjoy a sparkling swimming pool, relaxing spa, outdoor barbecue and entertaining areas, community playground, and beautifully maintained grounds surrounded by mature trees, lush landscaping, and picturesque hillsides. Ideally situated within a charming Mediterranean-inspired community, this remarkable home offers an exceptional blend of style, convenience, and resort-style living. Beautifully remodeled, meticulously presented, and truly move-in ready, this is an incredible opportunity you won't want to miss!
| 10 hours ago | Listing first seen on site | |
| 10 hours ago | Listing updated with changes from the MLS® |

This information is for your personal, non-commercial use and may not be used for any purpose other than to identify prospective properties you may be interested in purchasing. The display of MLS data is usually deemed reliable but is NOT guaranteed accurate by the MLS. Buyers are responsible for verifying the accuracy of all information and should investigate the data themselves or retain appropriate professionals. Information from sources other than the Listing Agent may have been included in the MLS data. Unless otherwise specified in writing, the Broker/Agent has not and will not verify any information obtained from other sources. The Broker/Agent providing the information contained herein may or may not have been the Listing and/or Selling Agent.

Did you know? You can invite friends and family to your search. They can join your search, rate and discuss listings with you.