
11934 CalladoSan Diego, CA 92128
Questions? Call or text Jean and Ken Tritle/ Buyer's Agents at DreamWell Homes Realty # 760-798-9024. Thanks!
Mortgage Calculator
Monthly Payment (Est.)
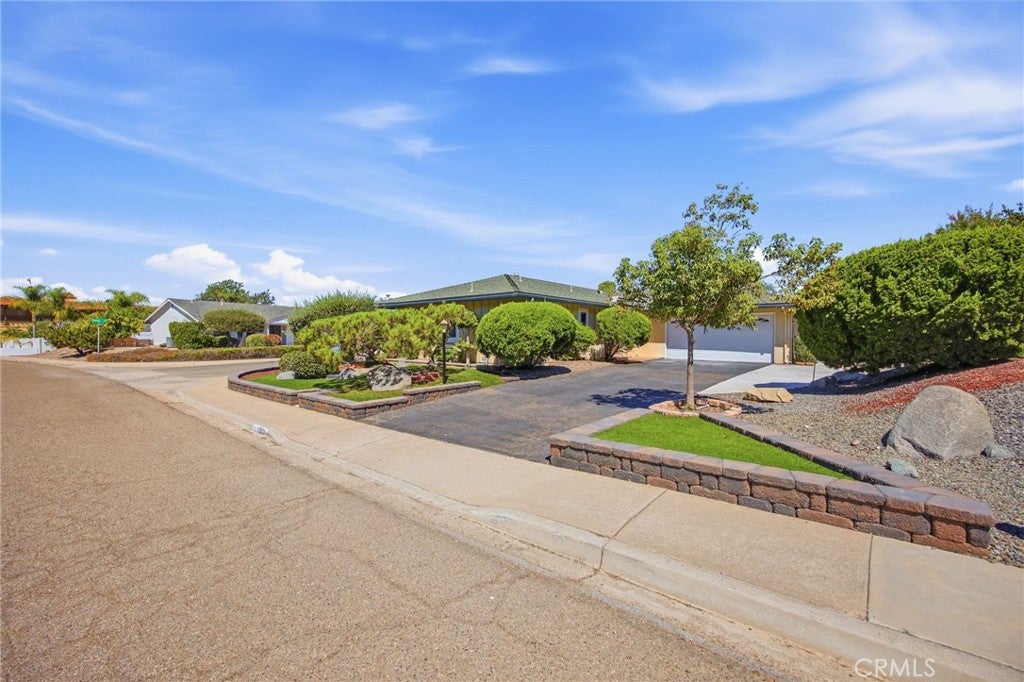
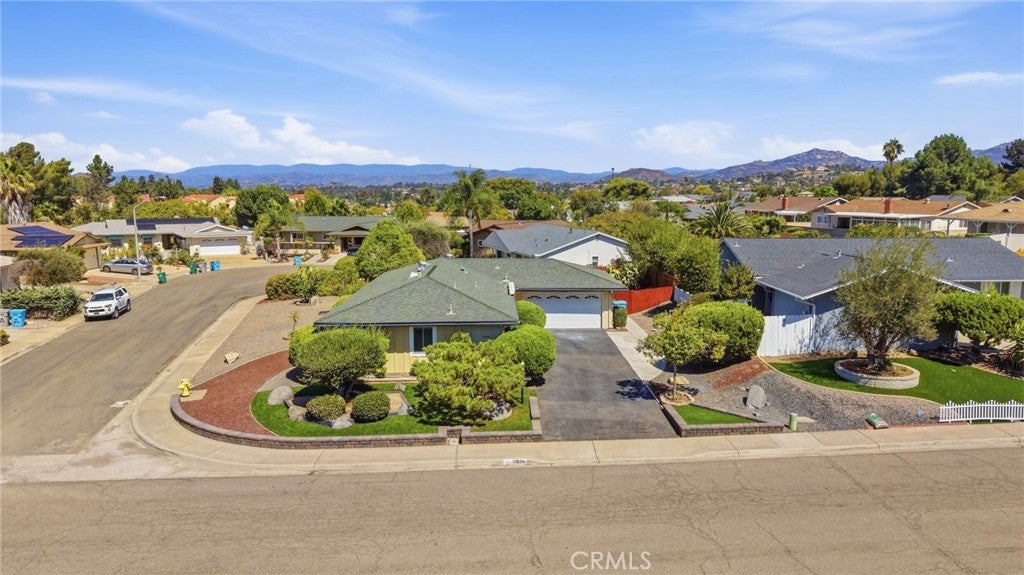
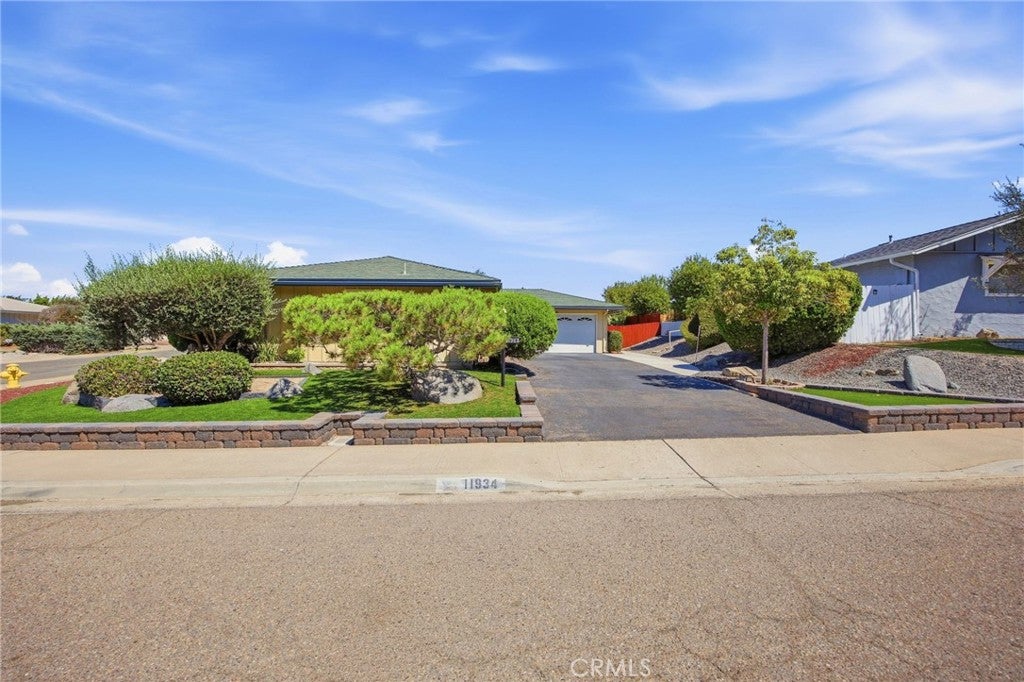
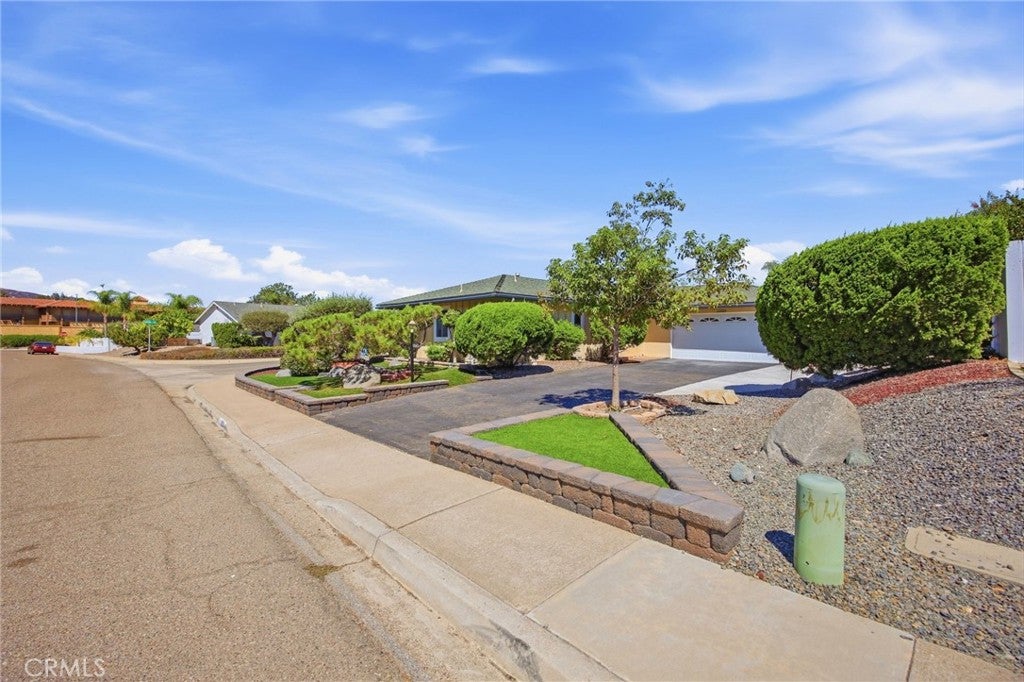
Enter an interest rate to see your estimated monthly payment.+++Elegantly remodeled and updated corner house with large lot+++++Location, location, location!!!!!+++ 5 minutes walking distance to shopping plaza with VONS, CVS, UPS, and all sorts of restaurants, and super close freeway access++++ popular 7 Oaks 55+ community with pool/spa/pickleball courts/club house/amenities.++++New paint, New luxury vinyl plank flooring in bedrooms, hallway, and living room, and double pane windows and sliders, new baseboards, and kitchen with New Quartz counter, New appliances, New recessed lights, New sink, new faucet+++Bathrooms are lovely with updated lights, New quartz counters, new mirrors, new faucets, and tile flooring.+++++Front and back yard is professionally landscaped with lots of rocks and trees, and auto sprinkler/drip system.+++++The front lot is huge to the left of the house and ADU or extension would be a great possibility+++Garage is spacious and immaculate, with brand new epoxy coating, new door to the back yard, and fully drywalled interior with a roll-up garage door.++++Move right in and enjoy the peace and quiet.+++
| 7 days ago | Price changed to $769,900 | |
| 7 days ago | Listing updated with changes from the MLS® | |
| a month ago | Listing first seen on site |

This information is for your personal, non-commercial use and may not be used for any purpose other than to identify prospective properties you may be interested in purchasing. The display of MLS data is usually deemed reliable but is NOT guaranteed accurate by the MLS. Buyers are responsible for verifying the accuracy of all information and should investigate the data themselves or retain appropriate professionals. Information from sources other than the Listing Agent may have been included in the MLS data. Unless otherwise specified in writing, the Broker/Agent has not and will not verify any information obtained from other sources. The Broker/Agent providing the information contained herein may or may not have been the Listing and/or Selling Agent.

Did you know? You can invite friends and family to your search. They can join your search, rate and discuss listings with you.