
3524 Sky Haven LaneOceanside, CA 92056
Questions? Call or text Jean and Ken Tritle/ Buyer's Agents at DreamWell Homes Realty # 760-798-9024. Thanks!
Mortgage Calculator
Monthly Payment (Est.)
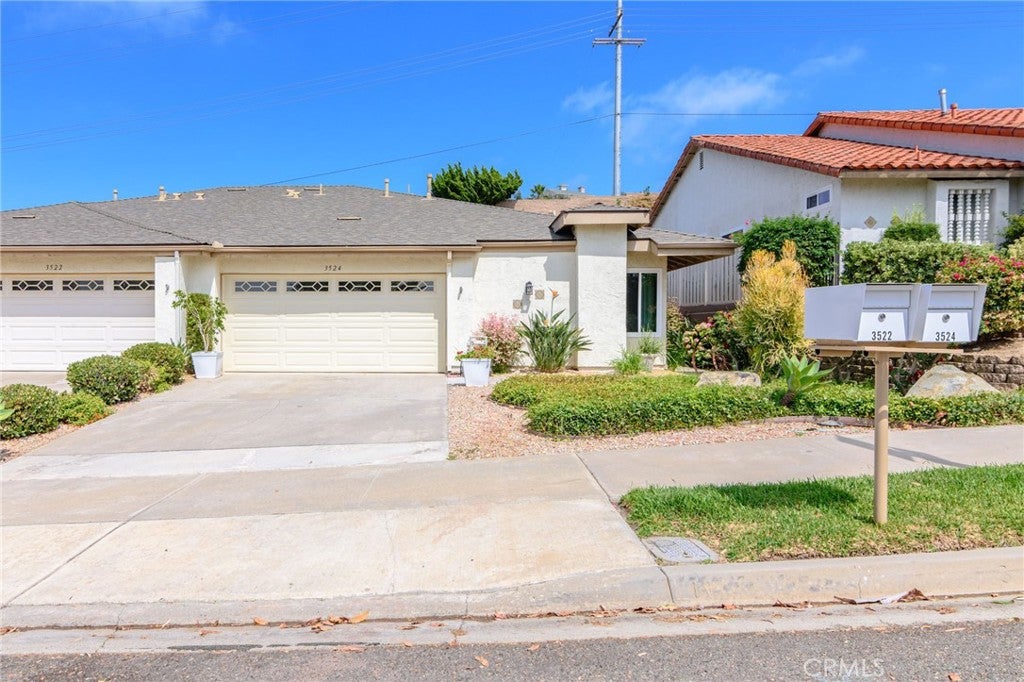
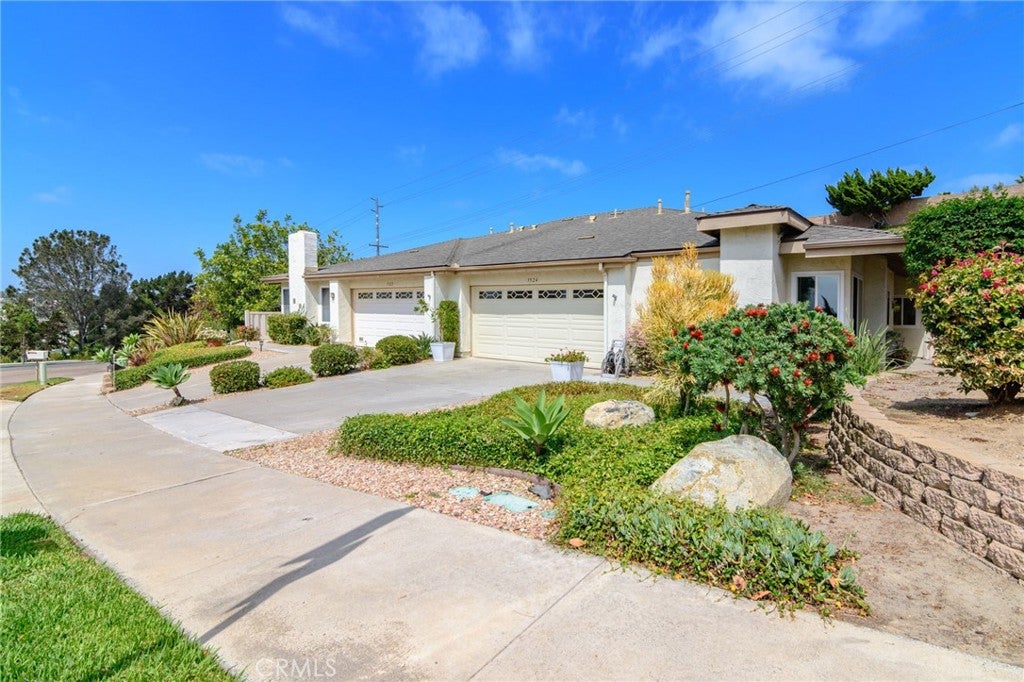
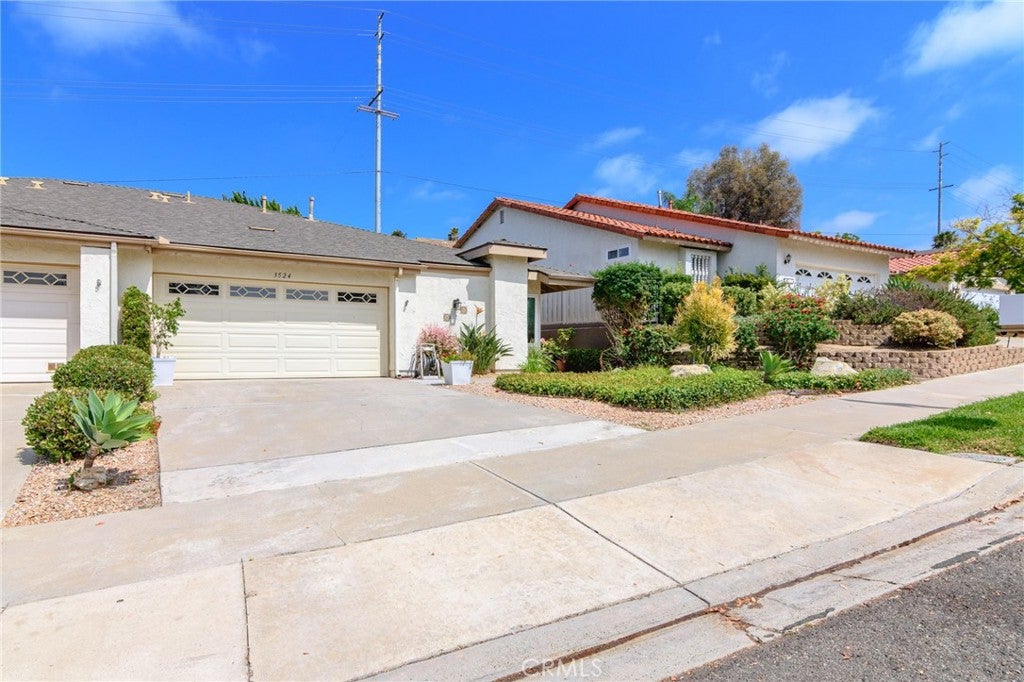
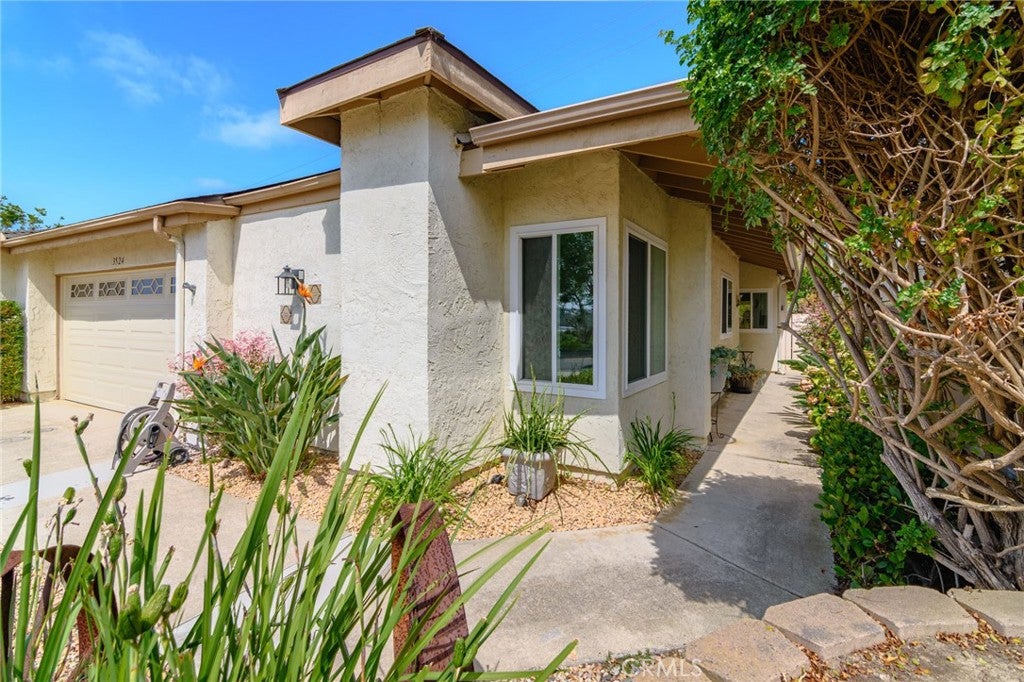
$3,271Welcome to Sky Haven Ln! Your own private retreat in one of the area's most sought-after **55+ communities**, where comfort, style, and an active lifestyle come together in perfect harmony. This beautifully maintained **single-story** residence offers **3 spacious bedrooms, 2 bathrooms, and 1,417 square feet** of thoughtfully designed living space, making it the ideal place to relax, entertain, and enjoy the best of everyday living. From the moment you step inside, you'll appreciate the pride of ownership and tasteful updates throughout. The inviting living room is anchored by a charming **brick fireplace**, creating a warm and welcoming atmosphere that's perfect for cozy evenings or entertaining family and friends. Natural light fills the home, enhancing its open and airy feel while showcasing the home's well-maintained condition. New interior paint. The beautifully updated kitchen is a standout feature, boasting stunning **natural stone quartz countertops**, abundant cabinetry, generous prep space, and ample storage to keep everything organized. Whether you're preparing everyday meals or hosting holiday gatherings, this kitchen is designed to impress and perform. Retreat to the oversized primary suite, where you'll find a spacious layout, a large **walk-in closet**, and plenty of room to create your own peaceful sanctuary. Two additional generously sized bedrooms offer exceptional flexibility for guests, hobbies, or a home office while providing comfort and privacy for everyone. Storage is abundant throughout the home, making organization effortless. The attached two-car garage adds convenience and additional storage space, while the beautifully maintained lot offers easy-care outdoor living. Living here means embracing a true resort-style lifestyle. Residents enjoy an exceptional array of community amenities including a sparkling **Heated pool**, relaxing **spa**, rejuvenating **sauna**, elegant **clubhouse**, beautifully maintained parks, **tennis courts**, and popular **pickleball courts**. Outdoor enthusiasts will also appreciate the home's close proximity to scenic walking and hiking trails, while beautiful beaches, shopping, dining, and entertainment are just minutes away. Offering the perfect combination of thoughtful updates, generous living spaces, exceptional storage, breathtaking ocean views, and an unbeatable amenity-rich community, this move-in-ready home is a rare opportunity to experience relaxed coastal living at its finest.
| 2 days ago | Price changed to $717,000 | |
| 2 days ago | Listing updated with changes from the MLS® | |
| a month ago | Listing first seen on site |

This information is for your personal, non-commercial use and may not be used for any purpose other than to identify prospective properties you may be interested in purchasing. The display of MLS data is usually deemed reliable but is NOT guaranteed accurate by the MLS. Buyers are responsible for verifying the accuracy of all information and should investigate the data themselves or retain appropriate professionals. Information from sources other than the Listing Agent may have been included in the MLS data. Unless otherwise specified in writing, the Broker/Agent has not and will not verify any information obtained from other sources. The Broker/Agent providing the information contained herein may or may not have been the Listing and/or Selling Agent.

Did you know? You can invite friends and family to your search. They can join your search, rate and discuss listings with you.