
22 Montego CourtCoronado, CA 92118
Questions? Call or text Jean and Ken Tritle/ Buyer's Agents at DreamWell Homes Realty # 760-798-9024. Thanks!
Mortgage Calculator
Monthly Payment (Est.)
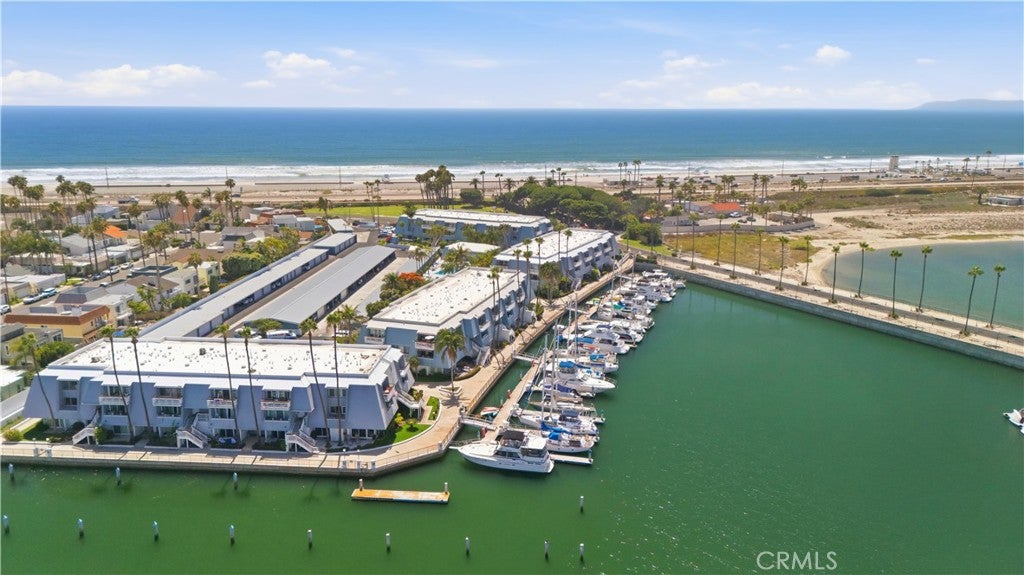
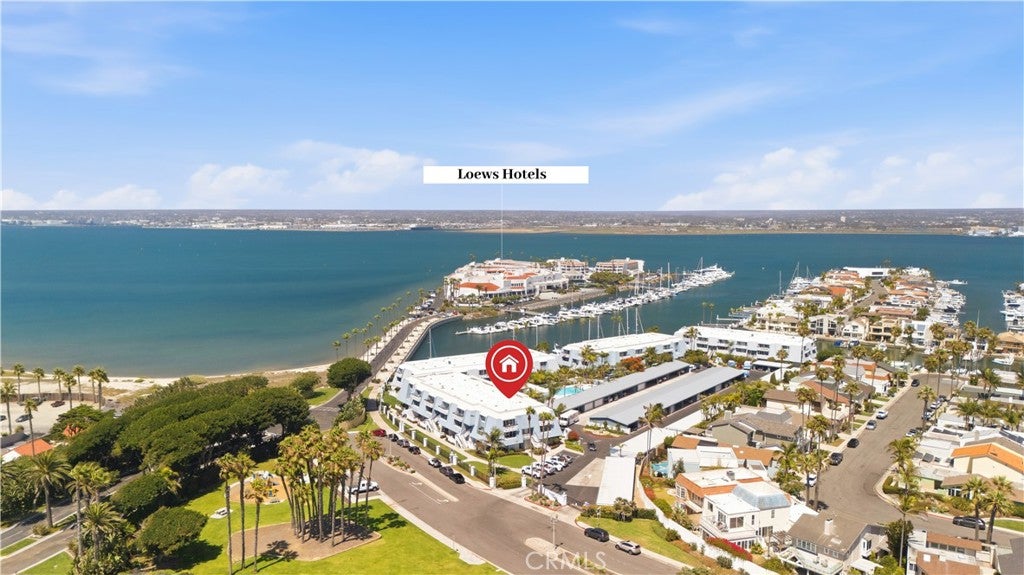
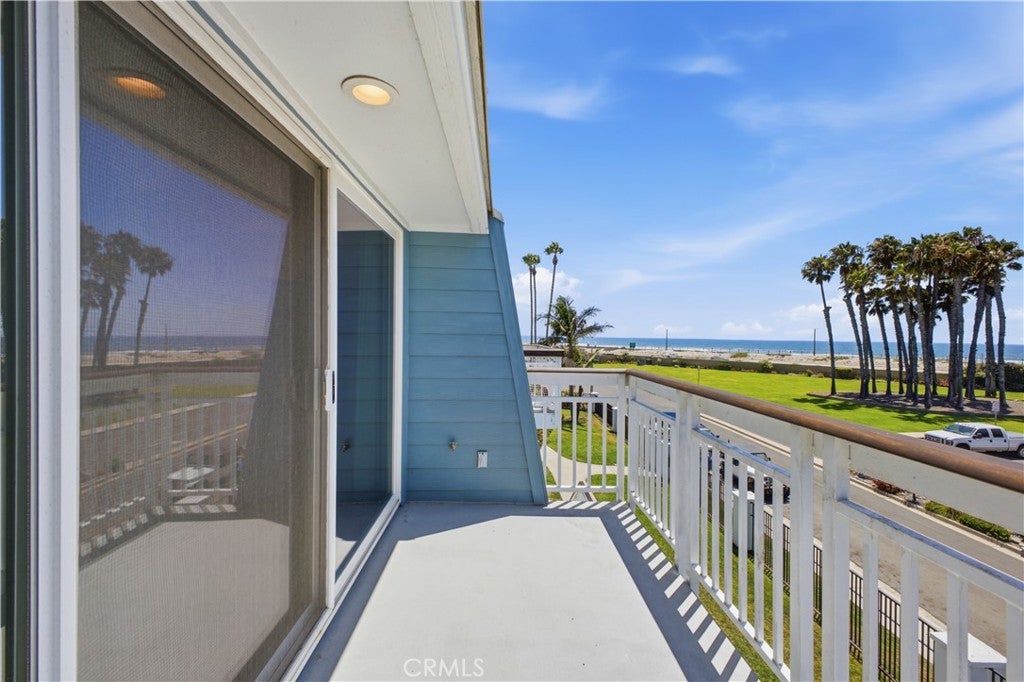
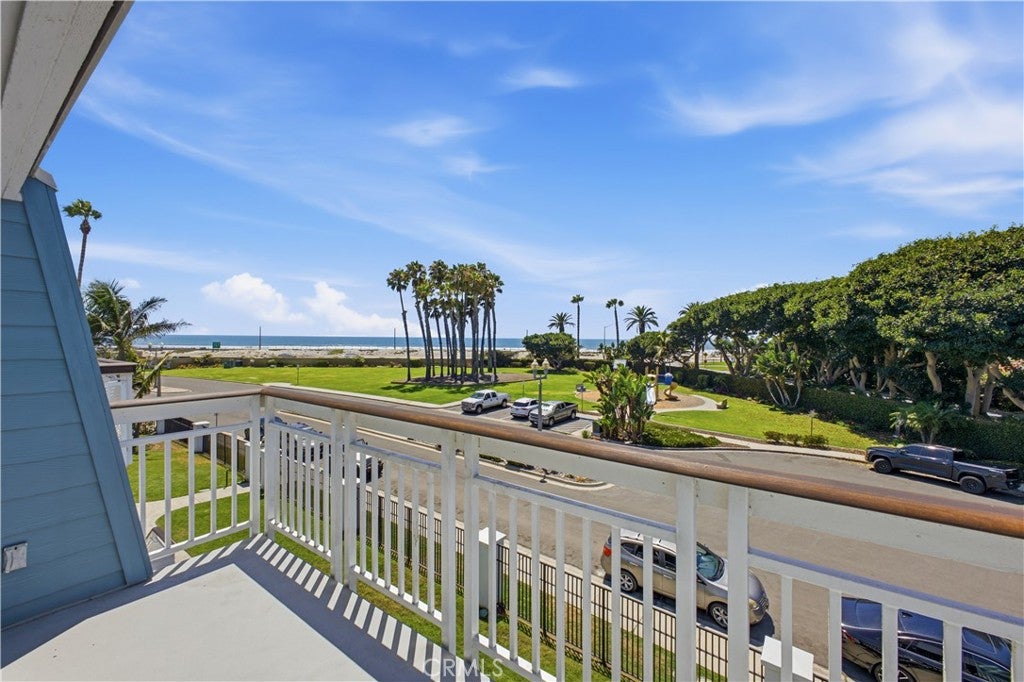
Enter an interest rate to see your estimated monthly payment.Located within the coveted waterfront community of Coronado Cays, this elevated residence presents an exceptional opportunity to enjoy panoramic views spanning the Pacific Ocean, San Diego Bay, the surrounding marina, Coronado Islands, Point Loma, and the Coronado skyline. A wide staircase ascends to the private front entry, where an expansive living room featuring recessed lighting, a marble-surround fireplace, custom built-in cabinetry with glass display shelving, and a wall of sliding glass doors to a balcony. The adjoining dining area flows seamlessly into the kitchen, appointed with wood cabinetry, tiled countertops, generous preparation space, a breakfast bar with seating, and an open pass-through that connects to the main living area. The main level is further complemented by a bathroom featuring a vanity and walk-in shower. A staircase leads to the private upper level, where the expansive primary suite was originally designed to occupy the footprint of the community's larger two-bedroom floor plan, creates an exceptionally spacious retreat with ample room for both a sleeping area and sitting space with the flexibility for conversion back to a two-bedroom layout if desired. Sliding glass doors open to a private balcony showcasing panoramic views of the Pacific, San Diego Bay, the marina, Coronado Islands, Point Loma, and the Coronado skyline, while providing a front-row seat to spectacular sunsets and refreshing ocean breezes. The suite is complemented by a generous walk-in closet, a standard closet, a primary bathroom, and a conveniently located hallway laundry area. Additional highlights include recessed lighting, a dedicated two-car covered carport with overhead storage cabinets, and abundant guest parking throughout the community. Residents enjoy beautifully maintained grounds surrounded by lush tropical landscaping, resort-inspired amenities including a swimming pool, spa, sun deck with lounge seating, and clubhouse. Just beyond the community are waterfront walking paths, beaches, marinas, yacht clubs, parks, acclaimed restaurants, boutique shopping, and all that Coronado has to offer. Renowned for its year-round temperate coastal climate, Coronado enjoys refreshing ocean breezes, mild conditions throughout every season, and summer temperatures that remain noticeably cooler than inland Southern California, offering an exceptional opportunity to own within one of Southern California's most prestigious and sought-after waterfront communities.
| 2 weeks ago | Price changed to $1,139,000 | |
| 2 weeks ago | Listing updated with changes from the MLS® | |
| 3 months ago | Listing first seen on site |

This information is for your personal, non-commercial use and may not be used for any purpose other than to identify prospective properties you may be interested in purchasing. The display of MLS data is usually deemed reliable but is NOT guaranteed accurate by the MLS. Buyers are responsible for verifying the accuracy of all information and should investigate the data themselves or retain appropriate professionals. Information from sources other than the Listing Agent may have been included in the MLS data. Unless otherwise specified in writing, the Broker/Agent has not and will not verify any information obtained from other sources. The Broker/Agent providing the information contained herein may or may not have been the Listing and/or Selling Agent.

Did you know? You can invite friends and family to your search. They can join your search, rate and discuss listings with you.