
1691 Tecalote DriveFallbrook, CA 92028
Questions? Call or text Jean and Ken Tritle/ Buyer's Agents at DreamWell Homes Realty # 760-798-9024. Thanks!
Mortgage Calculator
Monthly Payment (Est.)
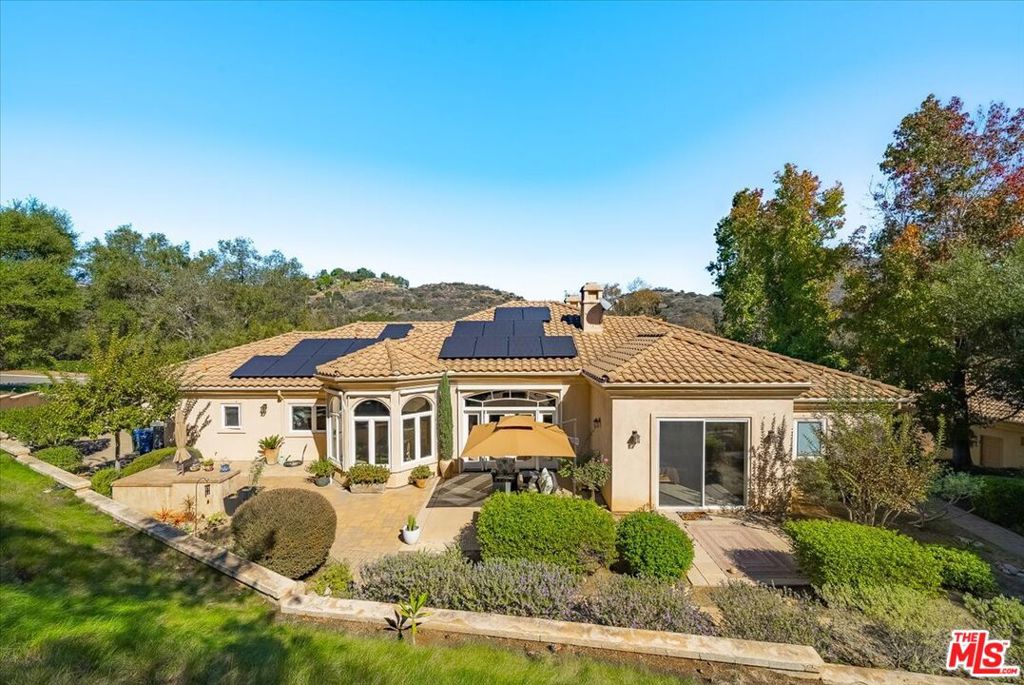
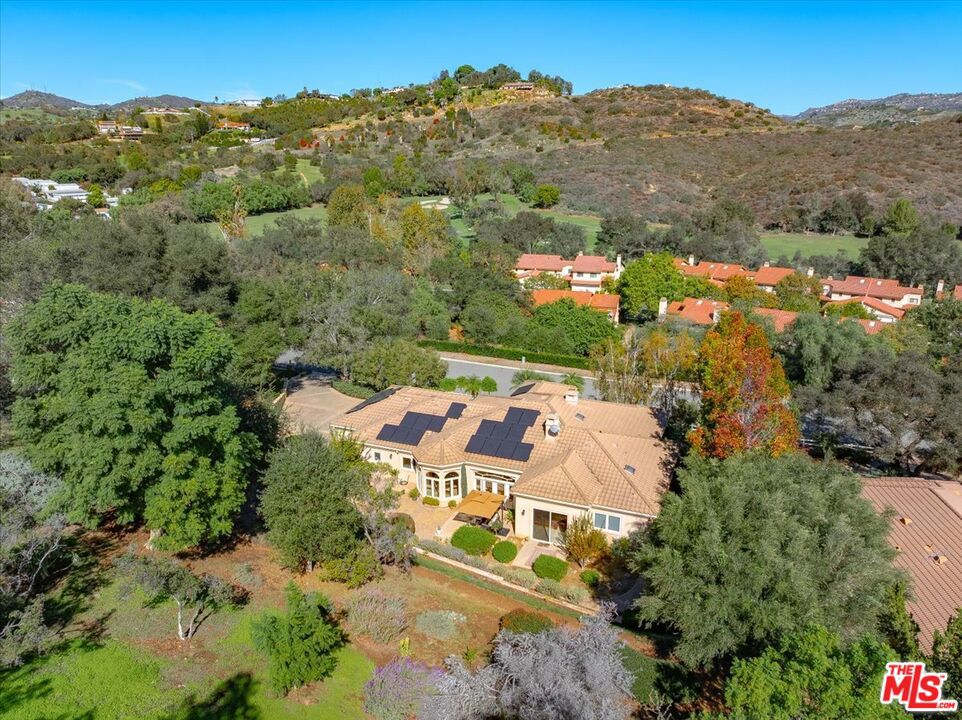
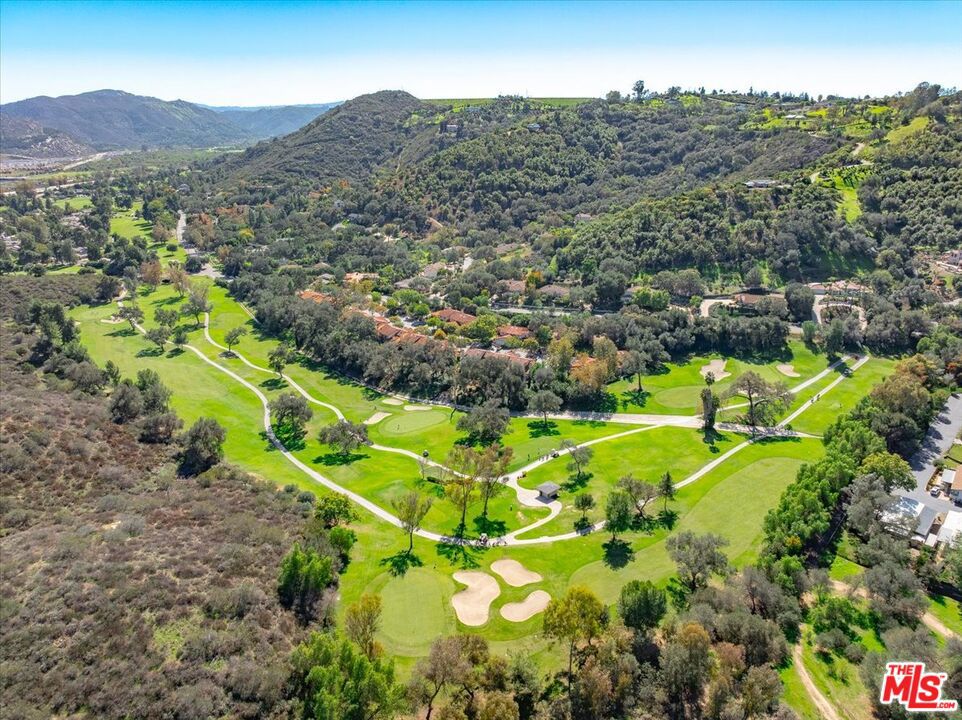
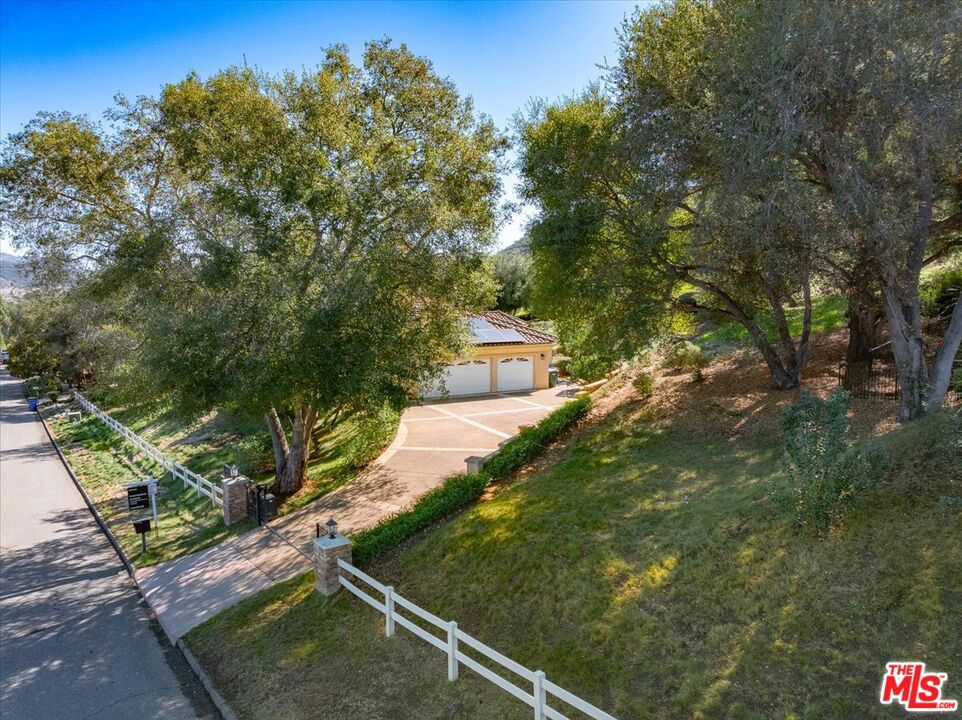
Enter an interest rate to see your estimated monthly payment.Idyllic single-level living awaits in the picturesque community of Fallbrook, ideally situated adjacent to the beautiful Pala Mesa Golf Course. Enjoy the convenience of nearby highway access while embracing a peaceful setting surrounded by scenic golf course landscapes, perfect for leisurely morning, afternoon and evening walks or a round of golf. Privately tucked behind a gated entrance, this beautifully maintained sanctuary showcases exceptional pride of ownership, timeless design, and approximately 3,315 square feet of inviting living space. Built in 2000, the residence seamlessly blends comfort and sophistication with soaring ceilings, custom finishes, and outstanding craftsmanship throughout. Further enhancing the home, approximately $150,000 in recent improvements and upgrades provide exceptional value and modern convenience. Highlights include a brand-new HVAC system, a new solar energy system featuring 27 solar panels complemented by a substantial 27 kWh Tesla battery storage system with a transferable lease. Beautiful new hardwood flooring throughout the living room, dining room, family room, primary suite, and hallway. Additional enhancements include automated lighting controls, new bathroom faucets, updated exterior lighting fixtures, a brand-new washer and dryer, and an upgraded irrigation system. Thoughtfully improved and meticulously maintained, this exceptional residence presents a true turn-key opportunity, offering the perfect combination of timeless appeal, modern amenities, and the coveted Fallbrook lifestyle. Simply move in and enjoy!
| 2 hours ago | Listing updated with changes from the MLS | |
| 11 hours ago | Listing first seen on site |

This information is for your personal, non-commercial use and may not be used for any purpose other than to identify prospective properties you may be interested in purchasing. The display of MLS data is usually deemed reliable but is NOT guaranteed accurate by the MLS. Buyers are responsible for verifying the accuracy of all information and should investigate the data themselves or retain appropriate professionals. Information from sources other than the Listing Agent may have been included in the MLS data. Unless otherwise specified in writing, the Broker/Agent has not and will not verify any information obtained from other sources. The Broker/Agent providing the information contained herein may or may not have been the Listing and/or Selling Agent.

Did you know? You can invite friends and family to your search. They can join your search, rate and discuss listings with you.