
2604 5th 802San Diego, CA 92103
Questions? Call or text Jean and Ken Tritle/ Buyer's Agents at DreamWell Homes Realty # 760-798-9024. Thanks!
Mortgage Calculator
Monthly Payment (Est.)
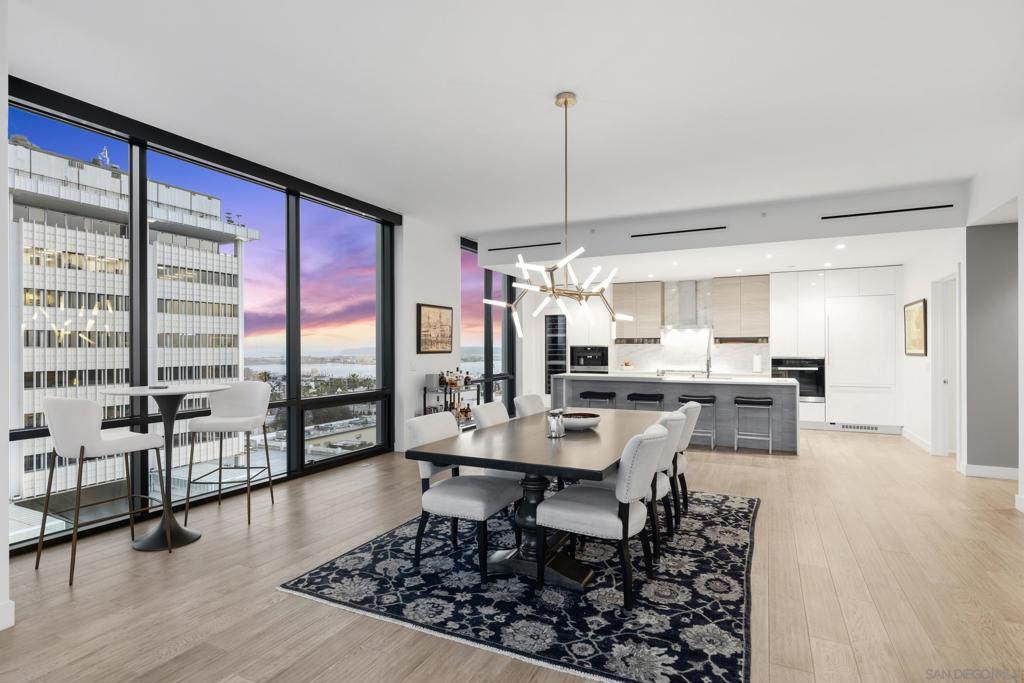
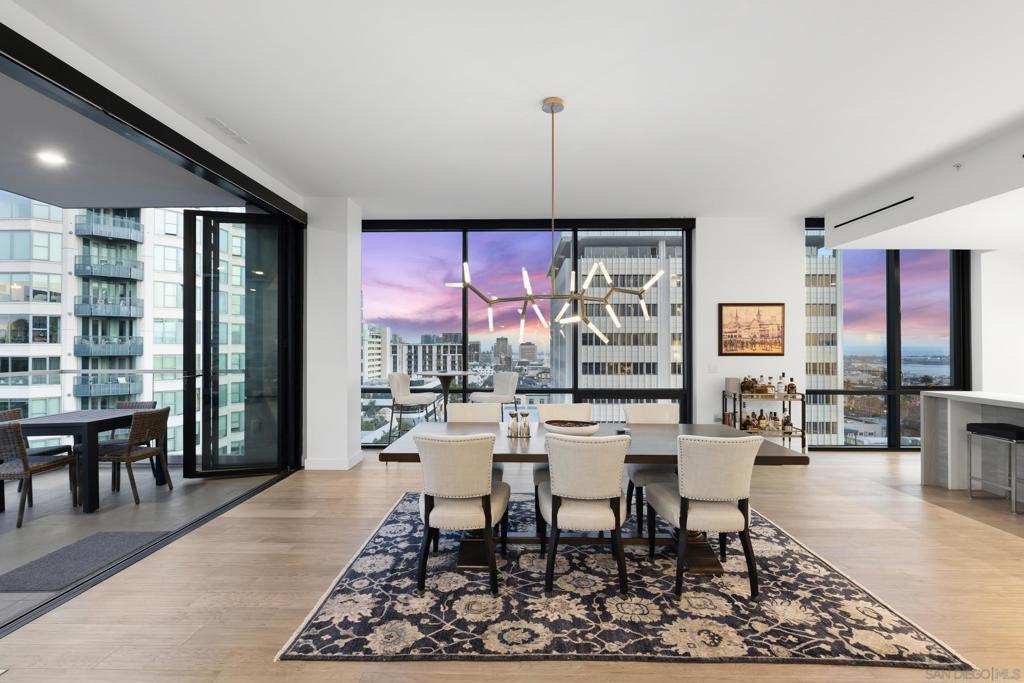
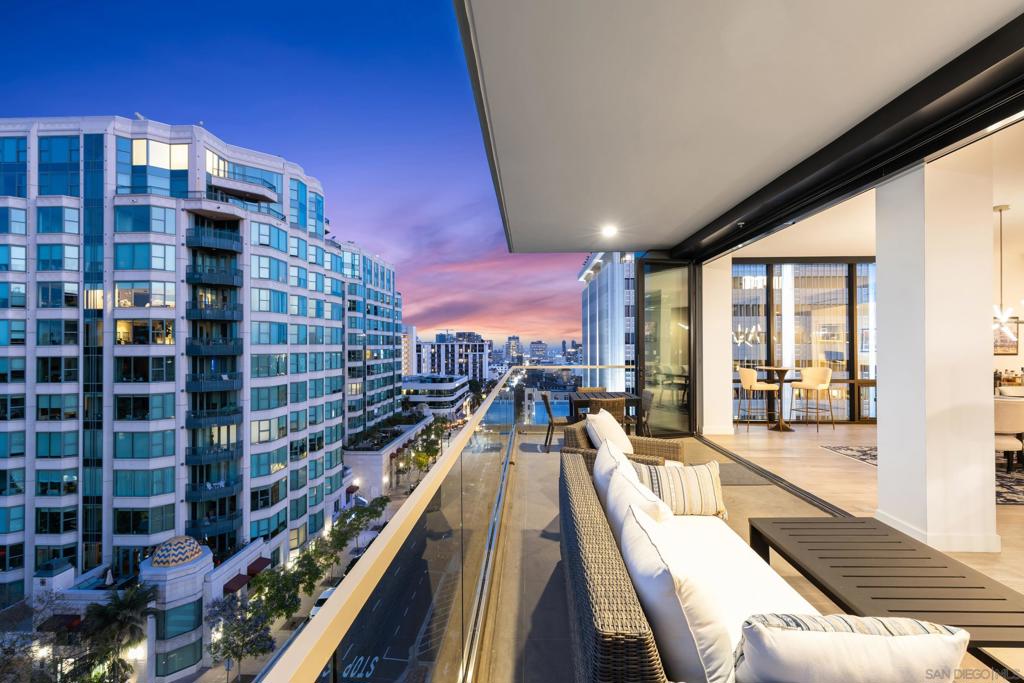
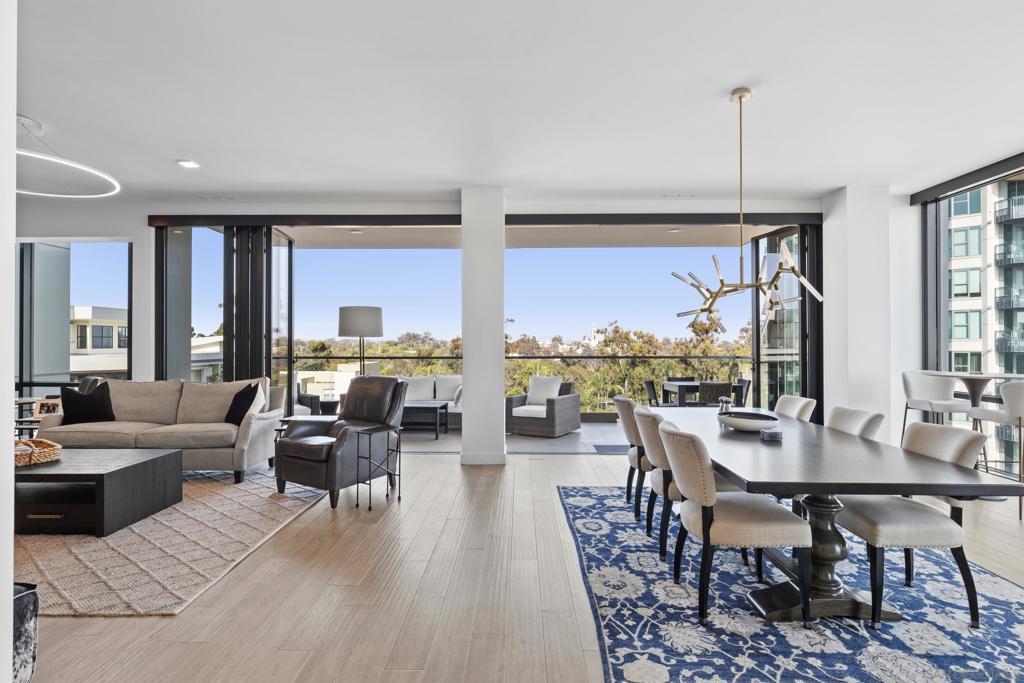
Enter an interest rate to see your estimated monthly payment.House-sized space. Sub-penthouse views. None of the house-sized upkeep. Perched on the 8th floor of just 9, one level below the top, Residence 802 at 41West is a rare southeast corner home offering approximately 2,287 square feet of sophisticated living. Telescoping NanaWall doors open the main living area to an expansive private terrace with a gas hookup, while floor-to-ceiling glass frames sweeping views of Balboa Park, the iconic California Tower, downtown skyline, and San Diego Bay. At night, the rooftop of Mister A's glows down Fifth Avenue, adding to the unmistakable San Diego setting. Private balconies off both bedrooms extend the views throughout the home. The chef's kitchen features a premium Miele appliance suite, including a built-in espresso machine, built-in oven, gas cooktop, and wine and beverage refrigerator, complemented by Italian Armony Cucine cabinetry, quartz countertops, an oversized waterfall island, and a custom walk-in pantry. A dedicated home office provides the flexibility today's lifestyle demands. Ten-foot ceilings and engineered wood floors enhance the open living and dining areas. The primary suite is a private retreat with direct terrace access and park views, featuring a spa-inspired bath with soaking tub, glass-enclosed shower, dual vanities, and walk-in closet. Two bedrooms, two-and-a-half baths, and an included washer and dryer complete the thoughtfully designed floor plan. Built in 2019, 41West offers an intimate collection of just 41 residences, with a lobby attendant, FOB-controlled access, 24/7 video monitoring, and secure underground parking. Two assigned side-by-side spaces are included. Residents also enjoy a private lounge, fitness center, and pet wash. With Balboa Park and the world-famous San Diego Zoo practically at your doorstep, and acclaimed dining, downtown, and the city's cultural attractions moments away, Residence 802 offers a rare opportunity to enjoy the scale and sophistication of a luxury home with the convenience of a lock-and-leave lifestyle.
| 2 hours ago | Listing updated with changes from the MLS | |
| 11 hours ago | Listing first seen on site |

This information is for your personal, non-commercial use and may not be used for any purpose other than to identify prospective properties you may be interested in purchasing. The display of MLS data is usually deemed reliable but is NOT guaranteed accurate by the MLS. Buyers are responsible for verifying the accuracy of all information and should investigate the data themselves or retain appropriate professionals. Information from sources other than the Listing Agent may have been included in the MLS data. Unless otherwise specified in writing, the Broker/Agent has not and will not verify any information obtained from other sources. The Broker/Agent providing the information contained herein may or may not have been the Listing and/or Selling Agent.
