Save
Ask
Tour
Hide
Share
$3,499,000
1 Day On Site

2807 Crest Dr
Carlsbad, CA 92008

For Sale|Single Family Residence|Active
3
Beds
4
Total Baths
3
Full Baths
1
Partial Bath
3,800
SqFt
$921
/SqFt
2004
Built
Subdivision:
Carlsbad West
County:
San Diego
Listed by Chris Livitski of LPT Realty, Inc clivitski1@gmail.com

Questions? Call or text Jean and Ken Tritle/ Buyer's Agents at DreamWell Homes Realty # 760-798-9024. Thanks!
Call Now: 760-798-9024
Is this the listing for you? We can help make it yours.
760-798-9024
2807 Crest Dr2807 Crest Dr2807 Crest Dr2807 Crest Dr
Save
Ask
Tour
Hide
Share

Mortgage Calculator

Monthly Payment (Est.)

Enter an interest rate to see your estimated monthly payment.
Calculator powered by Showcase IDX, a Constellation1 Company. Copyright ©2026 Information is deemed reliable but not guaranteed.

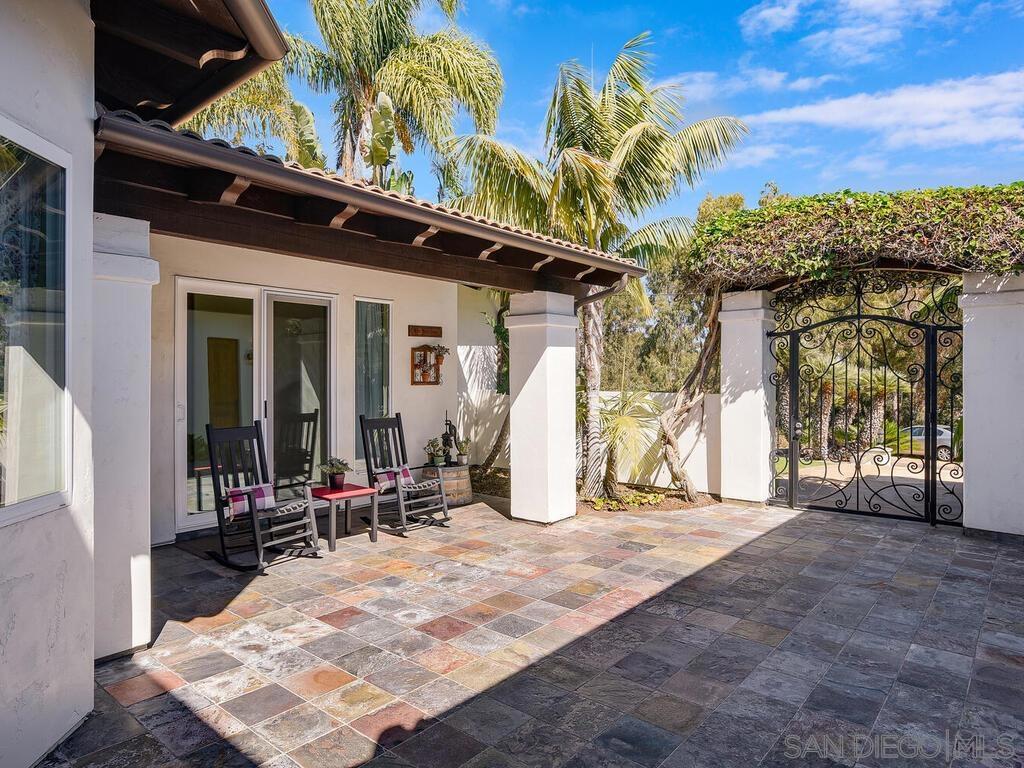
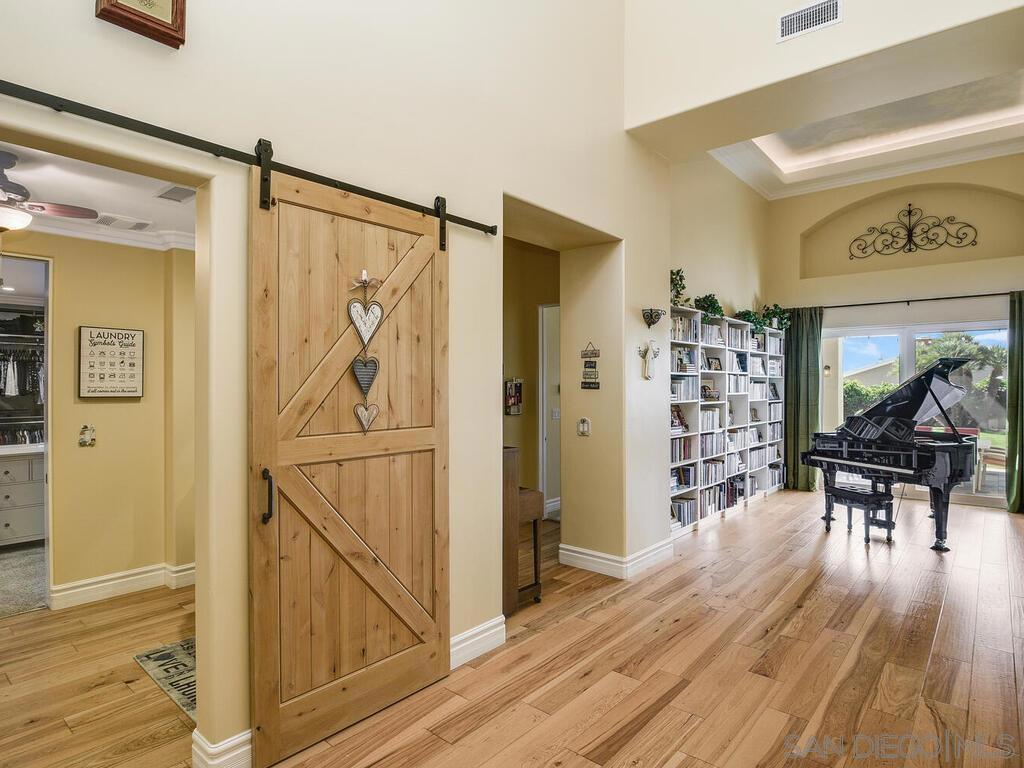
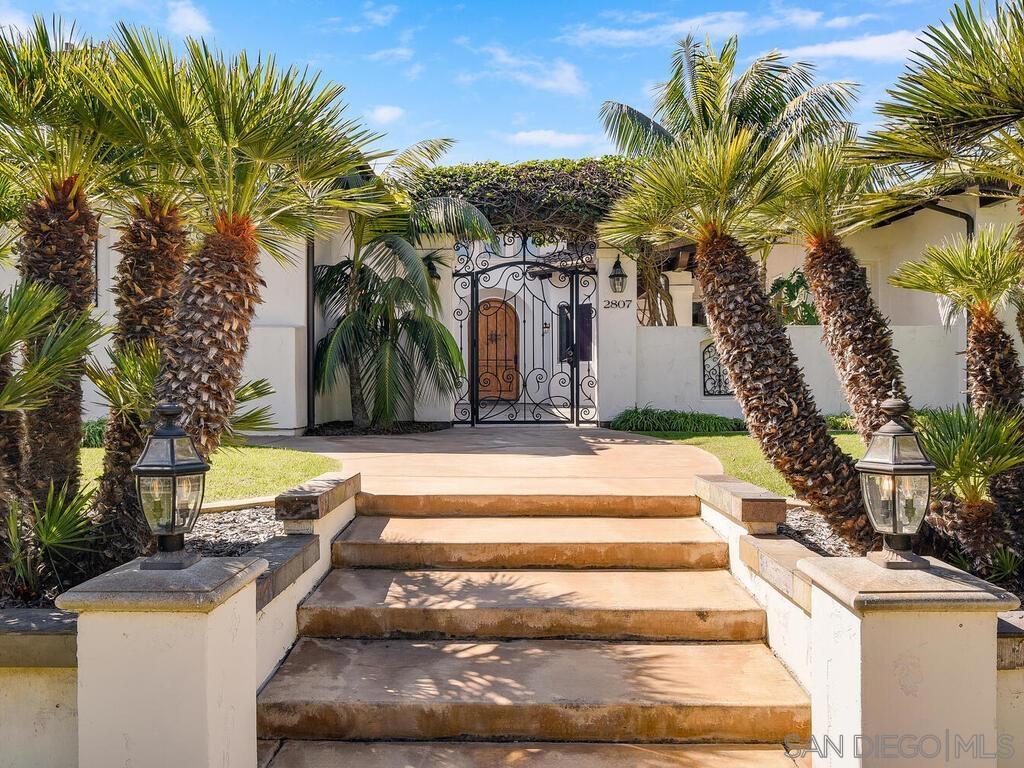
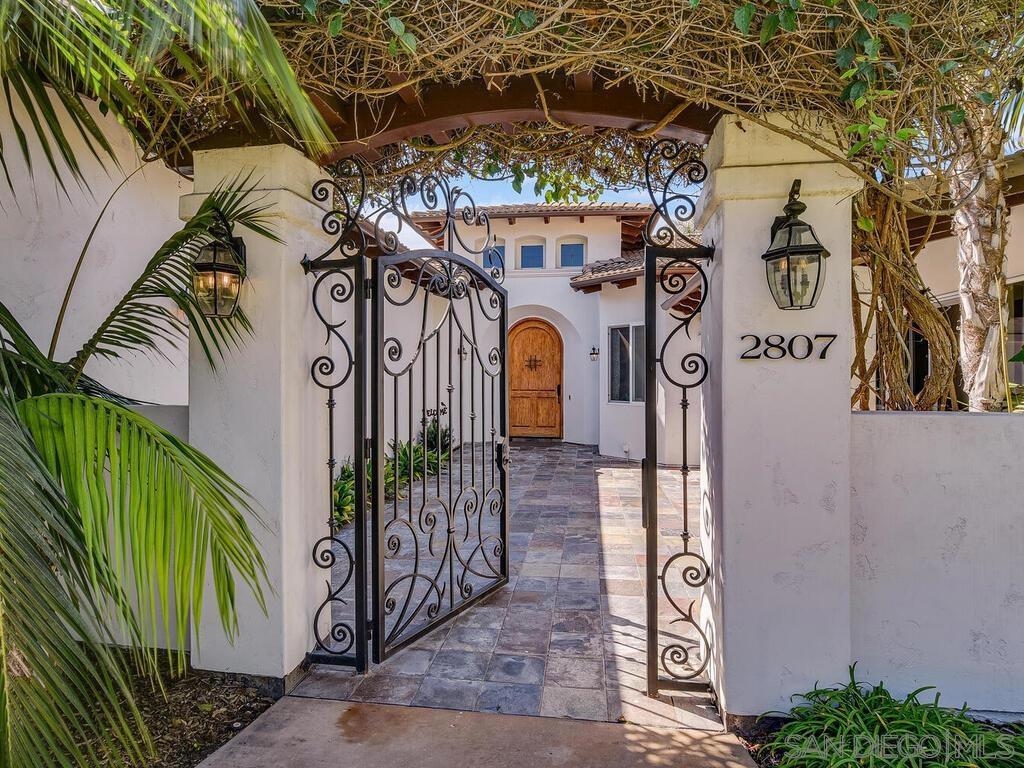
Superbly designed custom built single story in the heart of Old Carlsbad, walking distance to the Village! Meticulously designed with imported stone, exotic woods, and unique architectural features. Ocean views! Roof deck, HUGE Master closet that has filtered air supply with positive pressure to reduce dust. Two tankless water heaters, one for each side of the house. Two HVAC systems, one for each side of the house. Both systems are split into 4 separate zones to individually heat and cool each room. Hickory hardwood floors, 6 1/2” baseboards throughout, Crown molding throughout, UV film on all windows. Electric outlet under family room couch for lamps or electric sofa or loveseat. Epoxy finished garage floors, and adjustable chrome shelves ceiling mounted in garage.

Save
Ask
Tour
Hide
Share
Listing Snapshot
Price 
$3,499,000
Days On Site 
1 Day
Bedrooms 
3
Inside Area (SqFt) 
3,800 sqft
Total Baths 
4
Full Baths 
3
Partial Baths 
1
Lot Size 
0.33 Acres
Year Built 
2004
MLS Number 
260027420SD
Status 
Active
Property Tax 
N/A
HOA/Condo/Coop Fees 
N/A
Sq Ft Source 
Assessor
Friends & Family
Recent Activity
yesterdayListing updated with changes from the MLS
yesterdayListing first seen on site
General Features
Acres 
0.33
Garage 
Yes
Garage Spaces 
3
Land Lease 
No
Levels 
One
Number Of Stories 
1
Parking 
DrivewayGarageGarage Door Opener
Parking Spaces 
6
Property Sub Type 
Single Family Residence
Security 
Smoke Detector(s)
Style 
Mediterranean
Utilities 
Cable AvailablePhone ConnectedSewer ConnectedUnderground UtilitiesWater Connected
Interior Features
Appliances 
Built-In RangeDishwasherElectric Water HeaterDisposalGas OvenGas RangeIndoor GrillMicrowaveRefrigeratorRange HoodTankless Water HeaterWarming DrawerGas Cooktop
Cooling 
Central AirZoned
Fireplace 
Yes
Fireplace Features 
Living RoomMaster Bedroom
Flooring 
CarpetWood
Heating 
ENERGY STAR Qualified EquipmentForced AirFireplace(s)Natural GasWoodZoned
Interior 
Wet BarCeiling Fan(s)Crown MoldingCentral VacuumCoffered Ceiling(s)Granite CountersHigh CeilingsOpen FloorplanPantryRecessed LightingSmart HomeBarEntrance FoyerWalk-In Closet(s)Master Downstairs
Laundry Features 
Electric Dryer HookupGas Dryer HookupLaundry Room
Spa 
Yes
EntryFoyer 
Family Room 
Foyer 
Kitchen 
Laundry 
Living Room 
Master Bedroom 
Office 
Other 
Features - Walk-In Closet(s)
Retreat 
Save
Ask
Tour
Hide
Share
Exterior Features
Construction Details 
Stucco
Exterior 
Fire Pit
Fencing 
Wrought Iron
Lot Features 
Corner Lot
Patio And Porch 
DeckPatio
Pool Features 
HeatedNone
Roof 
Spanish Tile
Spa 
Yes
View 
Ocean
Waterview 
Ocean
Community Features
Accessibility Features 
Accessible Hallway(s)
MLS Area 
92008 - Carlsbad
Financing Terms Available 
CashConventionalFHAVA Loan


This information is for your personal, non-commercial use and may not be used for any purpose other than to identify prospective properties you may be interested in purchasing. The display of MLS data is usually deemed reliable but is NOT guaranteed accurate by the MLS. Buyers are responsible for verifying the accuracy of all information and should investigate the data themselves or retain appropriate professionals. Information from sources other than the Listing Agent may have been included in the MLS data. Unless otherwise specified in writing, the Broker/Agent has not and will not verify any information obtained from other sources. The Broker/Agent providing the information contained herein may or may not have been the Listing and/or Selling Agent.

Neighborhood & Commute
Source: Walkscore
Save
Ask
Tour
Hide
Share

ACCESS ADVANCED HOME SEARCH

Call or Text DreamWell Homes Realty at 760-798-9024 for more information. Thank you!