
1037 Sea Glass WaySan Diego, CA 92154
Questions? Call or text Jean and Ken Tritle/ Buyer's Agents at DreamWell Homes Realty # 760-798-9024. Thanks!
Mortgage Calculator
Monthly Payment (Est.)
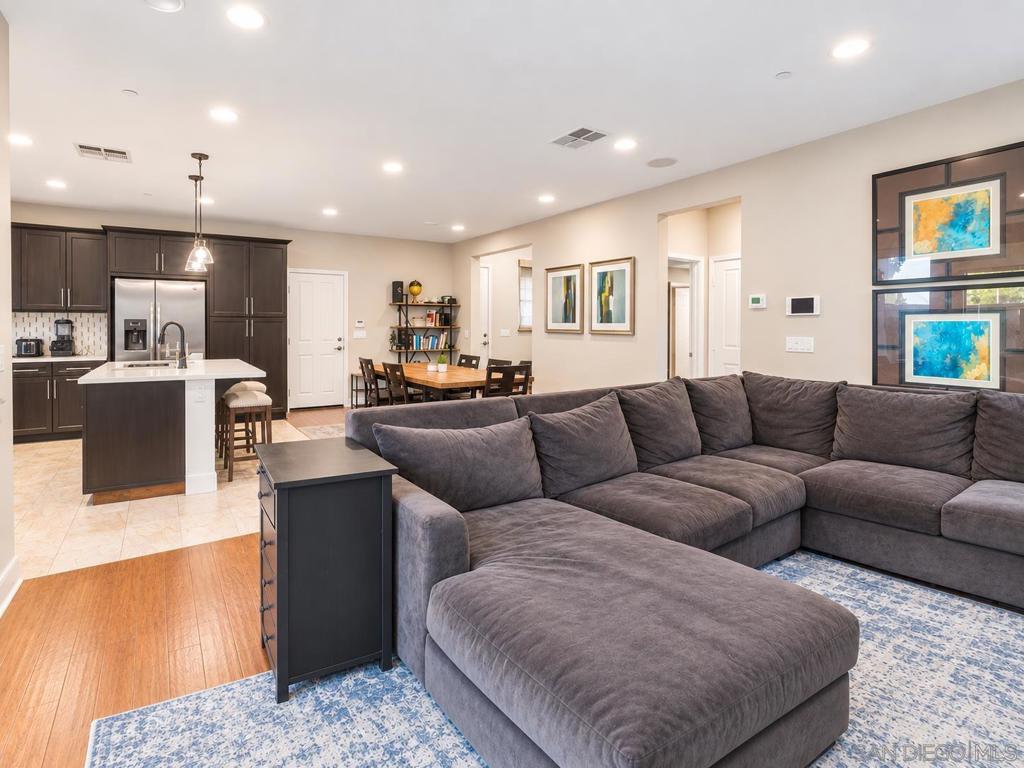
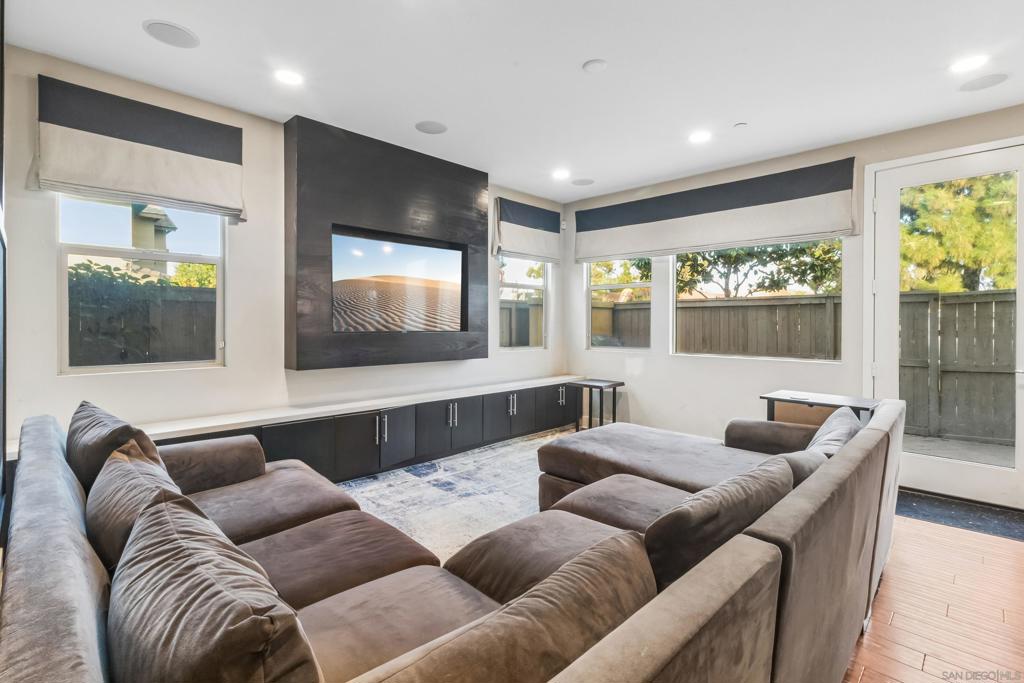
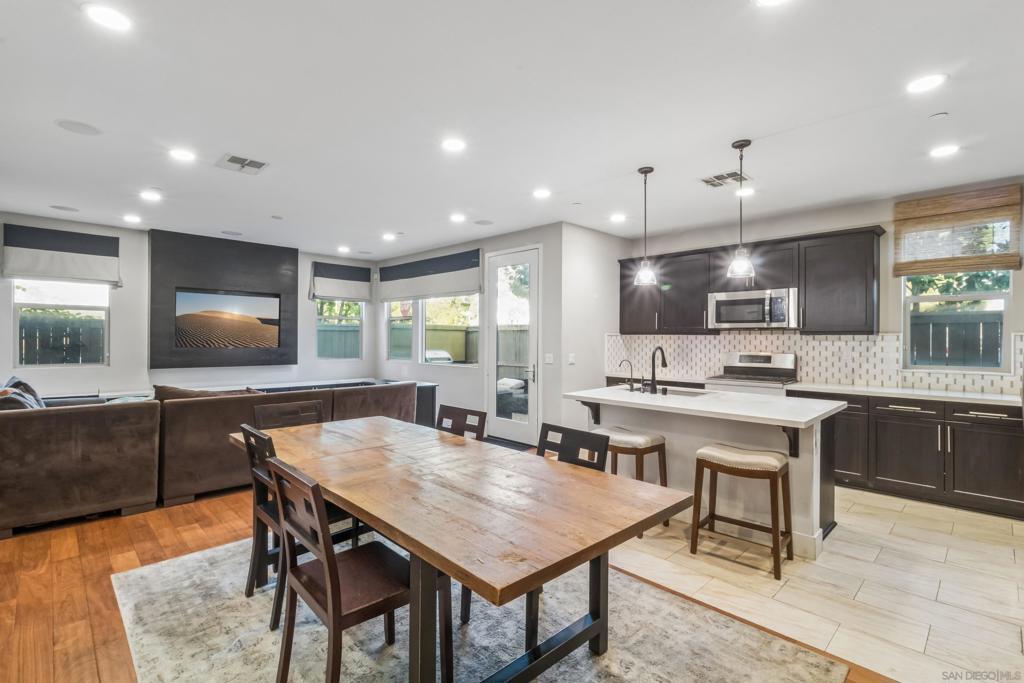
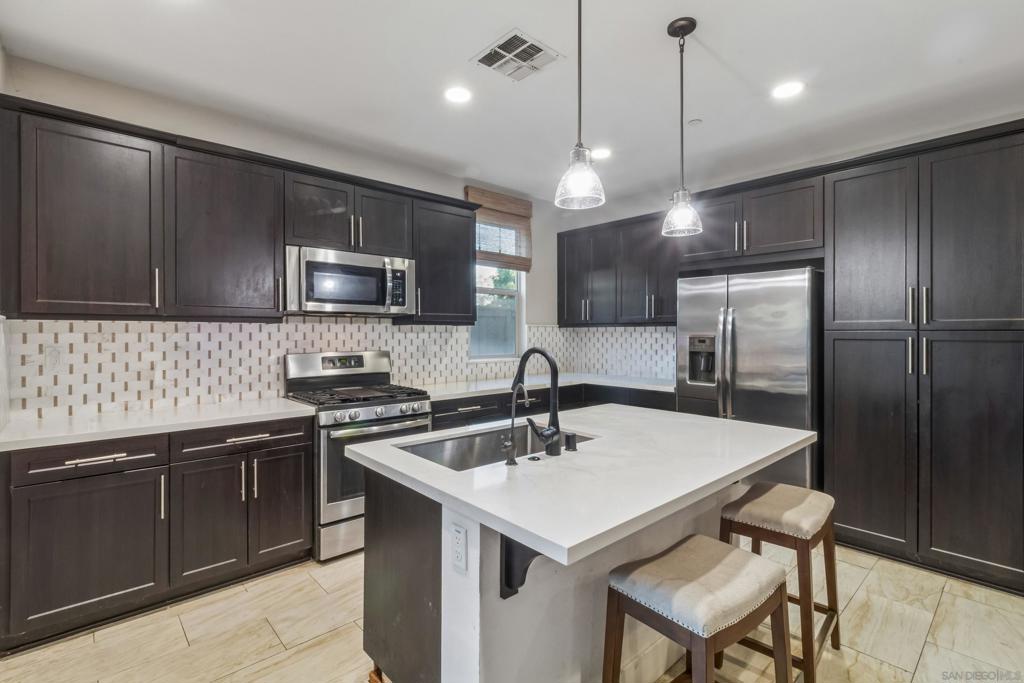
Enter an interest rate to see your estimated monthly payment.Welcome to this stunning former model home, offered for the first time by its original owner! Beautifully appointed and thoughtfully designed, this two-story residence offers an inviting open-concept floor plan with stylish finishes throughout. The spacious kitchen features rich espresso cabinetry, stainless steel appliances, quartz countertops, a custom backsplash, and a large center island with breakfast bar seating, perfect for entertaining. Recessed lighting enhances the bright and welcoming living spaces, while a convenient main-level bedroom and full bathroom provide flexibility for guests or multigenerational living. Upstairs, you'll find two generously sized primary suites, each complete with its own ensuite bathroom and ample closet space, along with a dedicated laundry room. Step outside to your private, low-maintenance backyard featuring a built-in BBQ station, ideal for relaxing or entertaining year-round. Additional highlights include an attached two-car garage, low HOA dues, and no Mello-Roos! Ideally situated near shopping, dining, parks, schools, beautiful beaches, the estuary, and convenient access to I-5. This meticulously maintained, original-owner former model home is a rare opportunity you won't want to miss!
| 2 minutes ago | Listing updated with changes from the MLS | |
| 9 hours ago | Listing first seen on site |

This information is for your personal, non-commercial use and may not be used for any purpose other than to identify prospective properties you may be interested in purchasing. The display of MLS data is usually deemed reliable but is NOT guaranteed accurate by the MLS. Buyers are responsible for verifying the accuracy of all information and should investigate the data themselves or retain appropriate professionals. Information from sources other than the Listing Agent may have been included in the MLS data. Unless otherwise specified in writing, the Broker/Agent has not and will not verify any information obtained from other sources. The Broker/Agent providing the information contained herein may or may not have been the Listing and/or Selling Agent.

Did you know? You can invite friends and family to your search. They can join your search, rate and discuss listings with you.