Save
Ask
Tour
Hide
Share
$2,249,000
1 Day On Site

12474 Oakfort Ct.
San Diego, CA 92131

For Sale|Single Family Residence|Active
4
Beds
4
Total Baths
3
Full Baths
1
Partial Bath
3,326
SqFt
$676
/SqFt
1982
Built
Subdivision:
Scripps Ranch
County:
San Diego
Listed by Jennifer Blake of Compass jenn@jennblake.com

Questions? Call or text Jean and Ken Tritle/ Buyer's Agents at DreamWell Homes Realty # 760-798-9024. Thanks!
Call Now: 760-798-9024
Is this the listing for you? We can help make it yours.
760-798-9024
12474 Oakfort Ct.12474 Oakfort Ct.12474 Oakfort Ct.12474 Oakfort Ct.
Save
Ask
Tour
Hide
Share

Mortgage Calculator

Monthly Payment (Est.)

Enter an interest rate to see your estimated monthly payment.
Calculator powered by Showcase IDX, a Constellation1 Company. Copyright ©2026 Information is deemed reliable but not guaranteed.

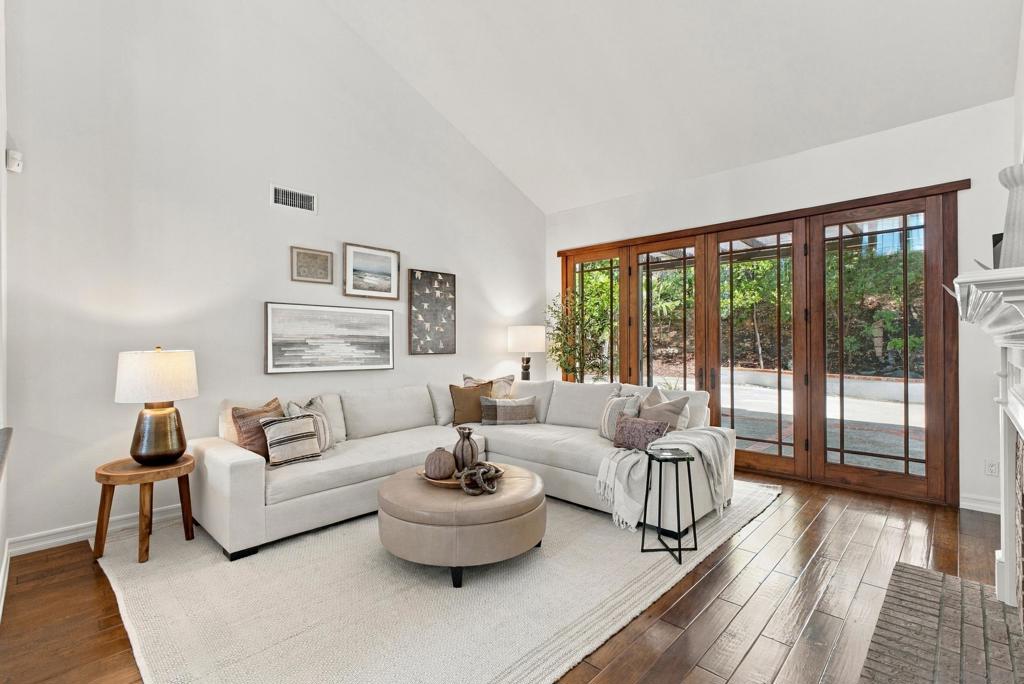
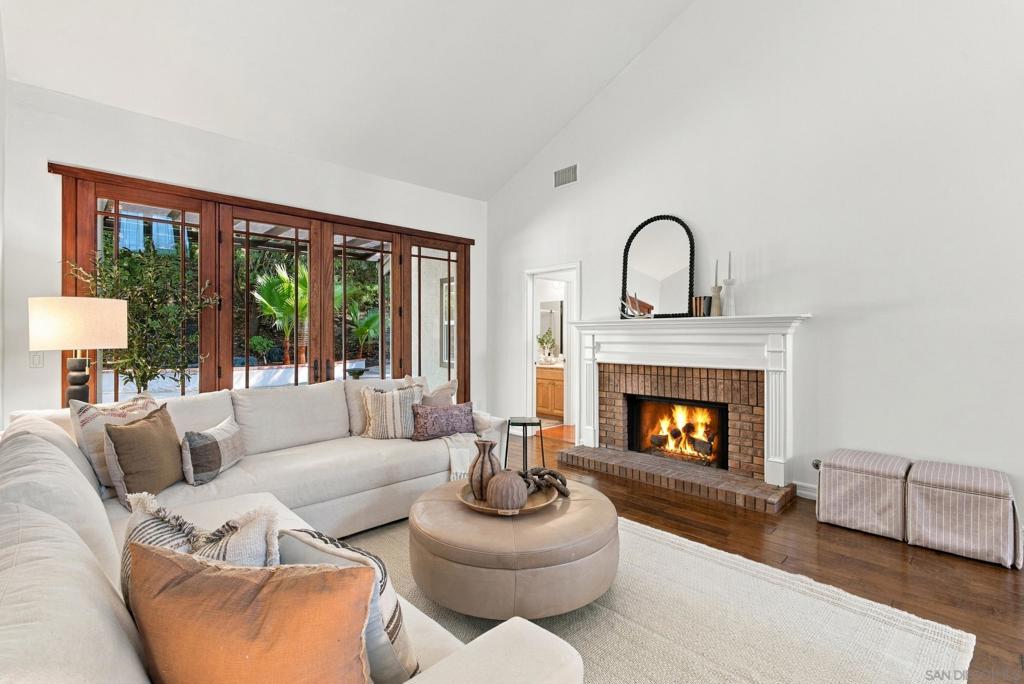
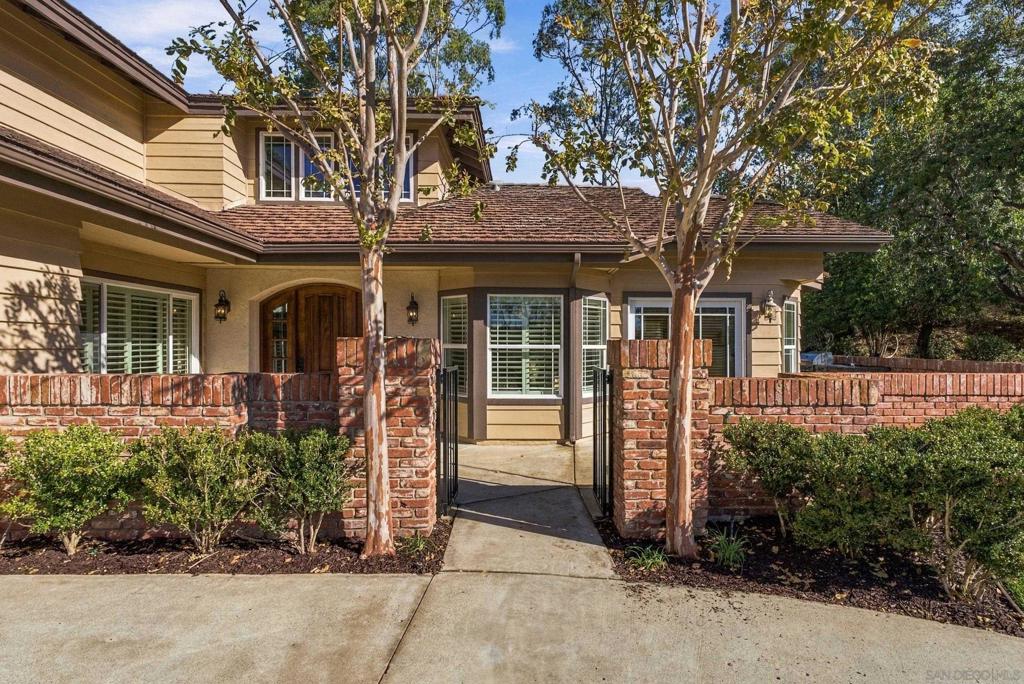
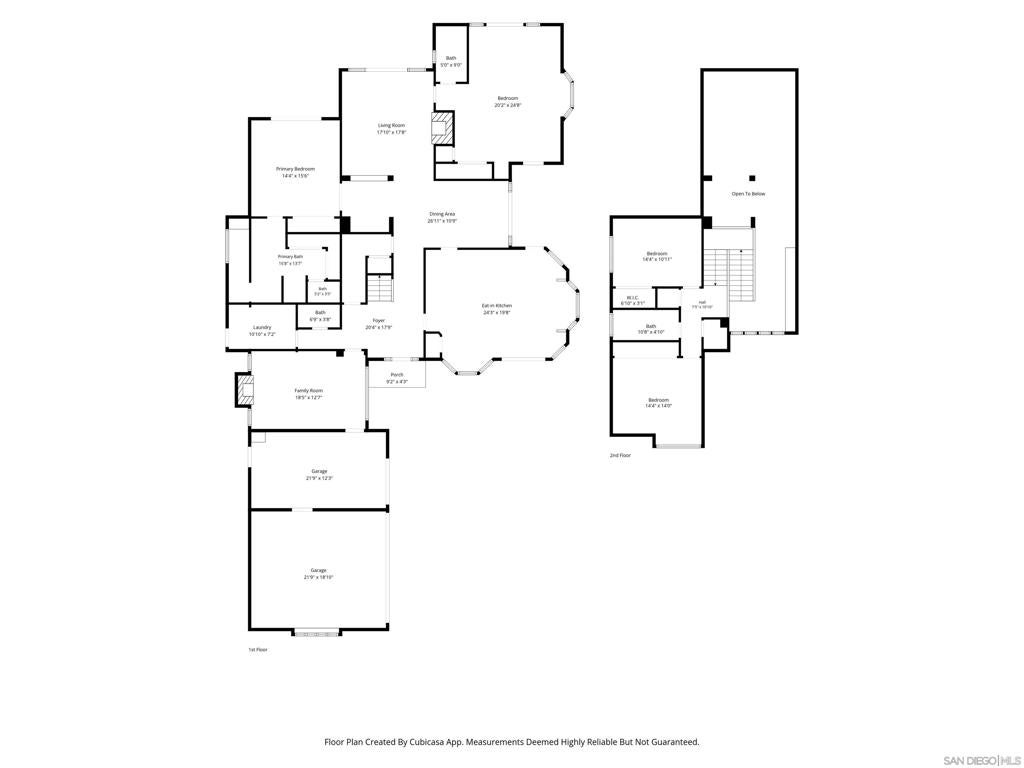
Create your vision in this spacious home that lives like a single story, with a main-floor primary suite and a large secondary en-suite bedroom ideal for multigenerational living or guests. The expansive kitchen offers abundant cabinetry, counter space, wood-beamed ceilings, and room to gather. A large great room, formal dining room, and office connect to the yard, while two generously sized upstairs bedrooms share a bathroom. Set on a cul-de-sac of just three homes, this residence offers inviting spaces for everyday living and entertaining. Wood-framed French-style doors and sliders open to a refreshed yard with brick garden boxes, an outdoor fireplace, and a built-in BBQ. Fresh paint throughout the interior and much of the exterior sets the stage for your vision.The community pool and sport court are just across the street, offering recreation without the maintenance of private amenities. Discover the charm and potential of this Scripps Ranch home in person. Scripps Ranch is known for top rated schools, ameneties, hiking trails, and Miramar Lake!

Save
Ask
Tour
Hide
Share
Listing Snapshot
Price 
$2,249,000
Days On Site 
1 Day
Bedrooms 
4
Inside Area (SqFt) 
3,326 sqft
Total Baths 
4
Full Baths 
3
Partial Baths 
1
Lot Size 
0.2907 Acres
Year Built 
1982
MLS Number 
260027129SD
Status 
Active
Property Tax 
N/A
HOA/Condo/Coop Fees 
$185 monthly
Sq Ft Source 
Assessor
Friends & Family
Recent Activity
56 minutes agoListing updated with changes from the MLS
yesterdayListing first seen on site
General Features
Acres 
0.2907
Attached Garage 
Yes
Disclosures 
CovenantsRestrictionsDisclosureHoaDisclosureTrustConservatorship
Garage 
Yes
Garage Spaces 
3
Land Lease 
No
Levels 
Two
Number Of Stories 
2
Parking 
AttachedDriveway
Parking Spaces 
6
Property Sub Type 
Single Family Residence
Utilities 
Cable AvailableSewer ConnectedWater Connected
Zoning 
R-1:SINGLE
Interior Features
Appliances 
Built-In RangeDishwasherGas CooktopDisposalRefrigeratorRange HoodWarming Drawer
Cooling 
Central Air
Fireplace 
Yes
Fireplace Features 
DenLiving RoomOutside
Flooring 
CarpetTileWood
Furnished 
Unfurnished
Heating 
Forced AirNatural Gas
Interior 
Beamed CeilingsCathedral Ceiling(s)Dry BarEat-in KitchenOpen FloorplanPantryStone CountersRecessed LightingStorageMaster Downstairs
Laundry Features 
InsideLaundry RoomSee Remarks
Spa 
Yes
Bedroom 
Bonus Room 
Den 
Dining Room 
Laundry 
Living Room 
Master Bathroom 
Master Bedroom 
Office 
Pantry 
Save
Ask
Tour
Hide
Share
Exterior Features
Construction Details 
Brick
Fencing 
Partial
Patio And Porch 
Front PorchWrap Around
Pool Features 
CommunityAssociation
Roof 
See Remarks
Spa 
Yes
Spa Features 
Community
View 
Trees/Woods
Waterview 
Trees/Woods
Community Features
Association Amenities 
Sport CourtBarbecuePicnic AreaPoolSpa/Hot Tub
Association Fee 
$185.0
Association Fee Frequency 
Monthly
Community Features 
Pool
MLS Area 
92131 - Scripps Miramar
Financing Terms Available 
CashConventionalFHATrust Conveyance


This information is for your personal, non-commercial use and may not be used for any purpose other than to identify prospective properties you may be interested in purchasing. The display of MLS data is usually deemed reliable but is NOT guaranteed accurate by the MLS. Buyers are responsible for verifying the accuracy of all information and should investigate the data themselves or retain appropriate professionals. Information from sources other than the Listing Agent may have been included in the MLS data. Unless otherwise specified in writing, the Broker/Agent has not and will not verify any information obtained from other sources. The Broker/Agent providing the information contained herein may or may not have been the Listing and/or Selling Agent.

Neighborhood & Commute
Source: Walkscore
Save
Ask
Tour
Hide
Share

ACCESS ADVANCED HOME SEARCH

Call or Text DreamWell Homes Realty at 760-798-9024 for more information. Thank you!