
1222 Monte SerenoChula Vista, CA 91913
Questions? Call or text Jean and Ken Tritle/ Buyer's Agents at DreamWell Homes Realty # 760-798-9024. Thanks!
Mortgage Calculator
Monthly Payment (Est.)
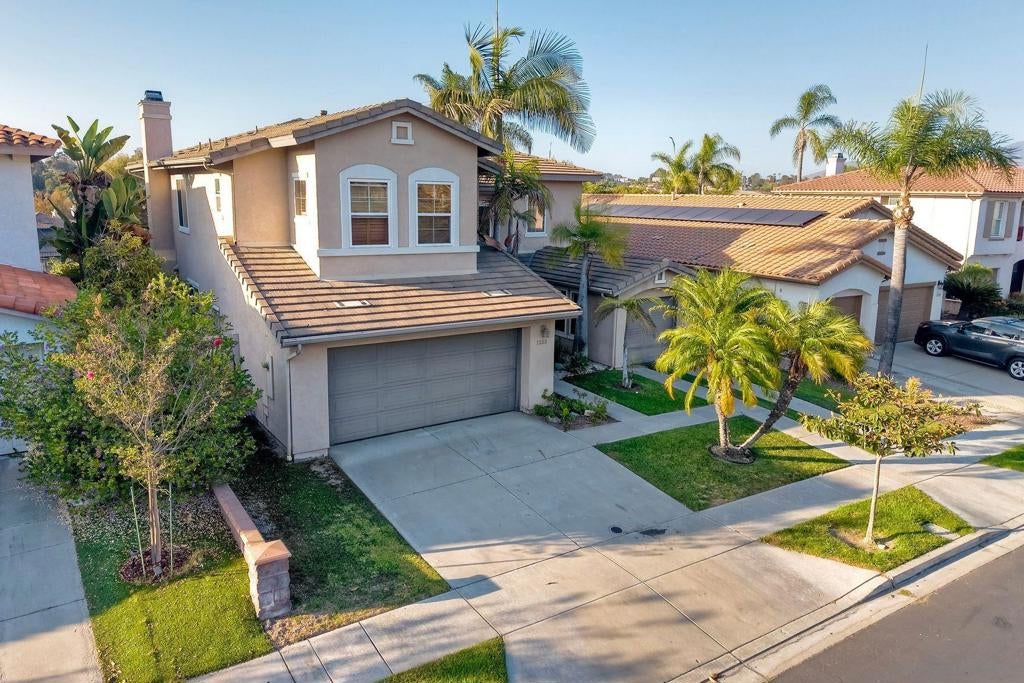
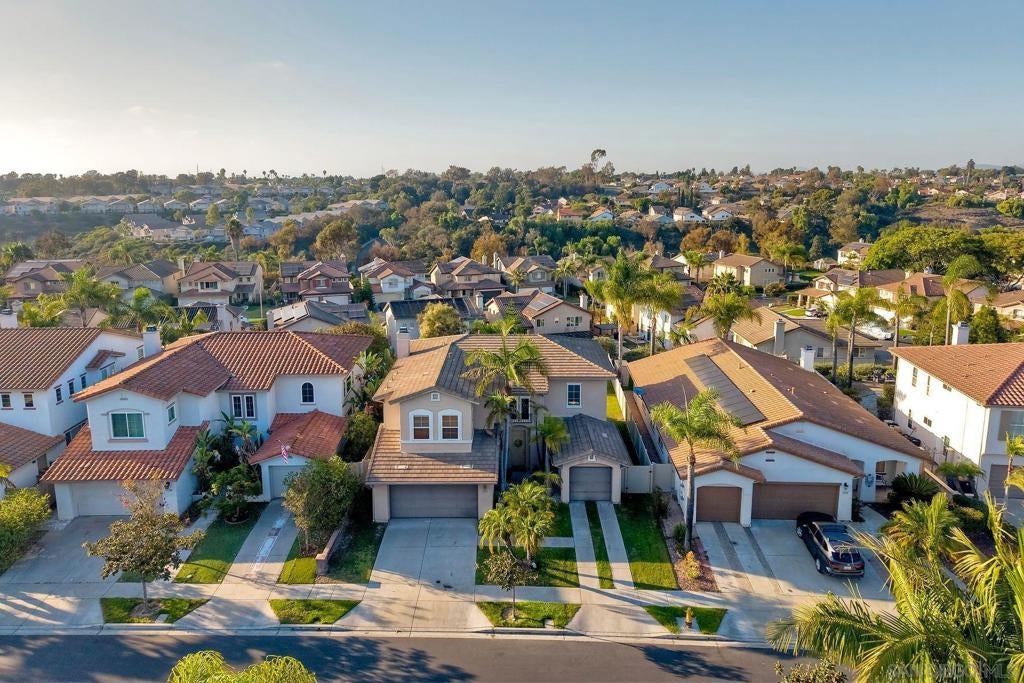
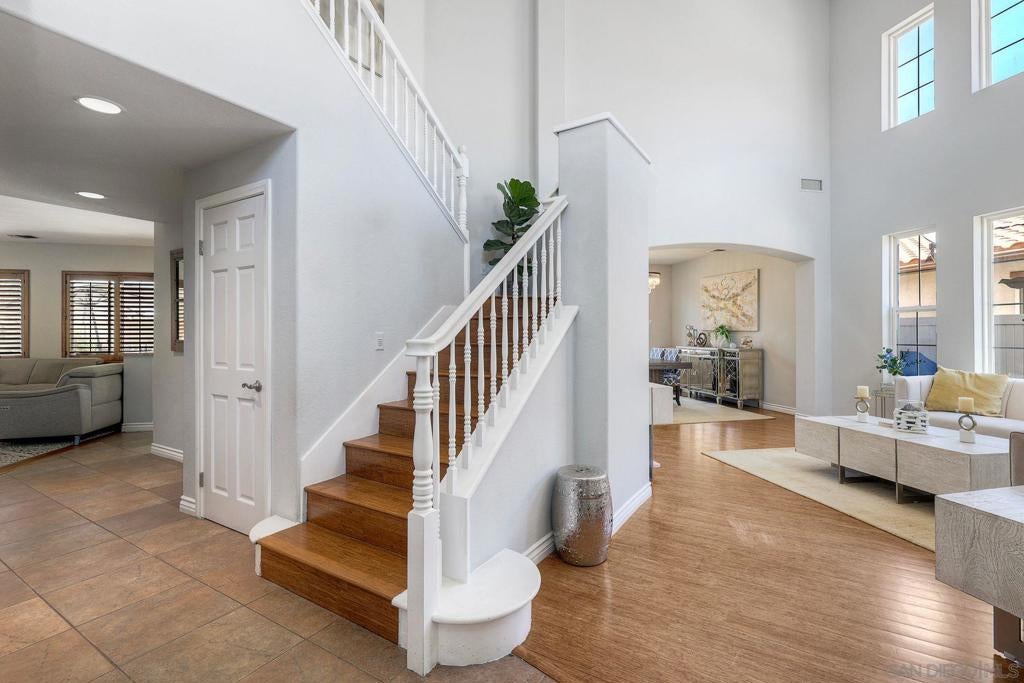
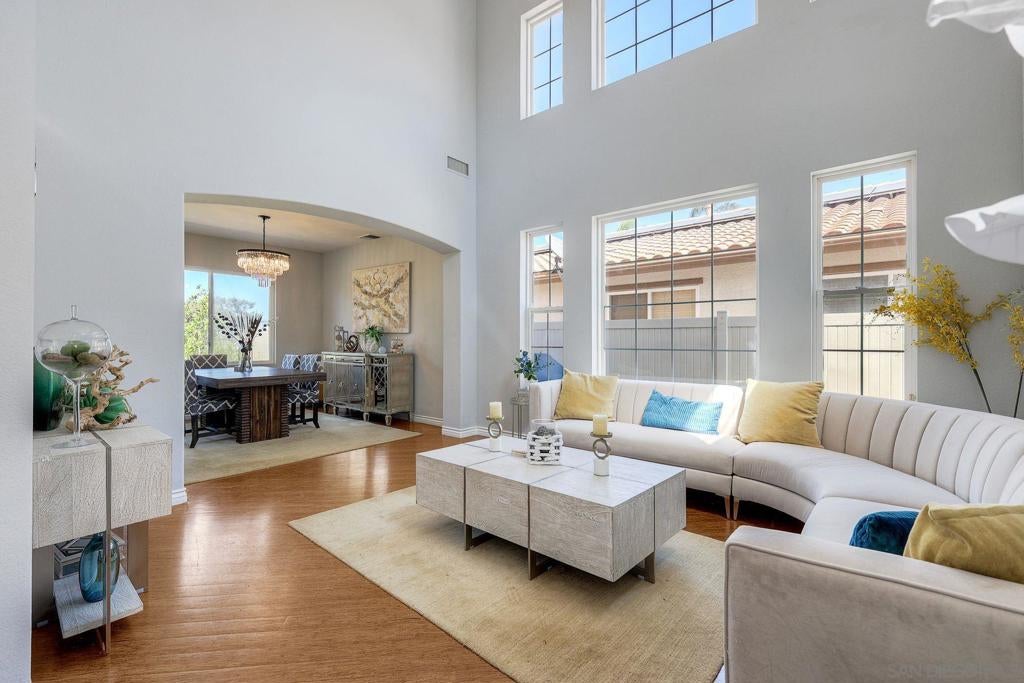
Enter an interest rate to see your estimated monthly payment.Light, Bright and Spacious home in the lovely community of Otay Village. 4 bedroom 3 baths. 1 bedroom and 1 full bath downstairs perfect for guests or office. Home boasts 2789 sq. ft with tall ceilings, spacious living areas and formal dining. Wood and tile throughout. Laundry room and plenty of interior storage. 3 car garage that has potential for 5th bedroom conversion. Open concept kitchen with walk-in pantry. Family room with fireplace and Plantation shutters throughout the entire house. Custom lighting, ceiling fans and Newer AC. Large yard with vinyl fencing. True primary with soaking tub and amazing walk-in closet. Customs ceiling fans and lighting in each room. Light, Bright and Spacious home in the lovely community of Otay Village. 4 bedroom 3 baths. 1 bedroom and 1 full bath downstairs perfect for guests or office. Home boasts 2789 sq. ft with tall ceilings, spacious living areas and formal dining. Wood and tile throughout. Laundry room and plenty of interior storage. 3 car garage that has potential for 5th bedroom conversion. Open concept kitchen and family room with walk in pantry. Large yard perfect for entertaining. Primary bedroom and 2 spacious bedrooms. True primary with soaking tub and amazing walk in closet. Customs ceiling fans and lighting in each room.
| 16 hours ago | Listing updated with changes from the MLS | |
| yesterday | Listing first seen on site |

This information is for your personal, non-commercial use and may not be used for any purpose other than to identify prospective properties you may be interested in purchasing. The display of MLS data is usually deemed reliable but is NOT guaranteed accurate by the MLS. Buyers are responsible for verifying the accuracy of all information and should investigate the data themselves or retain appropriate professionals. Information from sources other than the Listing Agent may have been included in the MLS data. Unless otherwise specified in writing, the Broker/Agent has not and will not verify any information obtained from other sources. The Broker/Agent providing the information contained herein may or may not have been the Listing and/or Selling Agent.

Did you know? You can invite friends and family to your search. They can join your search, rate and discuss listings with you.