
10867 El NopalSantee, CA 92071
Questions? Call or text Jean and Ken Tritle/ Buyer's Agents at DreamWell Homes Realty # 760-798-9024. Thanks!
Mortgage Calculator
Monthly Payment (Est.)
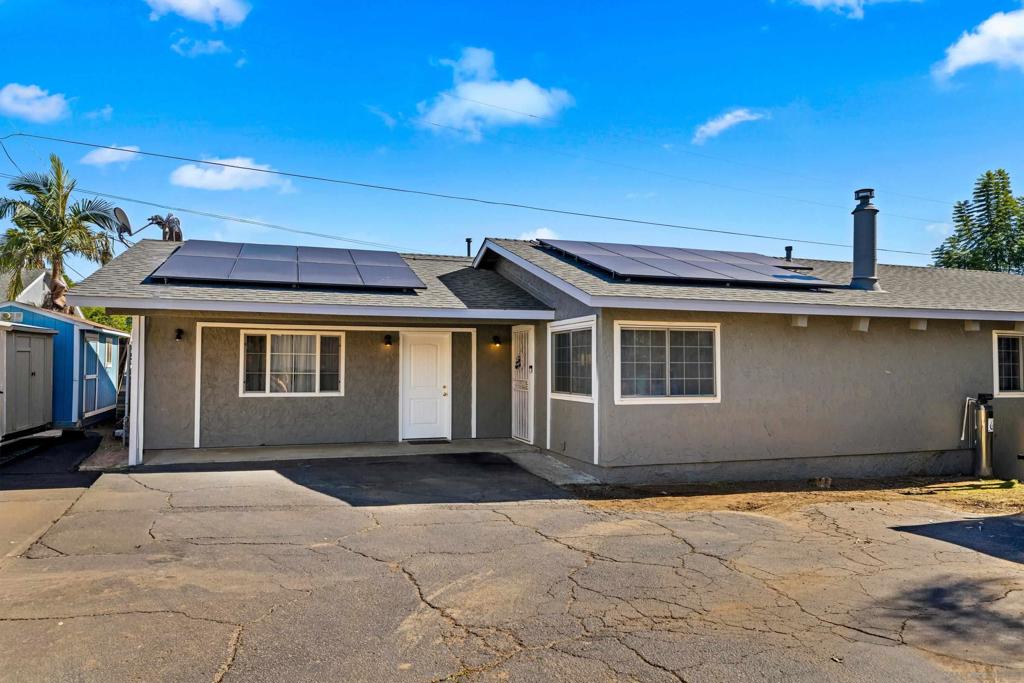
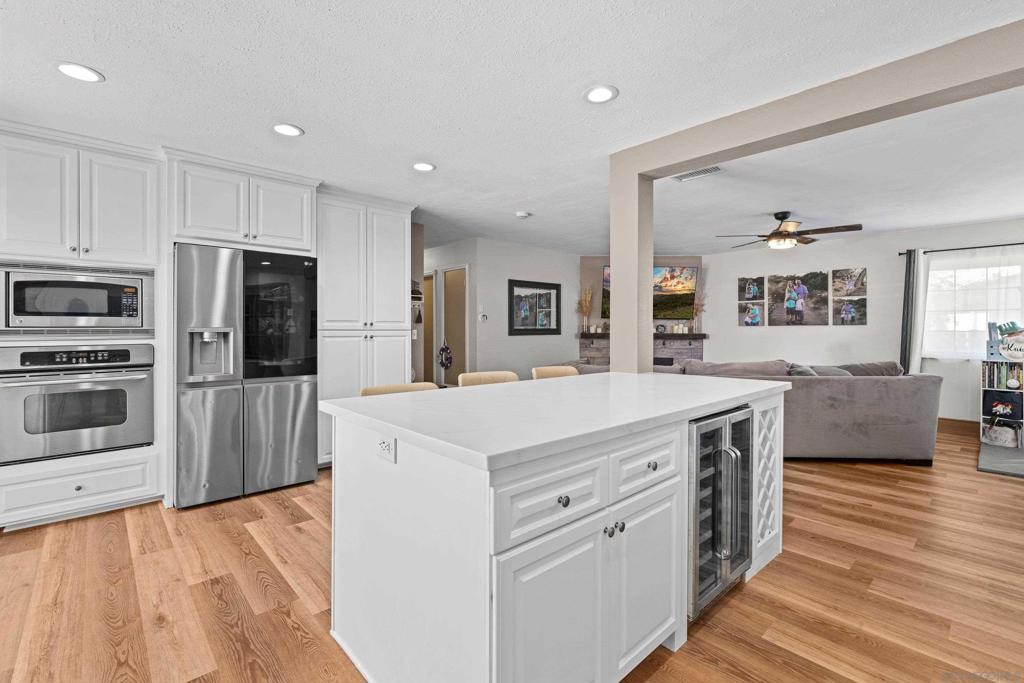
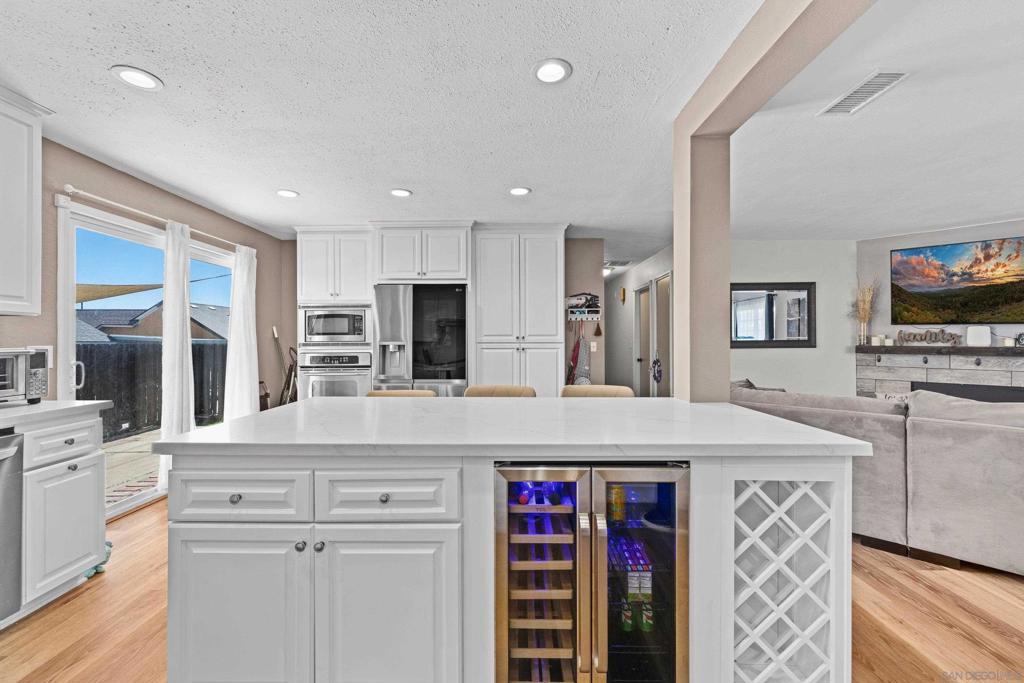
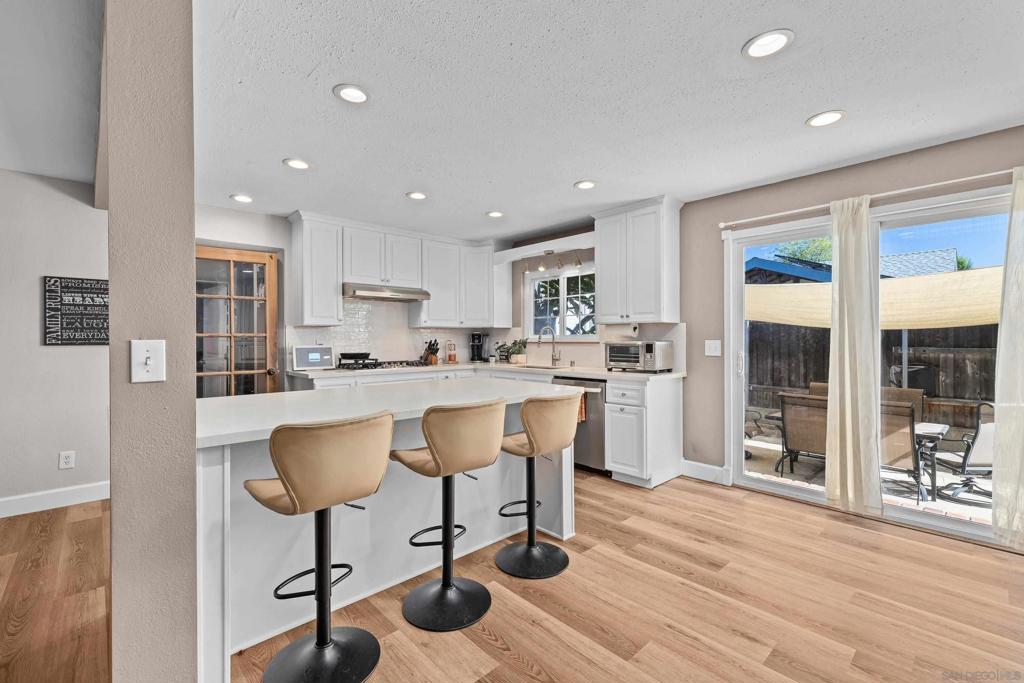
Enter an interest rate to see your estimated monthly payment.Bring Your Toys! Tucked privately back off the street with no HOA, this 3 bed, 2 bath, 1,288 sq ft Santee home on an 8,900 sq ft lot sits behind an oversized driveway with parking for your RV, boat, trailer, and all your toys — plus solar panels to help keep energy costs down. Inside, the fully renovated kitchen is the showpiece: white shaker cabinetry, quartz countertops, subway tile backsplash, recessed lighting, and an oversized island with seating for three, a built-in wine and beverage cooler, and wine storage. All-new stainless steel appliances convey with the sale, including an LG InstaView French-door refrigerator, built-in double ovens and microwave, and a gas cooktop. The open living room features luxury vinyl plank flooring and a cozy fireplace with a pellet stove insert, and ceiling fans run throughout the home. Both bathrooms have been beautifully upgraded: the primary offers a spa-style walk-in shower with wood-look tile, a pebble stone floor, glass enclosure, and rainfall shower head, while the hall bath features a designer vanity with brass fixtures and a tub/shower combo. A huge family/bonus room gives you all the extra living space you desire. There's also a dedicated indoor laundry room. Outside, enjoy a fully fenced backyard with a patio shaded by a sail, a gas fire pit with seating, lush lawn, and mature shade trees, plus storage sheds and a detached outbuilding for all your gear. This home has it all!
| 42 minutes ago | Listing updated with changes from the MLS | |
| 9 hours ago | Listing first seen on site |

This information is for your personal, non-commercial use and may not be used for any purpose other than to identify prospective properties you may be interested in purchasing. The display of MLS data is usually deemed reliable but is NOT guaranteed accurate by the MLS. Buyers are responsible for verifying the accuracy of all information and should investigate the data themselves or retain appropriate professionals. Information from sources other than the Listing Agent may have been included in the MLS data. Unless otherwise specified in writing, the Broker/Agent has not and will not verify any information obtained from other sources. The Broker/Agent providing the information contained herein may or may not have been the Listing and/or Selling Agent.

Did you know? You can invite friends and family to your search. They can join your search, rate and discuss listings with you.