
6617 Spartina CtCarlsbad, CA 92011
Questions? Call or text Jean and Ken Tritle/ Buyer's Agents at DreamWell Homes Realty # 760-798-9024. Thanks!
Mortgage Calculator
Monthly Payment (Est.)
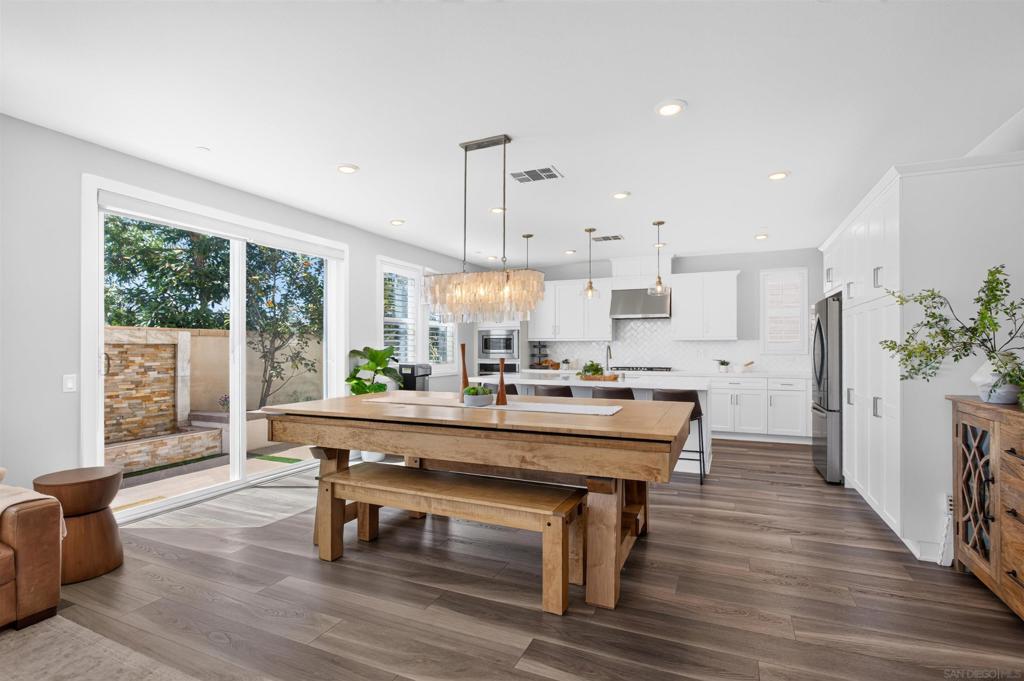
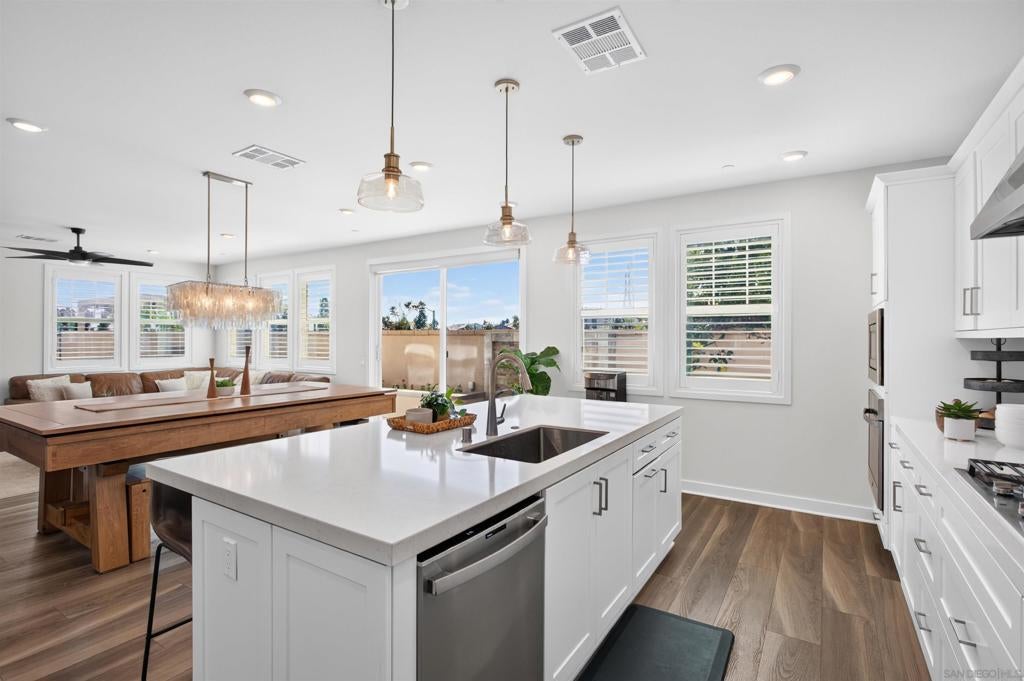
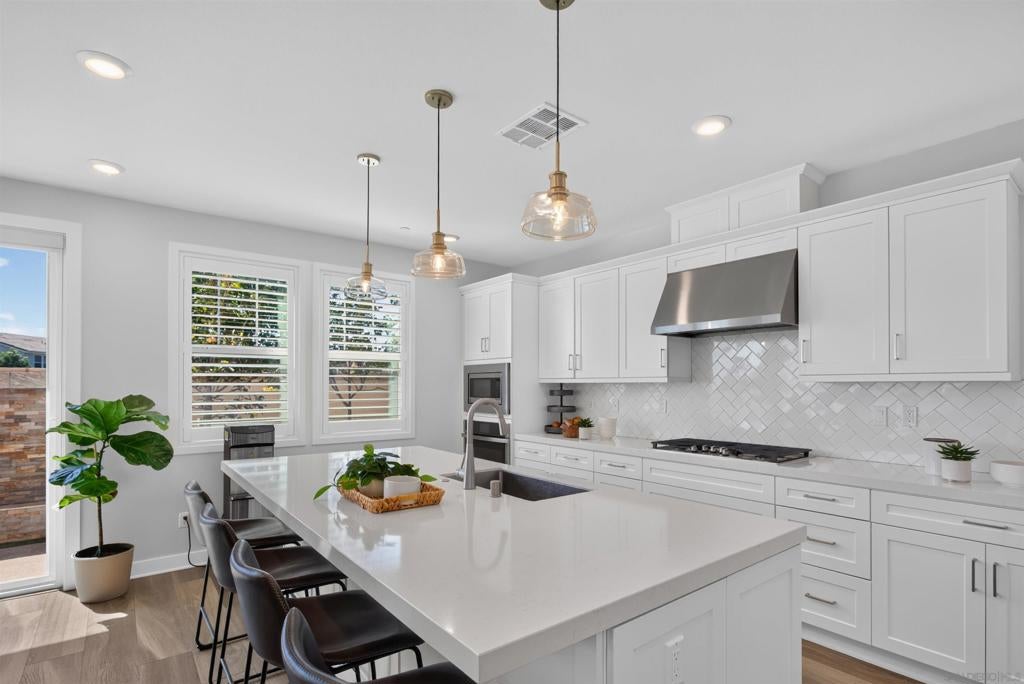
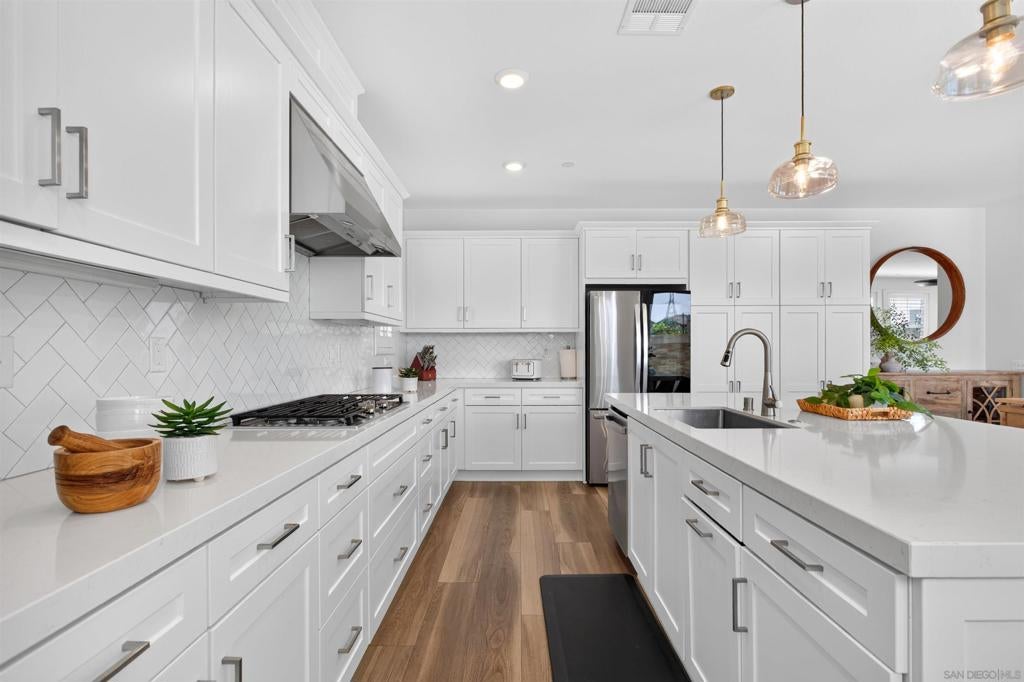
Enter an interest rate to see your estimated monthly payment.Well-appointed Carlsbad home at the end of a cul-de-sac in sought-after Treviso! Built by Lennar in 2021, this highly upgraded detached home offers 5 bedrooms + a loft & thoughtfully designed spaces throughout. Soaring 9-ft ceilings & abundant natural light enhance the open-concept great room, seamlessly connecting the living, dining & kitchen areas for everyday living & entertaining. The modern kitchen features white shaker cabinetry, quartz countertops, oversized island, herringbone backsplash & stainless steel appliances. Oversized sliders create effortless indoor-outdoor living. The primary suite features a walk-in closet w/ custom built-ins & upgraded bath w/ dual vanities, quartz counters & oversized frameless glass shower. Additional highlights include luxury vinyl plank flooring, solar, plantation shutters, central A/C, laundry room w/ sink, smart thermostat, Ring doorbell & EV-ready 2-car garage. The entertainer's backyard features low-maintenance turf, mature apple, peach & apricot trees, a tranquil fountain & pergola-covered outdoor kitchen w/ grill, griddle & prep space. Adding versatility is the attached, fully equipped 1-bedroom ADU w/ private entrance, its own laundry room, Murphy bed, ensuite bath, living area w/ kitchenette, walk-in closet & storage. Perfect for guests, extended family, an adult child or aging parent. Enjoy Treviso amenities just steps away, including a resort-style heated pool & spa, fire pit, BBQ pavilion, EV charging, RV parking & 2 playgrounds. Near Aviara Community Park, La Costa, Batiquitos Lagoon, golf, trails, great schools & I-5!
| an hour ago | Listing updated with changes from the MLS | |
| 10 hours ago | Listing first seen on site |

This information is for your personal, non-commercial use and may not be used for any purpose other than to identify prospective properties you may be interested in purchasing. The display of MLS data is usually deemed reliable but is NOT guaranteed accurate by the MLS. Buyers are responsible for verifying the accuracy of all information and should investigate the data themselves or retain appropriate professionals. Information from sources other than the Listing Agent may have been included in the MLS data. Unless otherwise specified in writing, the Broker/Agent has not and will not verify any information obtained from other sources. The Broker/Agent providing the information contained herein may or may not have been the Listing and/or Selling Agent.
