
1052 Ranchito VistaAlpine, CA 91901
Questions? Call or text Jean and Ken Tritle/ Buyer's Agents at DreamWell Homes Realty # 760-798-9024. Thanks!
Mortgage Calculator
Monthly Payment (Est.)
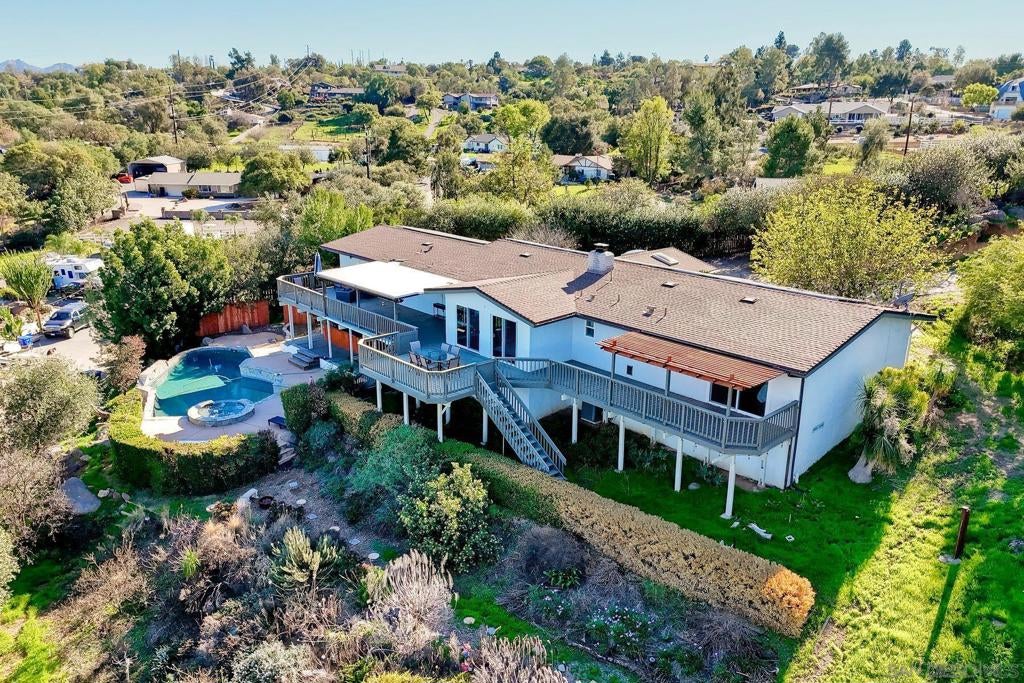
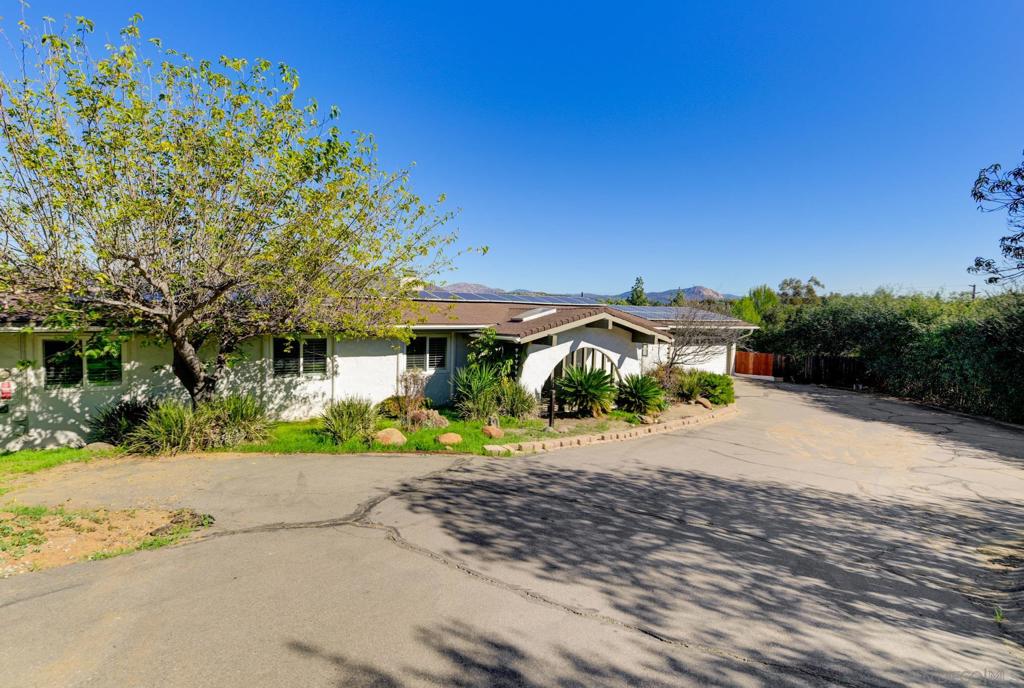
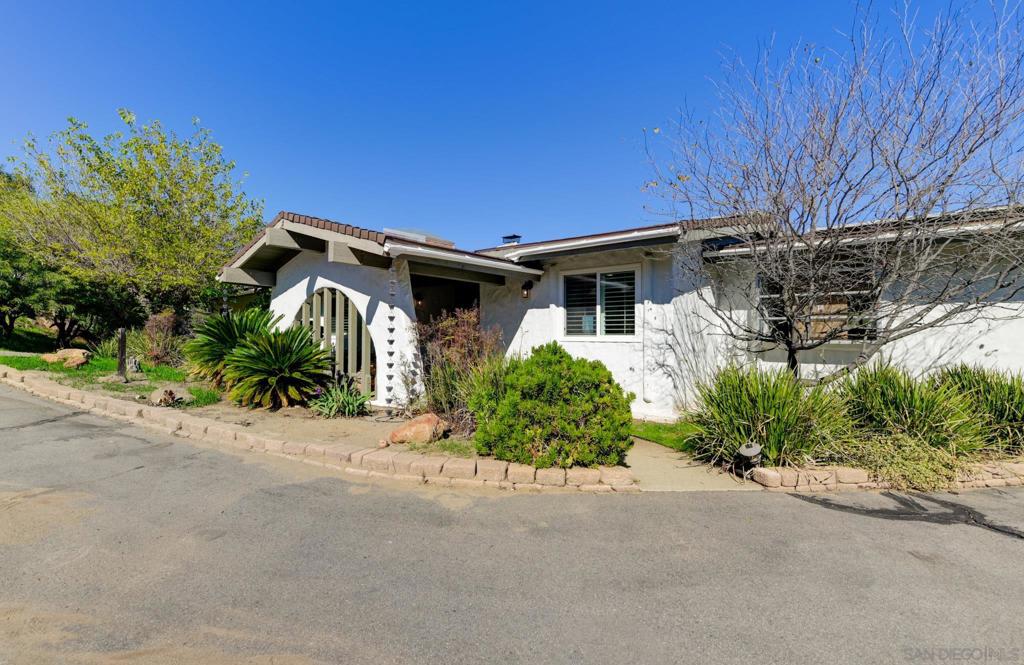
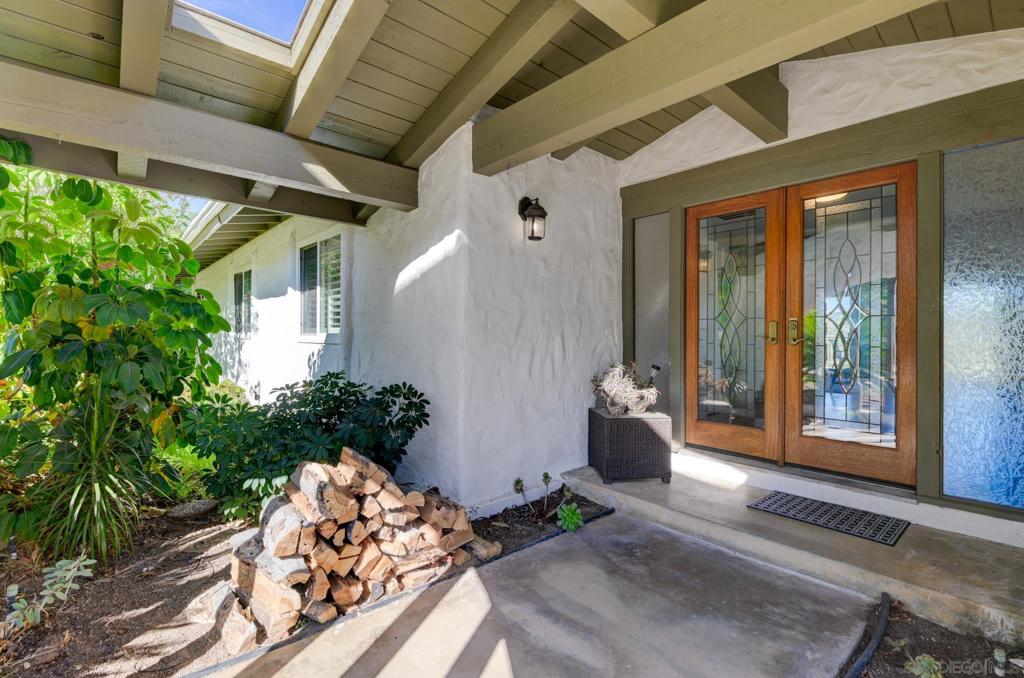
Enter an interest rate to see your estimated monthly payment.2 for 1! Here’s a great opportunity to own a beautiful 4 bed/2 bath, 2146 sf ranch-style home, pool, spa, expansive deck with a 180° view of 5 mount peaks on a 1-acre lot AND a 2025 2 bed/2 bath, 1152 sf ADU! The HOME has 40 paid for/owned solar panels, EV plug-in charging setup, a main service panel that’s equipped for a generator, whole house fan, forced air and heat + a gas fireplace, engineered hard wood flooring, new paint on the on skip troweled textured walls and ceilings, halo/down-lit dual recessed lights throughout, a chef’s kitchen with an island, 6-burner propane range, a 2nd electric oven, microwave, refrigerator, dishwasher, Newair dual-zone wine refrigerator (to go with the wine cellar), InstaHot faucet, ceiling fans in all bedrooms, 2-car garage, separate workshop, and a pool-side bar. The ADU is a fully equipped 2025 Fleetwood Manufactured Home, with ceiling-height shaker cabinetry, quartz countertops and island, and uniform stainless Whirlpool appliances. The primary suite has both walk-in and wall closets, a custom floor-to-ceiling tiled shower with a built-in bench and niche. There’s a dedicated laundry room with washer/gas dryer hook ups. Throughout the home there are vinyl windows with Kirsch motorized blinds (controlled by a remote or phone app), recessed lighting, 3 solar tubes, pendant lighting, LVP flooring, upgraded carpet, ceiling fans/lights both on dimmer switches, gas fireplace. The home has been customized with high-end safety & efficiency in mind: California WUI fire-zone compliant with fire-rated wall sheathing, ember-resistant non-vented soffits, mushroom ridge vents, interior fire sprinklers, 56k BTU furnace, and smart Ecobee thermostat. LP® SmartSide® exterior protects against moisture, rot, termites, and weather. THIS OASIS HAS IT ALL! Privacy, space, versatility – both in land use as well as housing options, parking for cars, trucks, and RV’s, relaxing by the pool bar, and a quiet, peaceful, serene view.
| an hour ago | Listing updated with changes from the MLS | |
| 10 hours ago | Listing first seen on site |

This information is for your personal, non-commercial use and may not be used for any purpose other than to identify prospective properties you may be interested in purchasing. The display of MLS data is usually deemed reliable but is NOT guaranteed accurate by the MLS. Buyers are responsible for verifying the accuracy of all information and should investigate the data themselves or retain appropriate professionals. Information from sources other than the Listing Agent may have been included in the MLS data. Unless otherwise specified in writing, the Broker/Agent has not and will not verify any information obtained from other sources. The Broker/Agent providing the information contained herein may or may not have been the Listing and/or Selling Agent.

Did you know? You can invite friends and family to your search. They can join your search, rate and discuss listings with you.