Save
Ask
Tour
Hide
Share
$1,395,000
1 Day On Site

10515 Clasico Ct
San Diego, CA 92127

For Sale|Duplex|Active
4
Beds
3
Total Baths
2
Full Baths
1
Partial Bath
1,958
SqFt
$712
/SqFt
2002
Built
Subdivision:
Rancho Bernardo
County:
San Diego
Listed by Tim Van Damm of Berkshire Hathaway HomeService tim@timvandamm.com

Questions? Call or text Jean and Ken Tritle/ Buyer's Agents at DreamWell Homes Realty # 760-798-9024. Thanks!
Call Now: 760-798-9024
Is this the listing for you? We can help make it yours.
760-798-9024
Upcoming Open Houses
Due to COVID-19, we recommend you verify Open Houses before attending.
Fri, Nov 13, 10:00 AM - 12:00 PM
Sun, Nov 15, 1:00 PM - 4:00 PM
10515 Clasico Ct10515 Clasico Ct10515 Clasico Ct10515 Clasico Ct
Save
Ask
Tour
Hide
Share

Mortgage Calculator

Monthly Payment (Est.)

Enter an interest rate to see your estimated monthly payment.
Calculator powered by Showcase IDX, a Constellation1 Company. Copyright ©2026 Information is deemed reliable but not guaranteed.

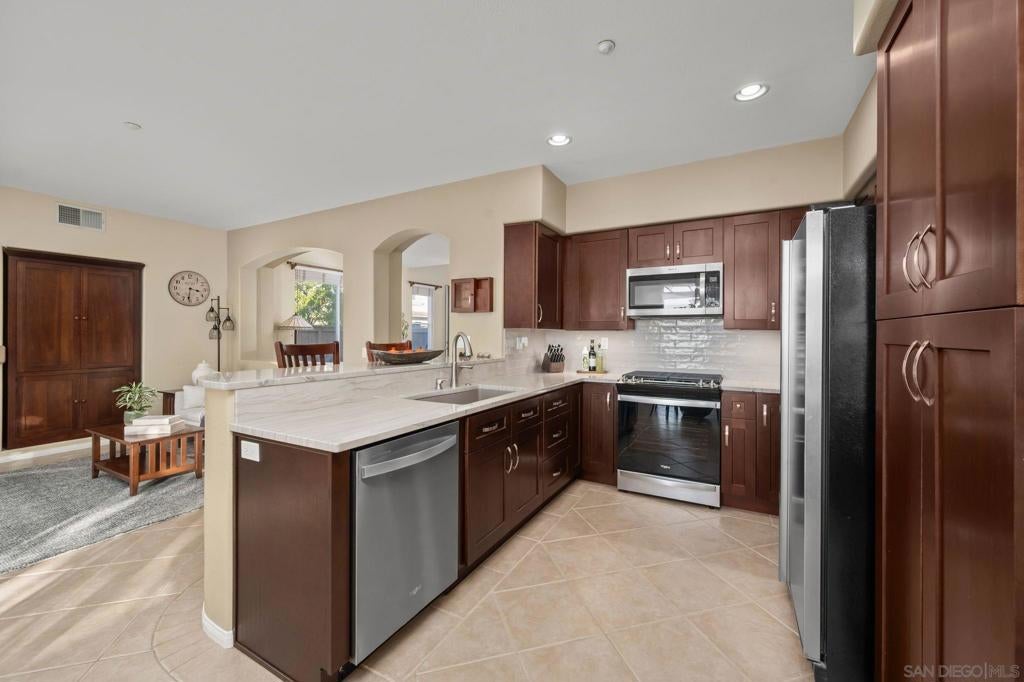
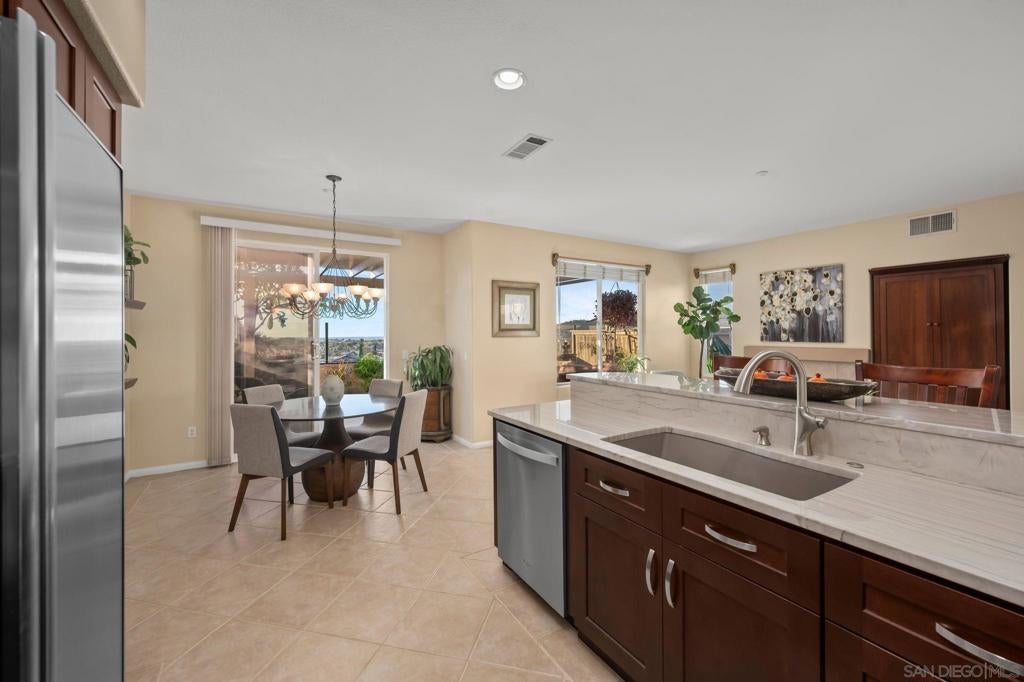
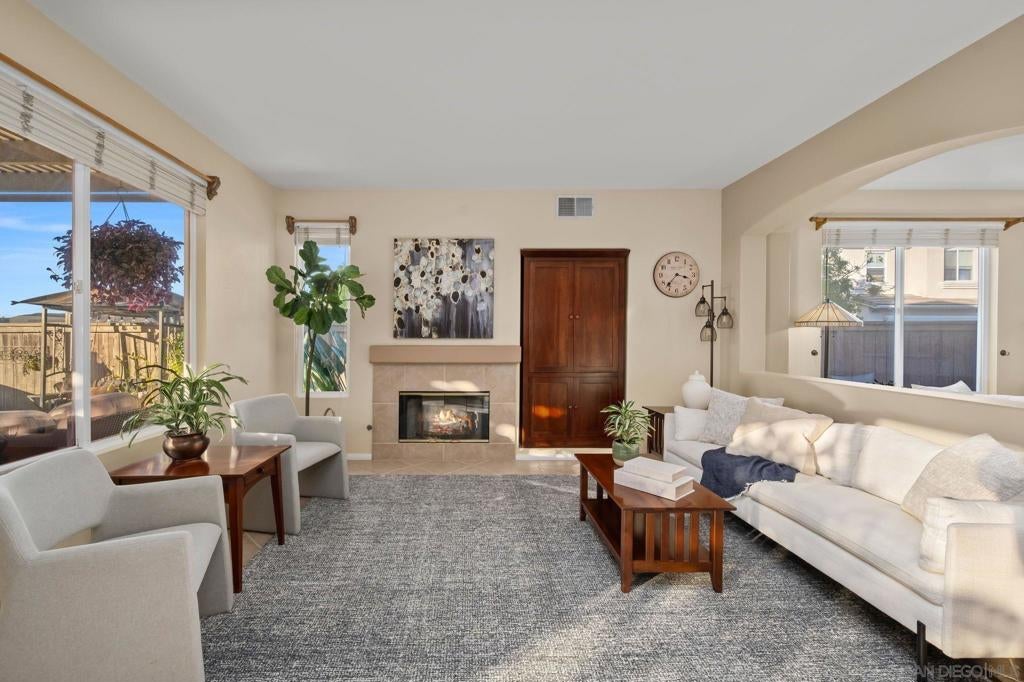
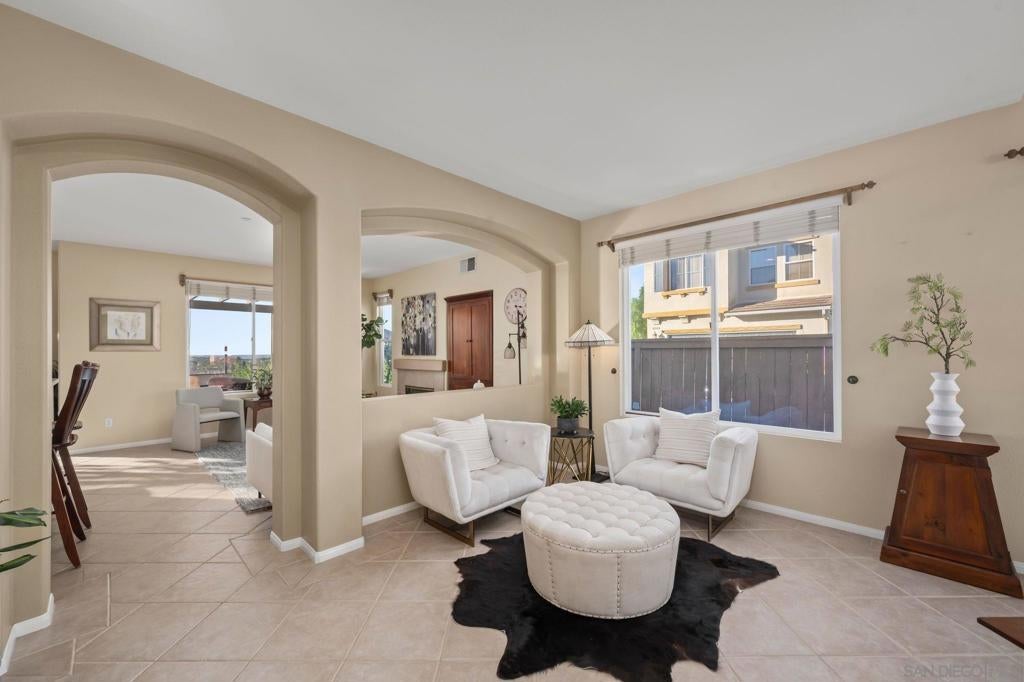
Situated at the end of a quiet cul-de-sac, this light-filled residence offers an inviting blend of comfort, privacy, and breathtaking panoramic southwest-facing views with the ocean in the distance. The beautifully remodeled kitchen was updated just three years ago, and features hardwood-finished cabinetry and a fresh, modern feel while serving as the heart of the home. Thoughtfully designed with all bedrooms privately located upstairs, the floor plan provides an ideal balance of everyday living and secluded retreats. Enjoy sweeping vistas and picturesque sunsets while embracing the exceptional lifestyle of San Diego’s desirable 4S Ranch community. Residents enjoy access to a community pool & spa, nearby parks, scenic trails, shopping, dining, and convenient access to surrounding coastal communities.

Save
Ask
Tour
Hide
Share
Listing Snapshot
Price 
$1,395,000
Days On Site 
1 Day
Bedrooms 
4
Inside Area (SqFt) 
1,958 sqft
Total Baths 
3
Full Baths 
2
Partial Baths 
1
Lot Size 
0.0663 Acres
Year Built 
2002
MLS Number 
260026863SD
Status 
Active
Property Tax 
N/A
HOA/Condo/Coop Fees 
$150 monthly
Sq Ft Source 
Assessor
Friends & Family
Recent Activity
15 hours agoListing updated with changes from the MLS
yesterdayListing first seen on site
General Features
Acres 
0.0663
Disclosures 
CovenantsRestrictionsDisclosure
Garage 
Yes
Garage Spaces 
2
Land Lease 
No
Levels 
Two
Number Of Stories 
2
Parking 
ConcreteDirect AccessDrivewayGarage Faces FrontGarage
Parking Spaces 
4
Pets 
Yes
Property Condition 
Updated/Remodeled
Property Sub Type 
Duplex
Security 
Fire Sprinkler System
Special Circumstances 
Standard
Interior Features
Appliances 
DishwasherFreezerGas CooktopDisposalGas RangeIce MakerMicrowaveRefrigeratorWarming Drawer
Cooling 
Central Air
Fireplace 
Yes
Fireplace Features 
Family Room
Flooring 
CarpetTile
Heating 
Forced AirFireplace(s)Natural Gas
Interior 
Ceiling Fan(s)Open FloorplanStone CountersRecessed LightingWalk-In Closet(s)
Laundry Features 
Washer HookupInsideLaundry RoomSee Remarks
Spa 
Yes
Bedroom 
EntryFoyer 
Family Room 
Kitchen 
Laundry 
Living Room 
Master Bathroom 
Master Bedroom 
Other 
Features - Walk-In Closet(s)
Save
Ask
Tour
Hide
Share
Exterior Features
Construction Details 
Stucco
Fencing 
BlockPartialWood
Patio And Porch 
CoveredPatio
Pool Features 
CommunityAssociation
Spa 
Yes
Spa Features 
Community
View 
Mountain(s)NeighborhoodOceanPanoramic
Waterview 
Mountain(s)NeighborhoodOceanPanoramic
Community Features
Association Amenities 
PoolSpa/Hot Tub
Association Fee 
$150.0
Association Fee Frequency 
Monthly
Community Features 
Pool
MLS Area 
92127 - Rancho Bernardo
Financing Terms Available 
CashConventionalFHAVA Loan


This information is for your personal, non-commercial use and may not be used for any purpose other than to identify prospective properties you may be interested in purchasing. The display of MLS data is usually deemed reliable but is NOT guaranteed accurate by the MLS. Buyers are responsible for verifying the accuracy of all information and should investigate the data themselves or retain appropriate professionals. Information from sources other than the Listing Agent may have been included in the MLS data. Unless otherwise specified in writing, the Broker/Agent has not and will not verify any information obtained from other sources. The Broker/Agent providing the information contained herein may or may not have been the Listing and/or Selling Agent.

Neighborhood & Commute
Source: Walkscore
Save
Ask
Tour
Hide
Share

ACCESS ADVANCED HOME SEARCH

Call or Text DreamWell Homes Realty at 760-798-9024 for more information. Thank you!