
312 Pico De La LomaEscondido, CA 92029
Questions? Call or text Jean and Ken Tritle/ Buyer's Agents at DreamWell Homes Realty # 760-798-9024. Thanks!
Mortgage Calculator
Monthly Payment (Est.)
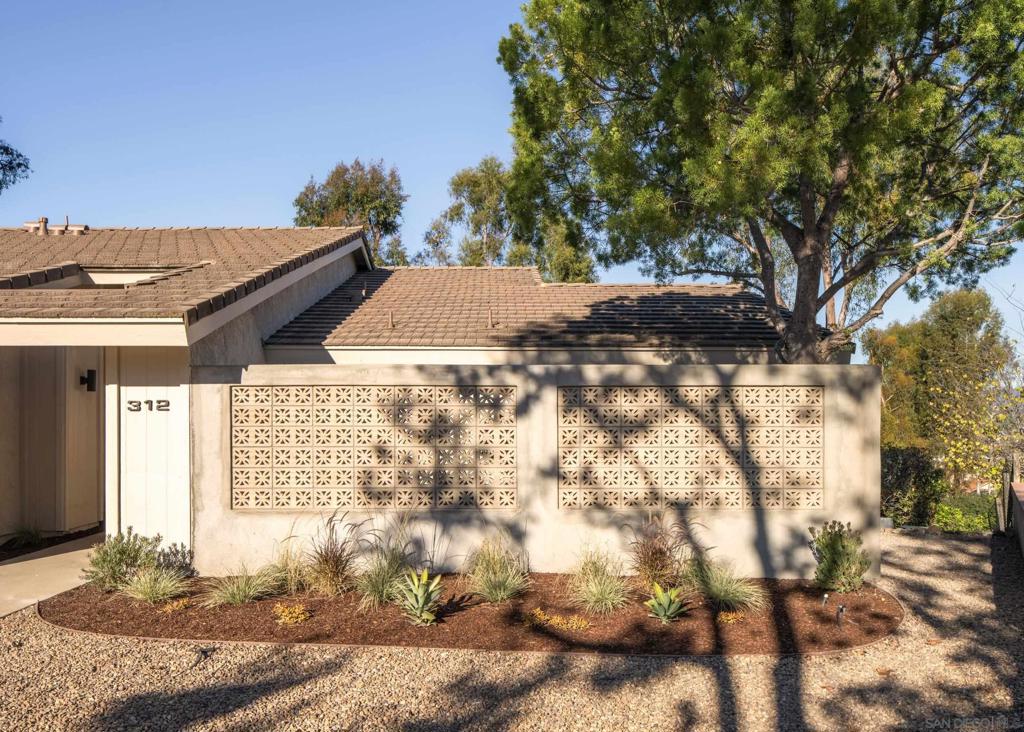
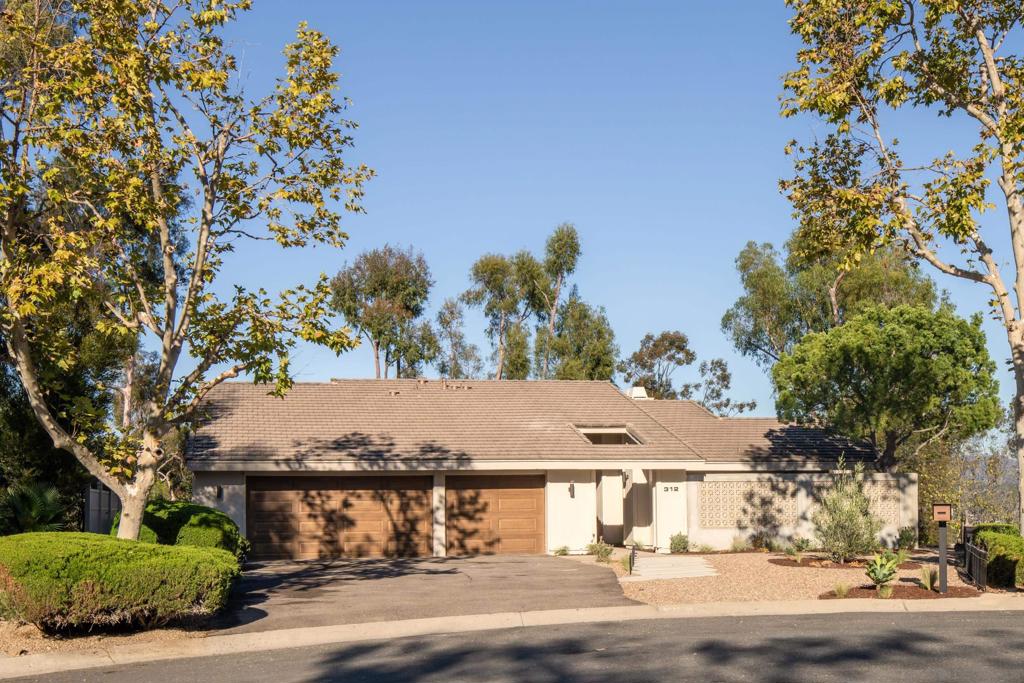
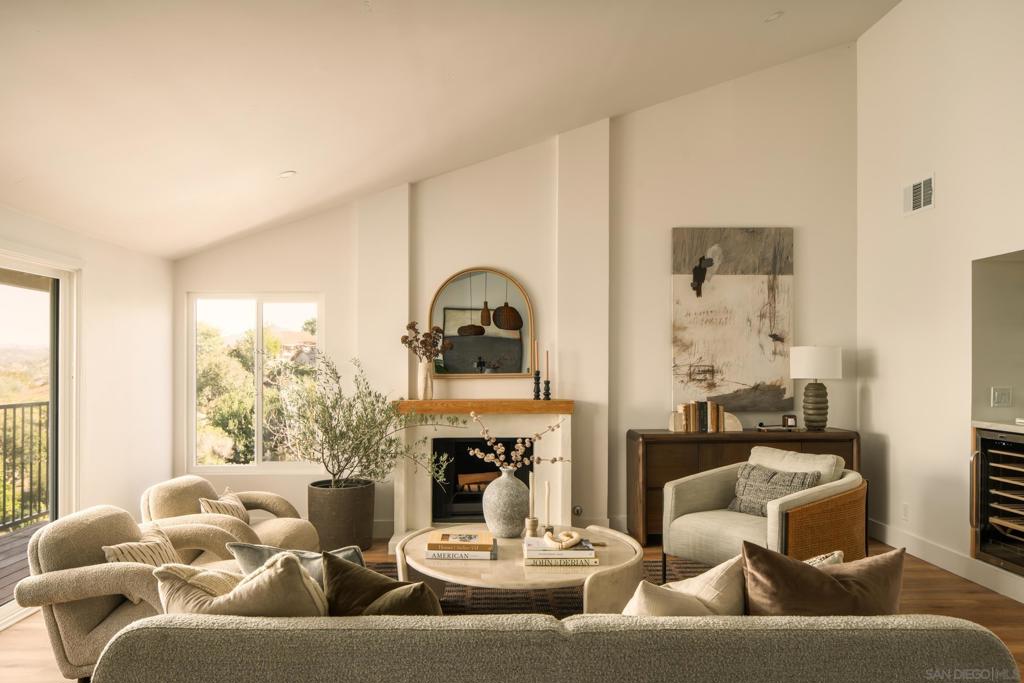
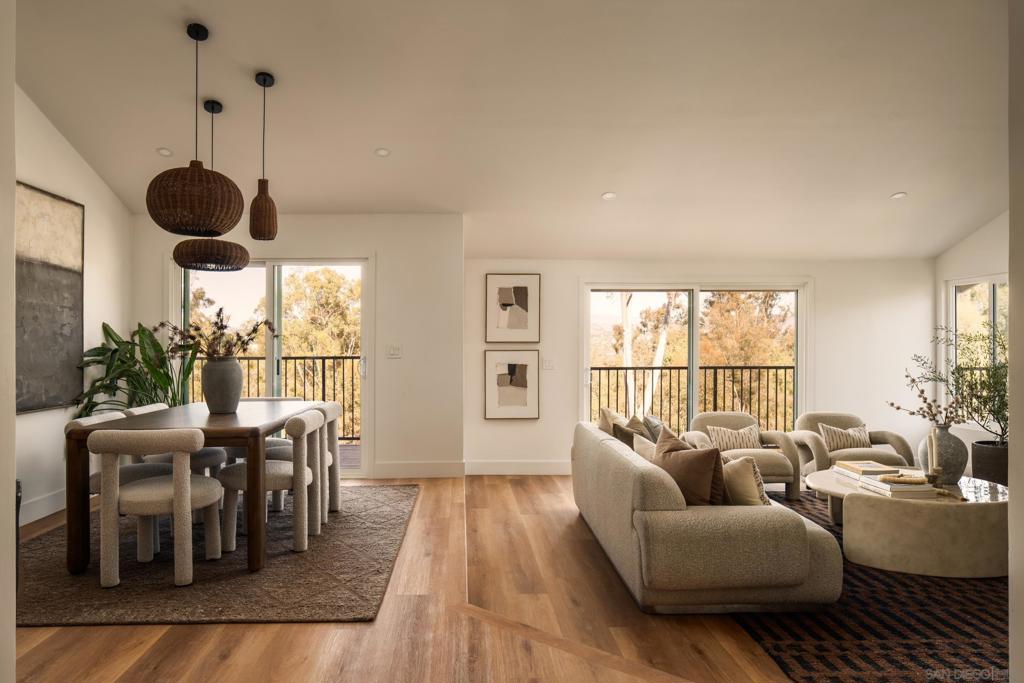
Enter an interest rate to see your estimated monthly payment.Perched among the treetops in Escondido’s coveted Lomas Serenas enclave, this four-bedroom, three-bath residence is a study in understated luxury. Framed by mature greenery and sweeping mountain views, it feels like a secluded architectural retreat. Meticulously reimagined, the interiors celebrate texture, warmth, and craftsmanship. Custom wood millwork, natural stone, artistic hand-painted details, and refined fixtures create spaces that feel collected rather than constructed. The expansive primary suite opens to a private courtyard and features a striking bath with intricate travertine stonework, a sculptural soaking tub, and a generous walk-in closet. At the heart of the home, the kitchen opens to an expansive view deck overlooking the lush landscape, blurring the line between indoors and out. From slow mornings overlooking the trees to evenings spent entertaining against a backdrop of mountain views, the setting is as memorable as the home itself. Generous living spaces, including an expansive living and dining area, charming breakfast nook, and separate lower-level family room, offer plenty of room to gather, entertain, or unwind, with ample storage thoughtfully integrated throughout. Set on nearly three-quarters of an acre, the grounds offer remarkable privacy and potential for a pool, guest residence, gardens, or outdoor entertaining. Surrounded by distinguished estates in one of Escondido’s most desirable enclaves, this is a rare offering. A home that feels worlds away, yet remains connected to everything.
| yesterday | Listing updated with changes from the MLS | |
| 3 days ago | Listing first seen on site |

This information is for your personal, non-commercial use and may not be used for any purpose other than to identify prospective properties you may be interested in purchasing. The display of MLS data is usually deemed reliable but is NOT guaranteed accurate by the MLS. Buyers are responsible for verifying the accuracy of all information and should investigate the data themselves or retain appropriate professionals. Information from sources other than the Listing Agent may have been included in the MLS data. Unless otherwise specified in writing, the Broker/Agent has not and will not verify any information obtained from other sources. The Broker/Agent providing the information contained herein may or may not have been the Listing and/or Selling Agent.

Did you know? You can invite friends and family to your search. They can join your search, rate and discuss listings with you.