
12502 Jackson Heights DrEl Cajon, CA 92021
Questions? Call or text Jean and Ken Tritle/ Buyer's Agents at DreamWell Homes Realty # 760-798-9024. Thanks!
Mortgage Calculator
Monthly Payment (Est.)
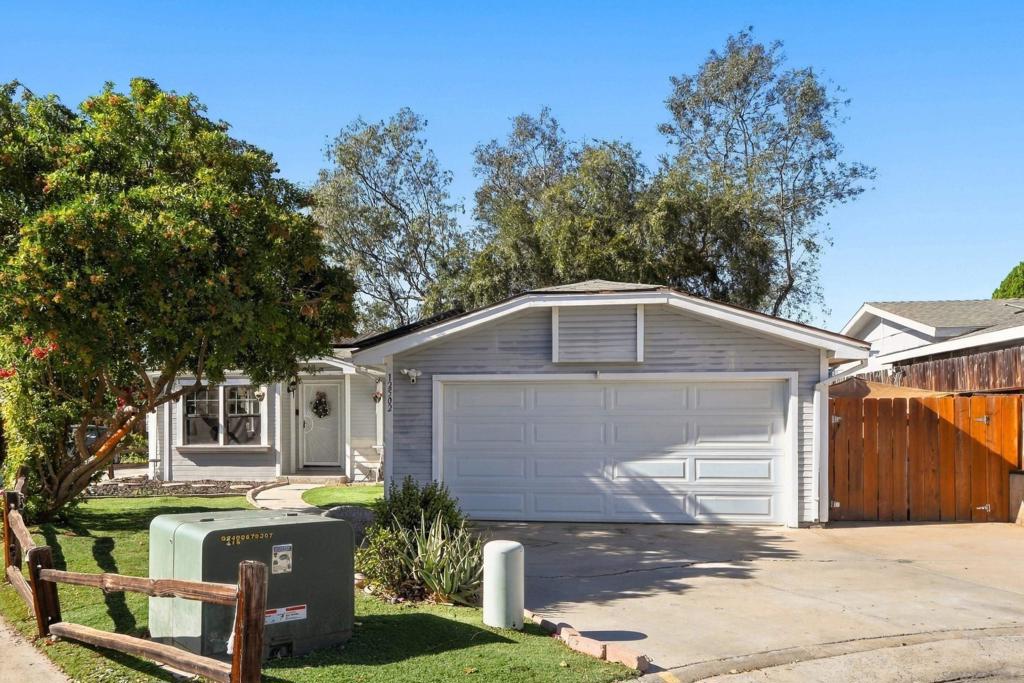
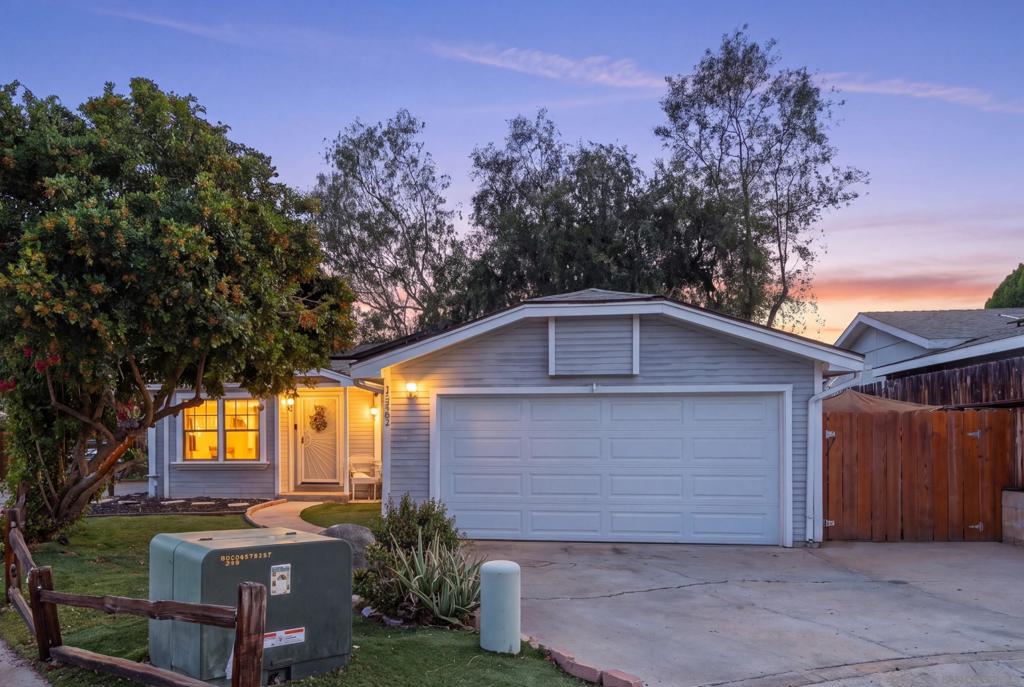
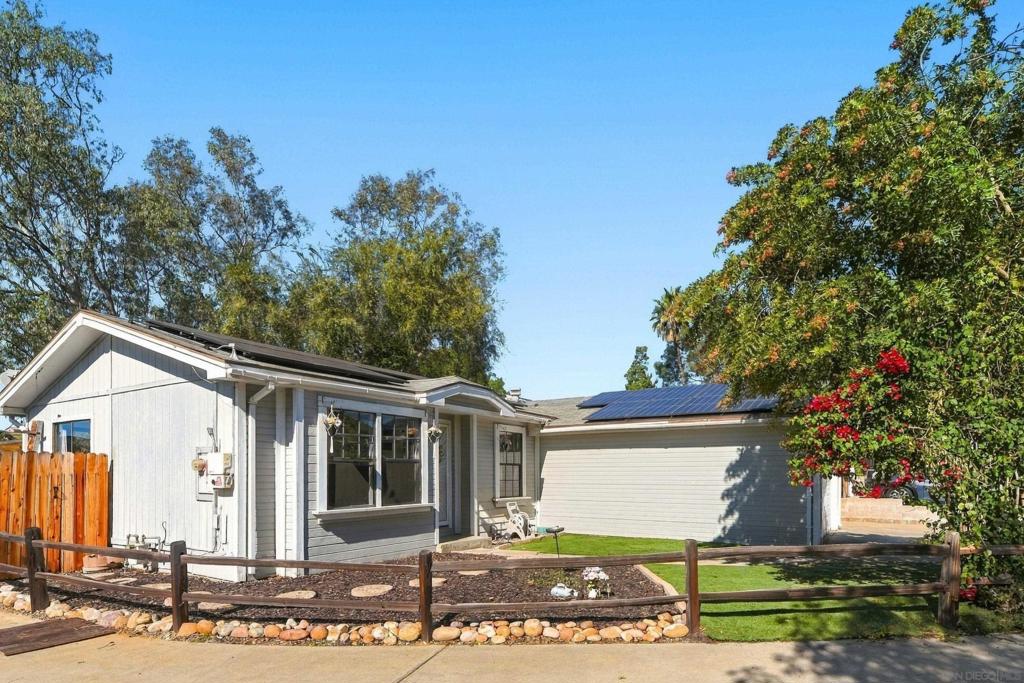
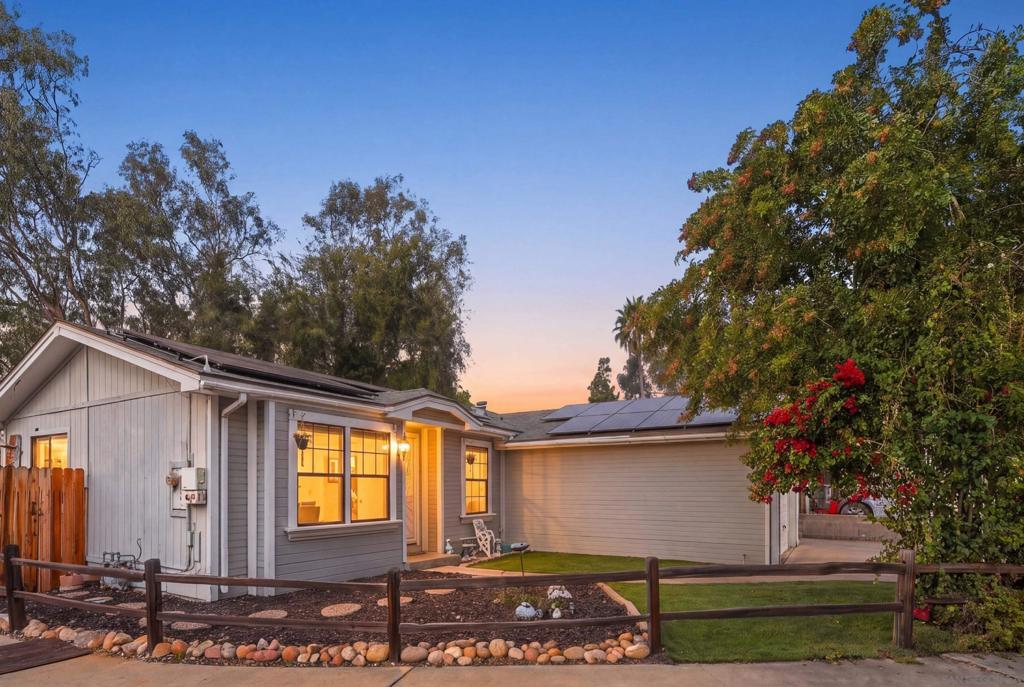
Enter an interest rate to see your estimated monthly payment.Welcome home to this beautiful 3-bedroom, 2-bath residence tucked away at the end of a quiet cul-de-sac, showcasing breathtaking panoramic views of El Cajon! Enjoy picturesque rolling mountains and sparkling city lights from the living room, dining area, kitchen, expansive deck, and primary suite. The sunsets are simply spectacular! Vaulted A-frame ceilings in the living room and primary bedroom create an airy, open feel, while the spacious primary suite offers a peaceful private retreat. Two additional generously sized bedrooms provide abundant natural light and share an updated hallway bathroom featuring a stylish ceramic vessel sink and tub/shower combination. Enjoy added value with 27 PAID-OFF SOLAR PANELS, to be transferred at closing, and the potential opportunity to assume the seller's 5.499% fixed-rate loan for qualified buyers, including eligible veterans (subject to lender approval and assumption requirements). Additional features include a dedicated laundry room, two-car garage with EV charger and extra storage/parking space, and a dog run in a community accommodating multiple pets. With spectacular views, generous living spaces, desirable amenities, and potential financing advantages, this home offers an exceptional opportunity. Imagine relaxing on your expansive deck as the city lights come alive. Take a walk through the community and let the family swim while you enjoy the heated hot tub. Seller states the Air conditioning was replaced recently. A must-see property with so much to offer!
| 20 hours ago | Listing updated with changes from the MLS | |
| yesterday | Listing first seen on site |

This information is for your personal, non-commercial use and may not be used for any purpose other than to identify prospective properties you may be interested in purchasing. The display of MLS data is usually deemed reliable but is NOT guaranteed accurate by the MLS. Buyers are responsible for verifying the accuracy of all information and should investigate the data themselves or retain appropriate professionals. Information from sources other than the Listing Agent may have been included in the MLS data. Unless otherwise specified in writing, the Broker/Agent has not and will not verify any information obtained from other sources. The Broker/Agent providing the information contained herein may or may not have been the Listing and/or Selling Agent.
