
793 Vada St 4Chula Vista, CA 91911
Questions? Call or text Jean and Ken Tritle/ Buyer's Agents at DreamWell Homes Realty # 760-798-9024. Thanks!
Mortgage Calculator
Monthly Payment (Est.)
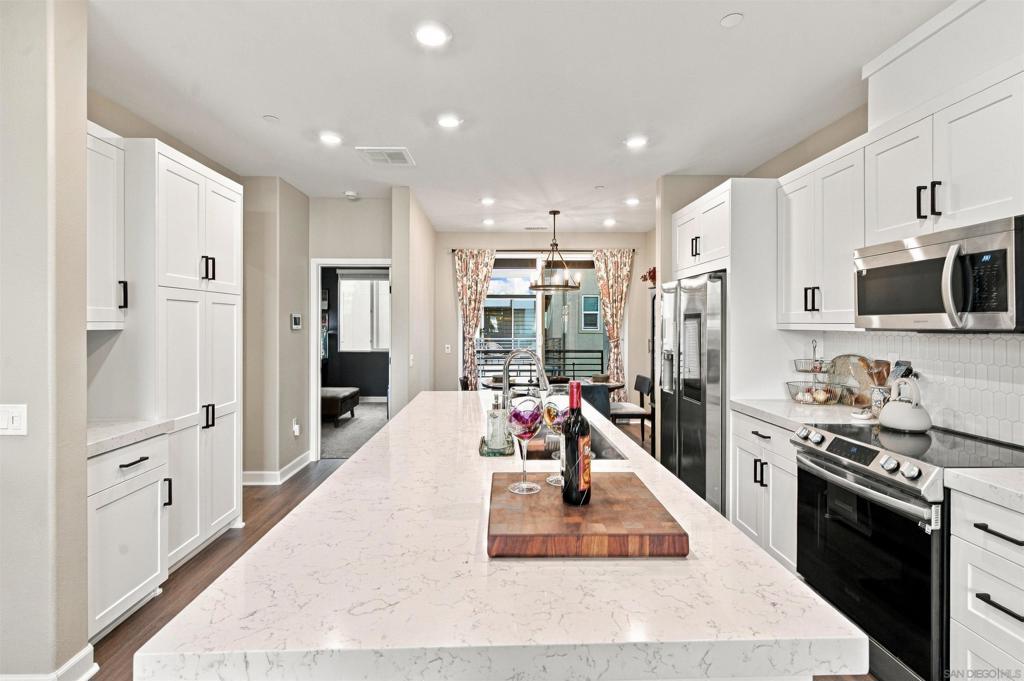
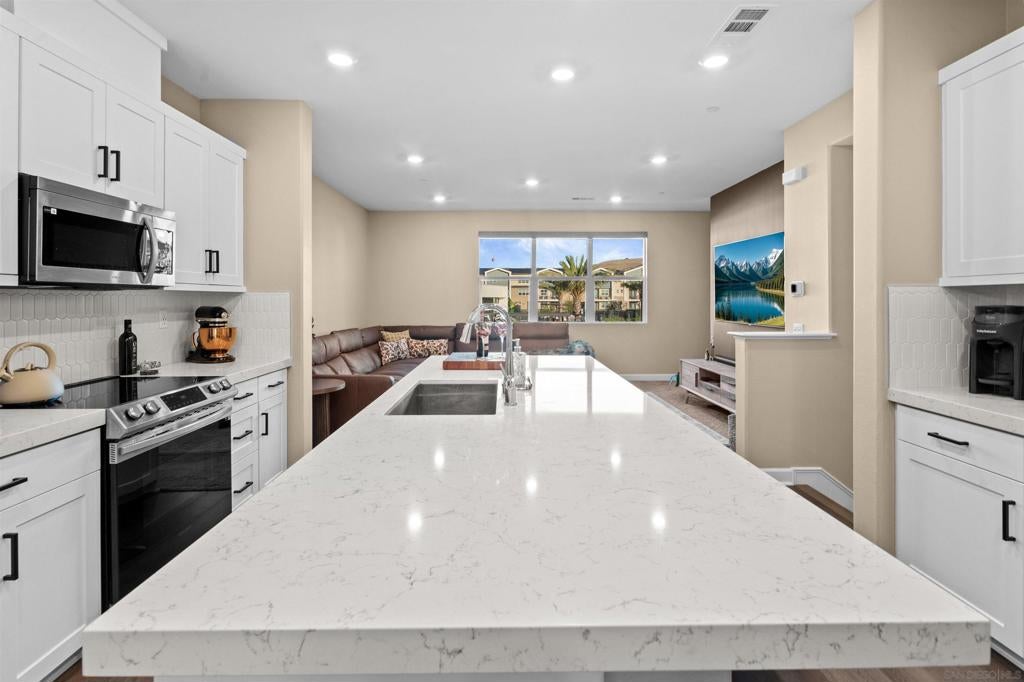
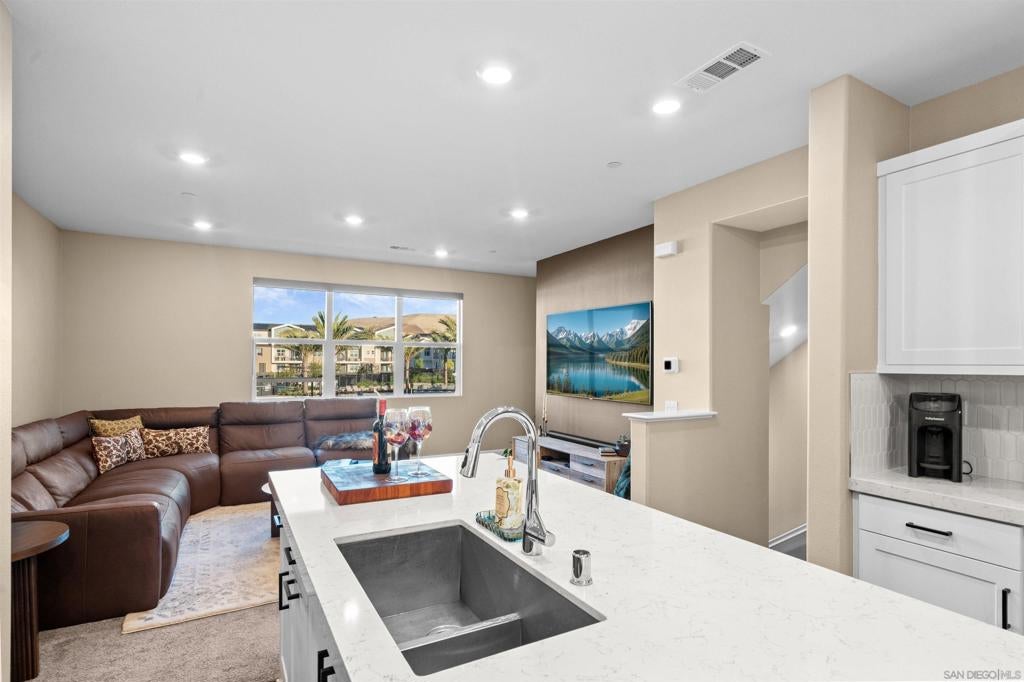
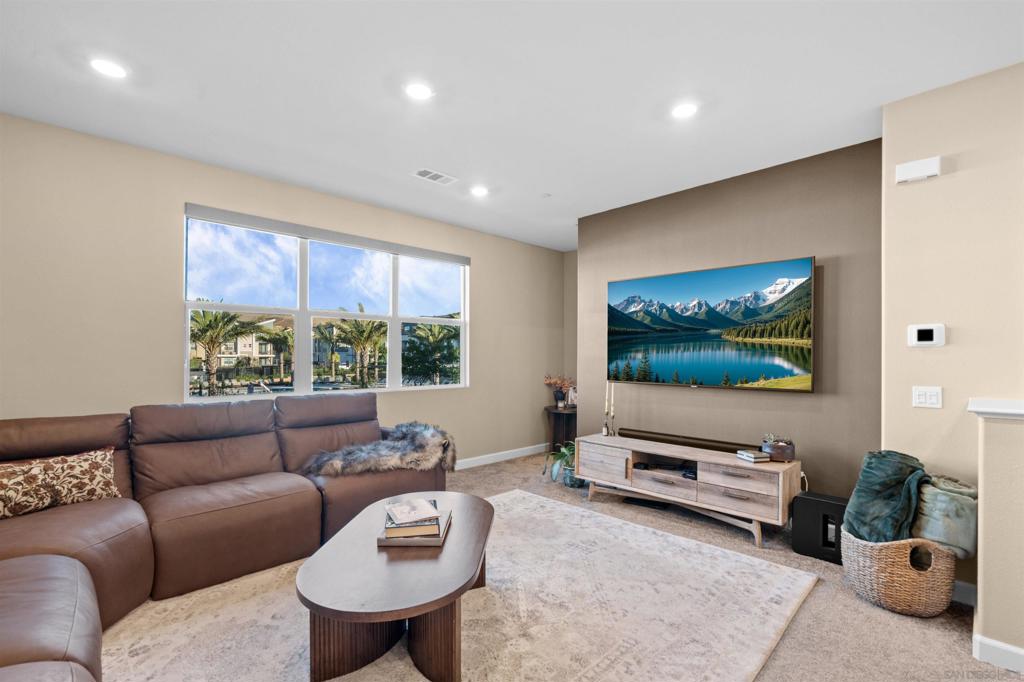
Enter an interest rate to see your estimated monthly payment.Move-in ready 2024 Lennar townhome in Chula Vista’s Sunbow master-planned community, and it comes with an assumable VA loan. In today’s market, that’s a rare find. Qualified buyers may be able to take over this low-rate financing, subject to lender/VA approval. The 4-bed, 3-bath Soleil floorplan has 1,680 sq ft over three levels. It has a first-floor bedroom, a top-floor owner’s suite, and a 2-car garage. Sunbow’s resort-style amenities are just steps from your door. They include a community pool and spa, fitness center, clubhouse, pickleball and basketball courts, playgrounds, dog park, and BBQ and picnic areas. Shopping and dining at Otay Ranch and quick freeway access are close by. Come see it and imagine your next chapter at Sunbow!
| 8 hours ago | Listing updated with changes from the MLS | |
| yesterday | Listing first seen on site |

This information is for your personal, non-commercial use and may not be used for any purpose other than to identify prospective properties you may be interested in purchasing. The display of MLS data is usually deemed reliable but is NOT guaranteed accurate by the MLS. Buyers are responsible for verifying the accuracy of all information and should investigate the data themselves or retain appropriate professionals. Information from sources other than the Listing Agent may have been included in the MLS data. Unless otherwise specified in writing, the Broker/Agent has not and will not verify any information obtained from other sources. The Broker/Agent providing the information contained herein may or may not have been the Listing and/or Selling Agent.

Did you know? You can invite friends and family to your search. They can join your search, rate and discuss listings with you.