Save
Ask
Tour
Hide
Share
$6,250,000
3 Days On Site

16610 El Zorro Vista
Rancho Santa Fe, CA 92067

For Sale|Single Family Residence|Active
6
Beds
8
Total Baths
5
Full Baths
3
Partial Baths
6,802
SqFt
$919
/SqFt
2006
Built
Subdivision:
Rancho Santa Fe
County:
San Diego
Listed by Sascha Blevins of Compass sascha.blevins@compass.com

Questions? Call or text Jean and Ken Tritle/ Buyer's Agents at DreamWell Homes Realty # 760-798-9024. Thanks!
Call Now: 760-798-9024
Is this the listing for you? We can help make it yours.
760-798-9024
16610 El Zorro Vista16610 El Zorro Vista16610 El Zorro Vista16610 El Zorro Vista
Save
Ask
Tour
Hide
Share

Mortgage Calculator

Monthly Payment (Est.)

Enter an interest rate to see your estimated monthly payment.
Calculator powered by Showcase IDX, a Constellation1 Company. Copyright ©2026 Information is deemed reliable but not guaranteed.

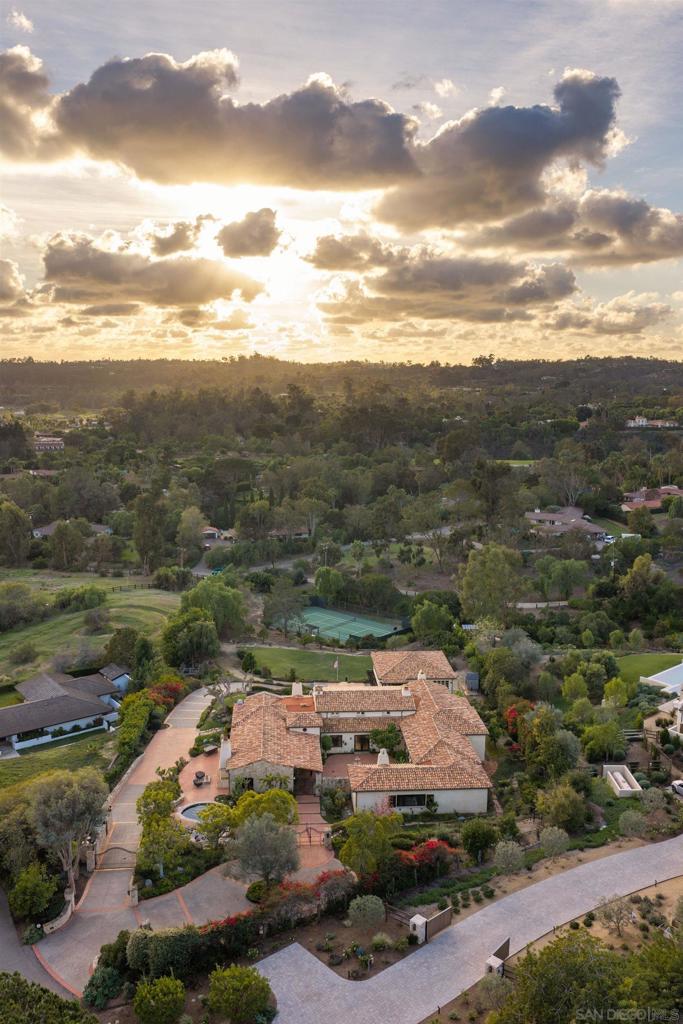
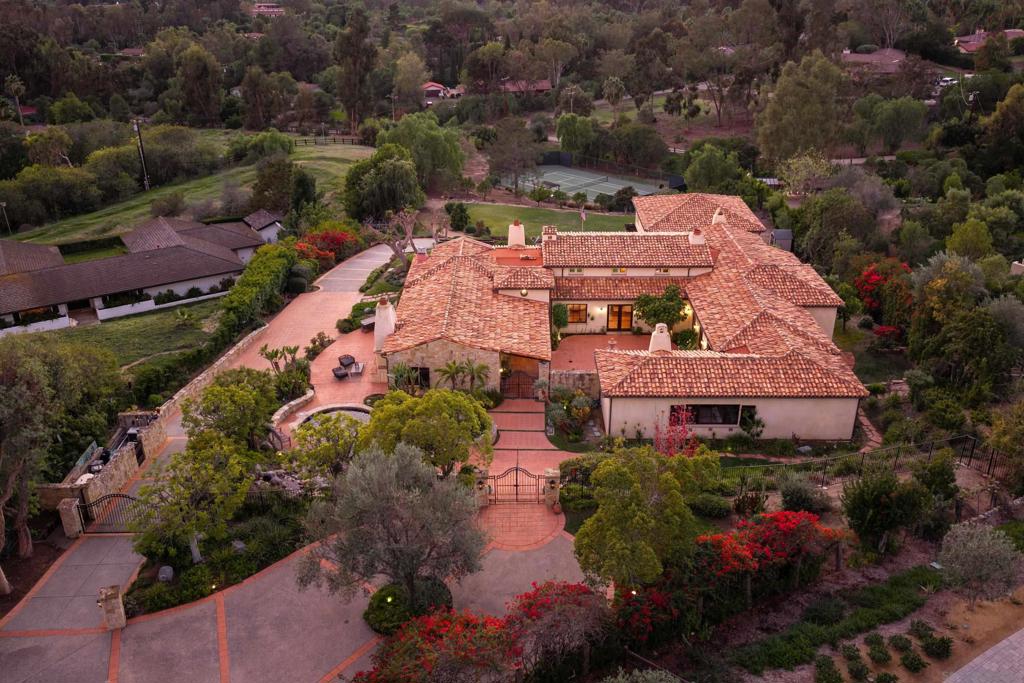
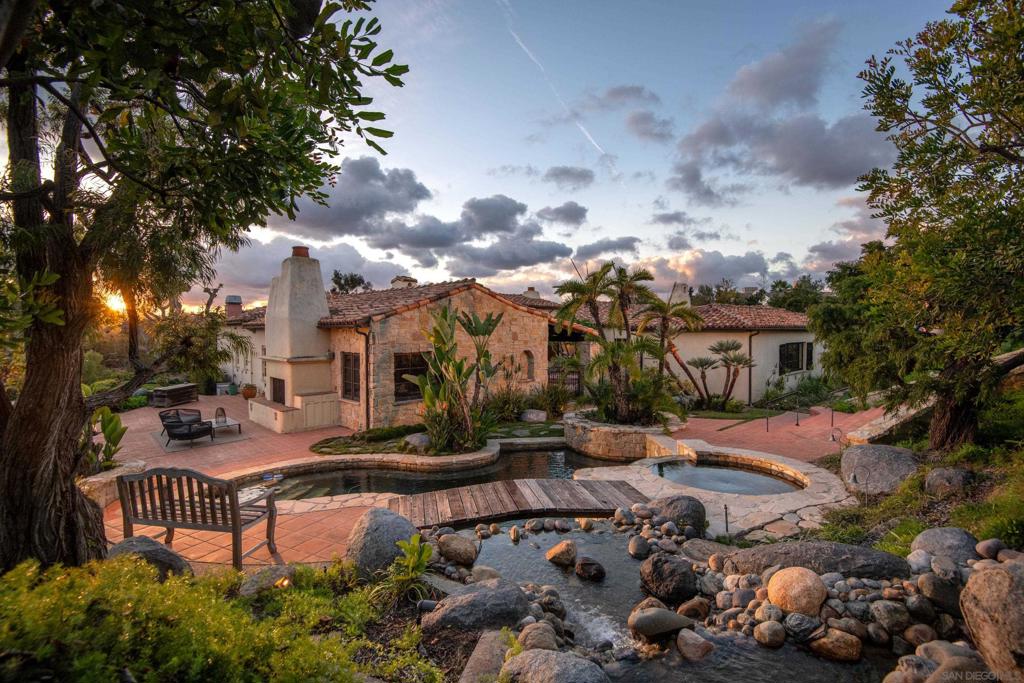
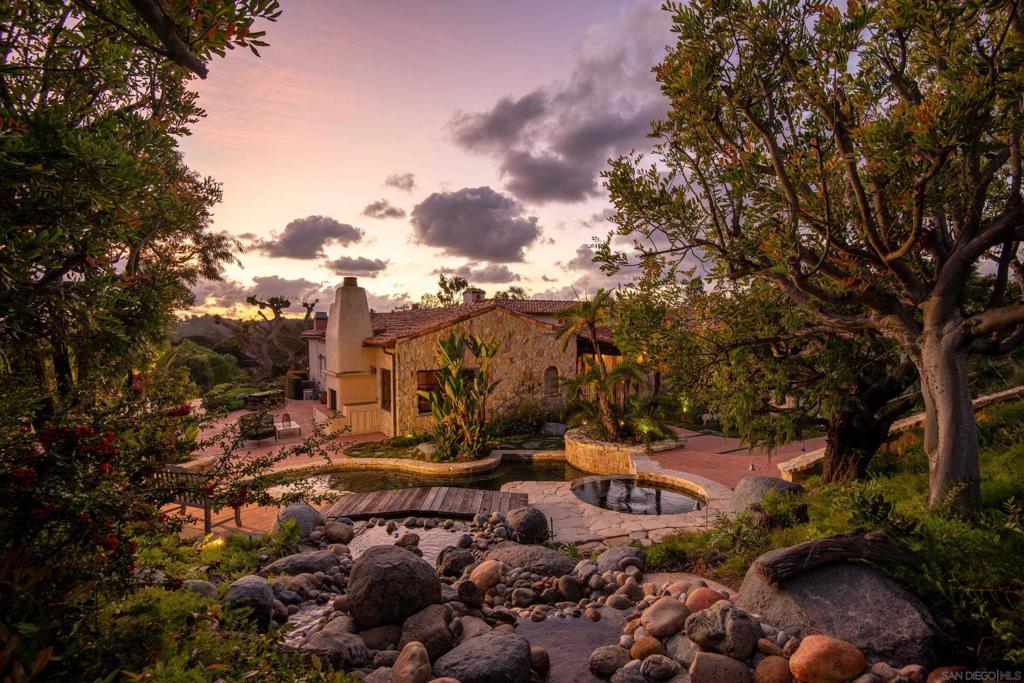
Set behind private gates on more than two acres in the prestigious Rancho Santa Fe Covenant, this exceptional single-level Spanish estate offers timeless architecture, artisan craftsmanship, and sweeping west-facing views. Extensively reconstructed in 2006 under architect Max Wuthrich, the approximately 6,800-square-foot estate features six bedrooms, five full and three half bathrooms between the main residence and separate two-bedroom guest house. A wrought-iron gate opens to a private courtyard with terracotta pathways and mature palms. Beyond the mesquite entry door, the dramatic great room showcases soaring vaulted ceilings, exposed Douglas fir beams, hand-adzed woodwork, and a carved limestone fireplace. Distinctive details include a hand-stenciled dining room ceiling, mahogany china cabinets with leaded glass, cotto tile, walnut flooring, custom alder cabinetry, and hand-painted Malibu tile, with mahogany-interior and incense cedar-exterior windows and doors throughout. The home features a copper range hood, Viking appliances, and a temperature-controlled wine room. Landscaped grounds offer expansive entertaining terraces, a pool, spa, waterfall, private tennis court with pickleball potential, mature citrus trees, owned solar, and spectacular sunset views. Just one mile from Rancho Santa Fe Village, residents enjoy exclusive access to scenic walking and equestrian trails, RSF Golf and Tennis Clubs, and the acclaimed Rancho Santa Fe School District. A rare opportunity for architectural distinction, privacy, and the quintessential Rancho Santa Fe lifestyle.

Save
Ask
Tour
Hide
Share
Listing Snapshot
Price 
$6,250,000
Days On Site 
3 Days
Bedrooms 
6
Inside Area (SqFt) 
6,802 sqft
Total Baths 
8
Full Baths 
5
Partial Baths 
3
Lot Size 
2.03 Acres
Year Built 
2006
MLS Number 
260026686SD
Status 
Active
Property Tax 
N/A
HOA/Condo/Coop Fees 
$2.5 Semi-Annually
Sq Ft Source 
Assessor
Friends & Family
Recent Activity
3 days agoListing updated with changes from the MLS
3 days agoListing first seen on site
General Features
Acres 
2.03
Disclosures 
CovenantsRestrictionsDisclosureEasementsHoaDisclosureTrustConservatorship
Garage 
Yes
Garage Spaces 
4
Land Lease 
No
Levels 
One
Number Of Stories 
1
Parking 
Circular DrivewayCoveredDrivewayElectric GateGarage Faces FrontGarageGarage Door OpenerGuestOn SiteOversizedPrivateOn StreetSide By SideStorageWorkshop in Garage
Parking Spaces 
1
Property Sub Type 
Single Family Residence
Security 
PrewiredSecurity SystemCarbon Monoxide Detector(s)Fire Sprinkler SystemSecurity GateSmoke Detector(s)
Style 
Mediterranean
Utilities 
PropanePhone ConnectedSewer ConnectedUnderground UtilitiesWater Connected
Water Source 
Public
Interior Features
Appliances 
Built-In RangeConvection OvenDouble OvenDishwasherExhaust FanFreezerDisposalIndoor GrillIce MakerMicrowavePropane CooktopRefrigeratorRange HoodGas CooktopOvenRangeGas Water HeaterInstant Hot Water
Cooling 
Central AirElectricHeat PumpZonedAttic Fan
Fireplace 
Yes
Fireplace Features 
Dining RoomElectricGas StarterGreat RoomLiving RoomOutsidePropaneRaised HearthSee RemarksWood BurningMaster Bedroom
Flooring 
TileWood
Heating 
Forced AirFireplace(s)Heat PumpPropaneZoned
Interior 
Beamed CeilingsBuilt-in FeaturesCathedral Ceiling(s)Coffered Ceiling(s)Eat-in KitchenGranite CountersHigh CeilingsStone CountersRecessed LightingStorageTile CountersEntrance FoyerWalk-In Closet(s)Master Downstairs
Laundry Features 
Washer HookupElectric Dryer HookupGas Dryer HookupInsideLaundry Room
Spa 
Yes
Bedroom 
Bonus Room 
Den 
Dining Room 
Foyer 
Laundry 
Master Bathroom 
Master Bedroom 
Media Room 
Sauna 
Save
Ask
Tour
Hide
Share
Exterior Features
Construction Details 
GlassConcreteStoneStuccoWood Siding
Exterior 
Barbecue
Fencing 
MasonrySecurityWoodWrought Iron
Lot Features 
Sprinklers In RearSprinklers In Front
Other Structures 
Guest HouseShed(s)Tennis Court(s)
Patio And Porch 
Rear PorchCoveredEnclosedPatioTerrace
Pool Features 
PrivateBlack BottomFilteredElectric HeatHeatedIn GroundWaterfall
Private Pool 
Yes
Roof 
CompositionSpanish Tile
Spa 
Yes
Spa Features 
HeatedIn GroundPrivate
View 
Mountain(s)PanoramicTrees/Woods
Waterview 
Mountain(s)PanoramicTrees/Woods
Community Features
Association Amenities 
ClubhouseGolf CourseJogging PathOtherTrail(s)
Association Fee 
$2.5
Association Fee Frequency 
Semi-Annually
MLS Area 
92067 - Rancho Santa Fe
Financing Terms Available 
CashConventionalTrust Conveyance


This information is for your personal, non-commercial use and may not be used for any purpose other than to identify prospective properties you may be interested in purchasing. The display of MLS data is usually deemed reliable but is NOT guaranteed accurate by the MLS. Buyers are responsible for verifying the accuracy of all information and should investigate the data themselves or retain appropriate professionals. Information from sources other than the Listing Agent may have been included in the MLS data. Unless otherwise specified in writing, the Broker/Agent has not and will not verify any information obtained from other sources. The Broker/Agent providing the information contained herein may or may not have been the Listing and/or Selling Agent.

Neighborhood & Commute
Source: Walkscore
Save
Ask
Tour
Hide
Share

ACCESS ADVANCED HOME SEARCH

Call or Text DreamWell Homes Realty at 760-798-9024 for more information. Thank you!