
27150 Saint Andrews LnValley Center, CA 92082
Questions? Call or text Jean and Ken Tritle/ Buyer's Agents at DreamWell Homes Realty # 760-798-9024. Thanks!
Mortgage Calculator
Monthly Payment (Est.)
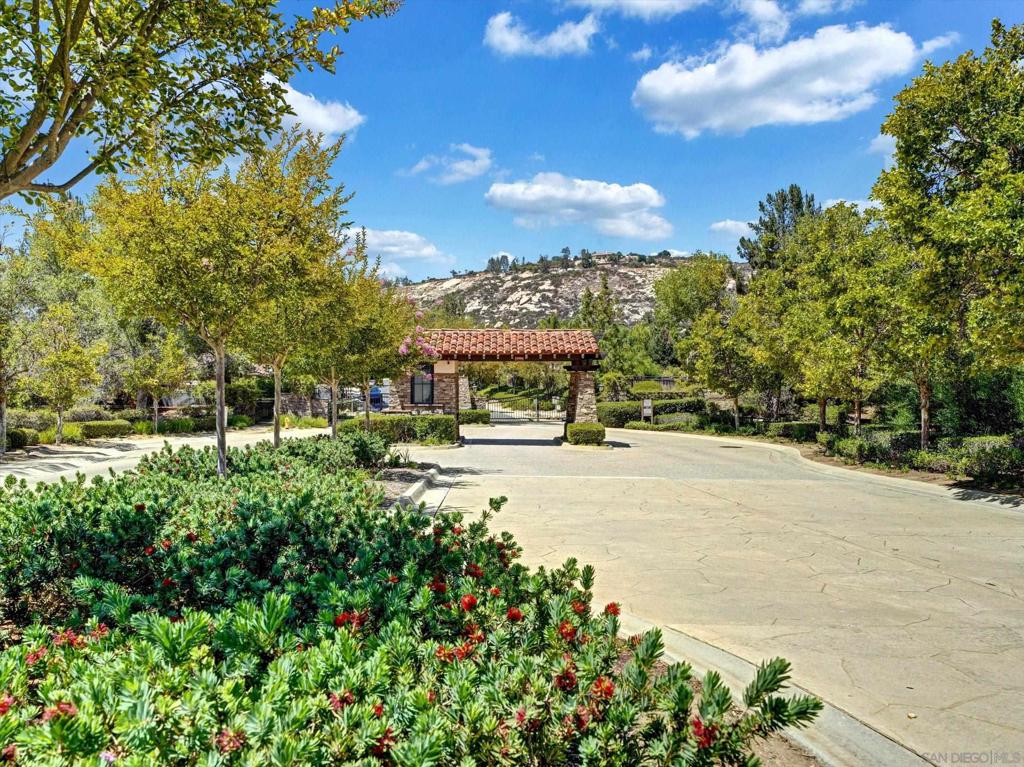
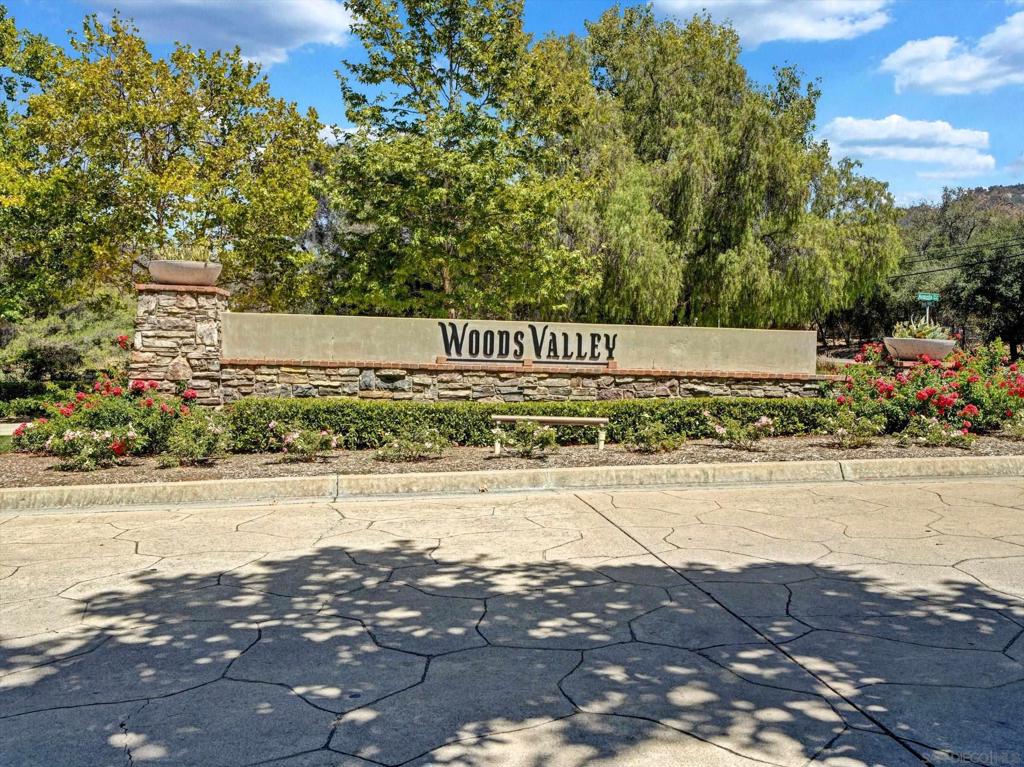
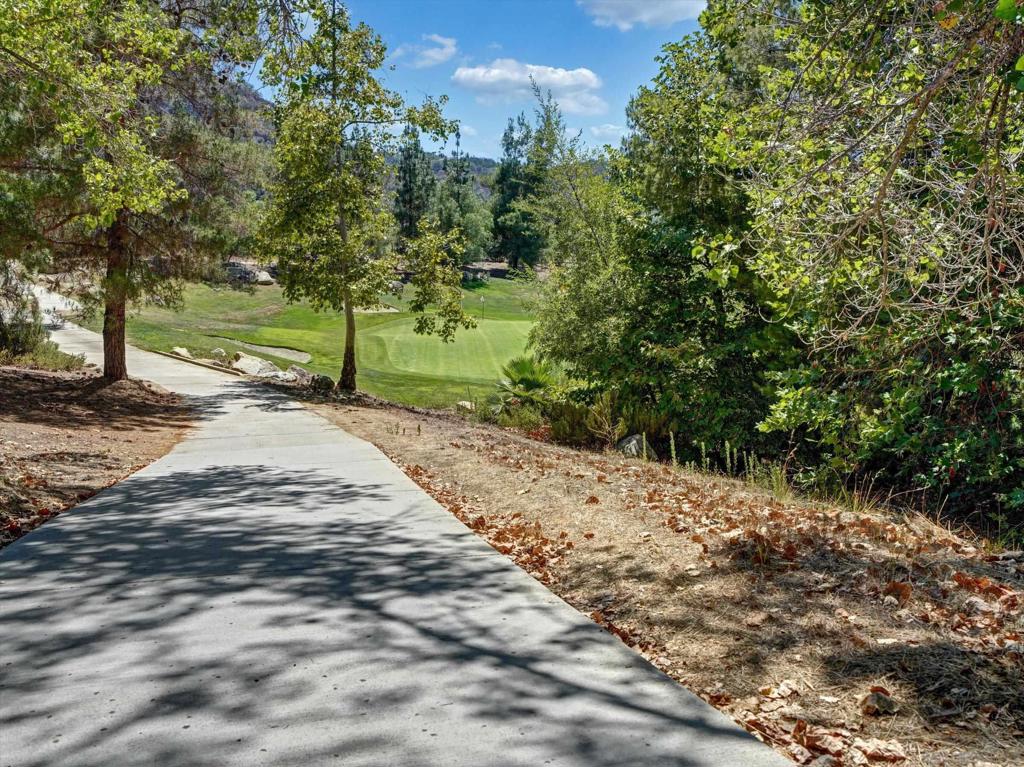
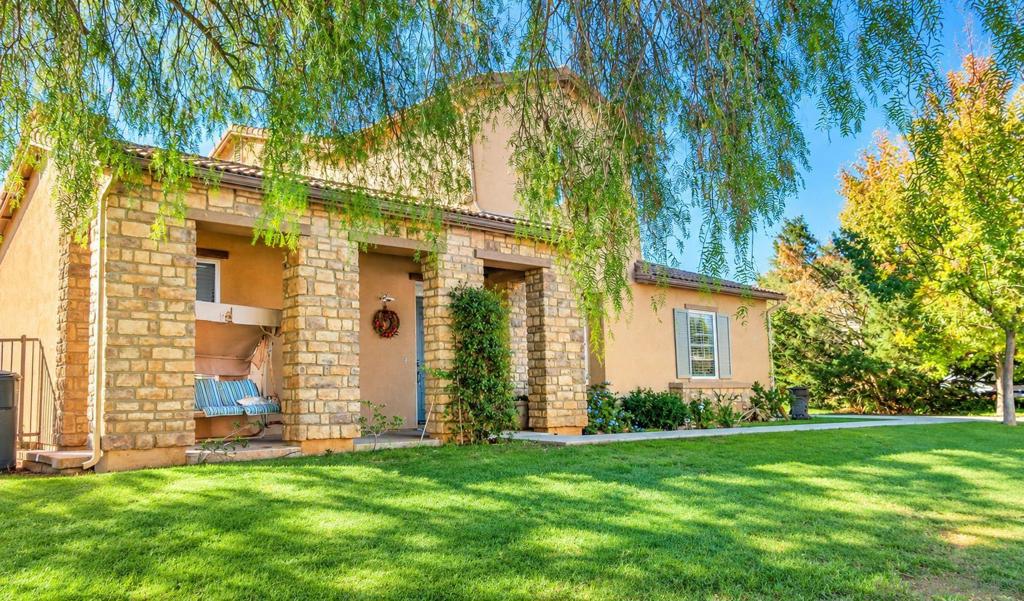
Enter an interest rate to see your estimated monthly payment.Experience country living at its finest in the highly desirable Woods Valley community, surrounded by the beautiful Native Oaks Golf Club. This spacious executive-style residence offers 5 generously sized bedrooms, including 2 primary suites, providing exceptional flexibility for multigenerational living, extended guests, or a growing household. The thoughtfully designed floor plan features a downstairs guest bedroom and an additional secondary primary suite, ideal for convenient single-level accommodations. The main level also includes an enclosed private study, formal living and dining rooms, and an adjoining butler's pantry. The expansive kitchen features an eat-in counter and casual dining area, opening seamlessly to the spacious family room with a cozy fireplace, creating a welcoming gathering space. House has huge potential as I've tried to show in the pictures. Priced with its condition in mind and offered strictly AS IS. AI was used to declutter many of the interior pictures. Upstairs, you'll find an open loft, a generously sized laundry room with utility sink, two additional bedrooms, and the impressive upstairs primary suite. This private retreat offers its own fireplace and ample room for a comfortable sitting area. Step outside to enjoy the backyard's swimming pool and spa, complete with a swim jet for added recreational enjoyment. The expansive rear and side yards offer plenty of opportunity to create your own outdoor retreat, garden, entertaining area, or additional outdoor living space. Having been a rental property for the past several years, this home is ready for some TLC and a fresh vision. The generous floor plan, desirable Woods Valley location, and impressive amenities provide an exciting opportunity for buyers looking to restore, update, and make this property their own. Priced with its condition in mind and offered strictly AS IS. AI was used in the interior pictures to declutter.
| 18 hours ago | Listing updated with changes from the MLS | |
| 3 days ago | Listing first seen on site |

This information is for your personal, non-commercial use and may not be used for any purpose other than to identify prospective properties you may be interested in purchasing. The display of MLS data is usually deemed reliable but is NOT guaranteed accurate by the MLS. Buyers are responsible for verifying the accuracy of all information and should investigate the data themselves or retain appropriate professionals. Information from sources other than the Listing Agent may have been included in the MLS data. Unless otherwise specified in writing, the Broker/Agent has not and will not verify any information obtained from other sources. The Broker/Agent providing the information contained herein may or may not have been the Listing and/or Selling Agent.

Did you know? You can invite friends and family to your search. They can join your search, rate and discuss listings with you.