
703 Chimney Rock DrOceanside, CA 92058
Questions? Call or text Jean and Ken Tritle/ Buyer's Agents at DreamWell Homes Realty # 760-798-9024. Thanks!
Mortgage Calculator
Monthly Payment (Est.)
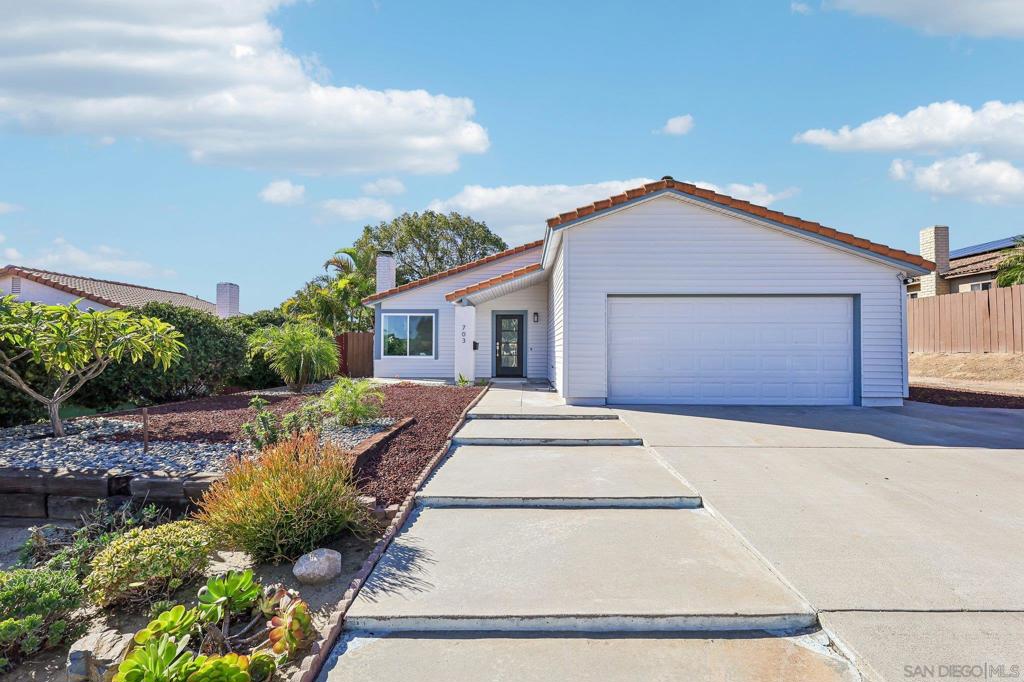
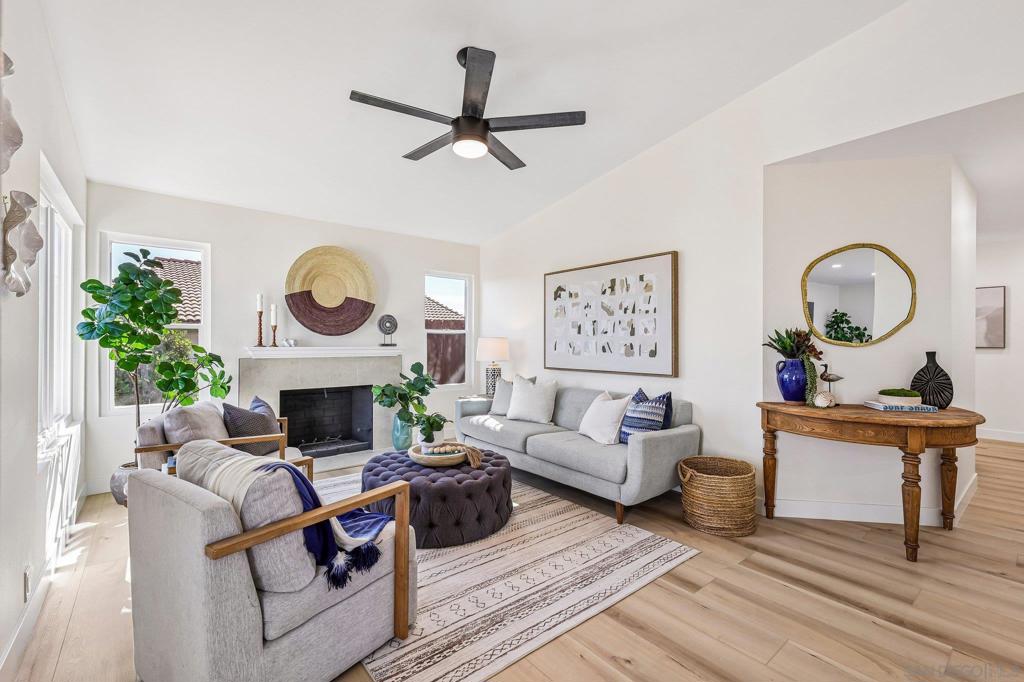
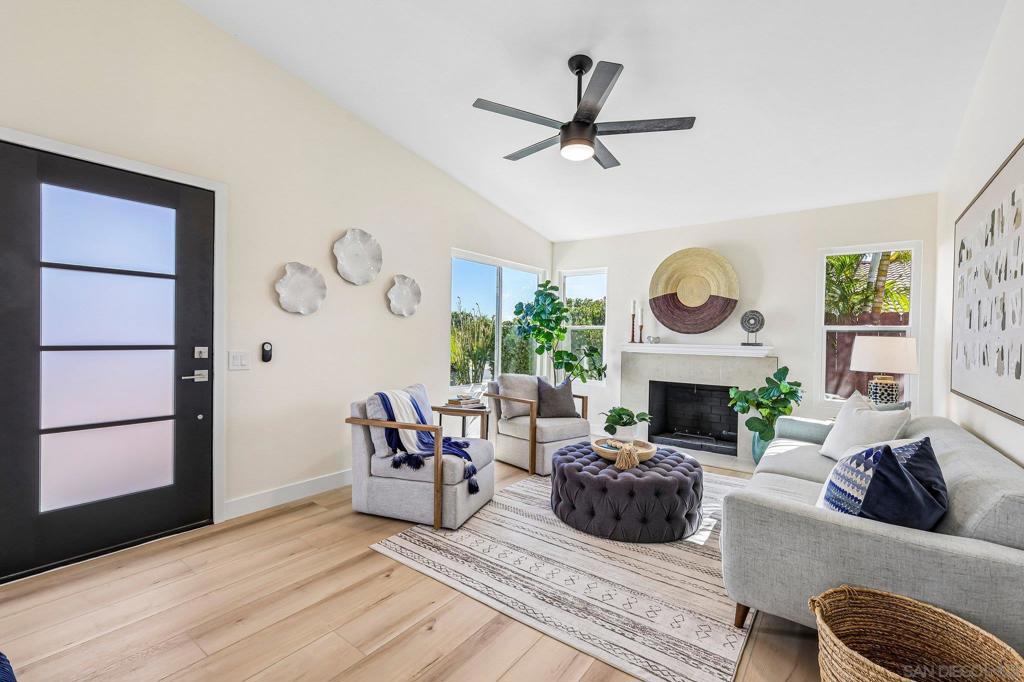
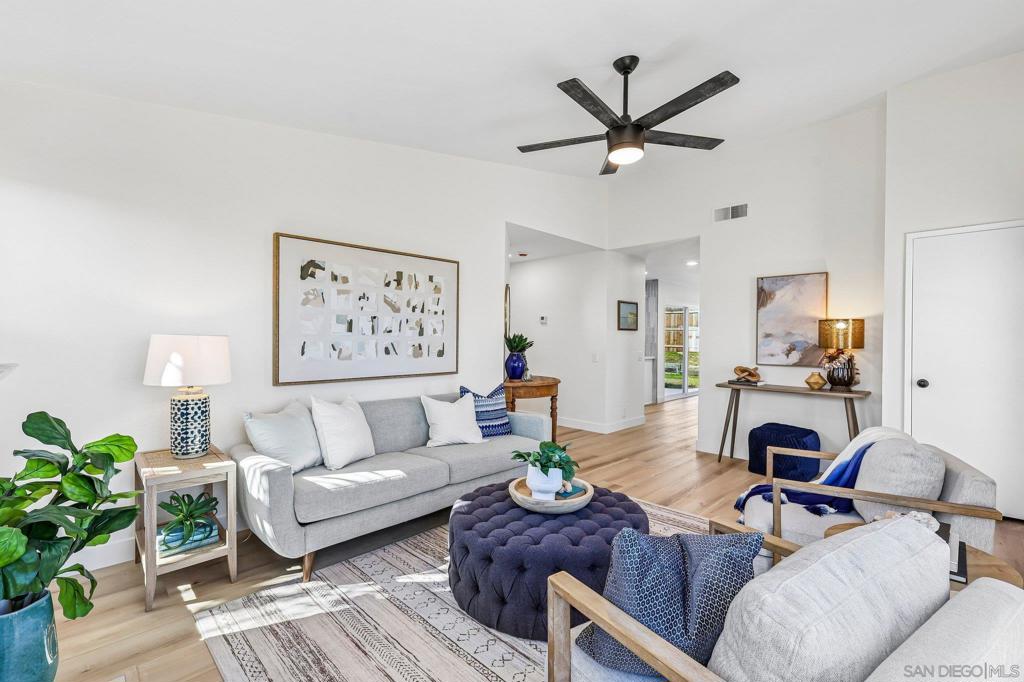
Enter an interest rate to see your estimated monthly payment.Effortless coastal living meets modern design in this turnkey, fully renovated single-story retreat tucked away in Oceanside’s quiet Mar Lado neighborhood. From the moment you arrive, the refreshed facade and low-maintenance front landscape set a polished, welcoming tone. Step inside to discover a bright, expansive open-concept layout defined by durable new flooring, crisp neutral paint, and abundant recessed lighting that creates an inviting, airy flow. The heart of the home is a chef-inspired kitchen boasting sleek quartz countertops, contemporary shaker cabinetry, modern stainless appliances, and a seamless connection to the dining and living spaces. Anchor your evenings around the focal-point living room fireplace, or slide open the glass doors to extend your entertaining outdoors. The private backyard features a concrete patio pad and a fresh, open lawn bordered by privacy fencing, delivering the ideal private canvas for weekend barbecues, play, or relaxing under the coastal sky. The primary suite offers a peaceful sanctuary with an updated en-suite bathroom, complemented by well-proportioned secondary bedrooms and a beautifully appointed hall bath. A spacious attached two-car garage provides exceptional utility and laundry space. Enjoy everyday freedom with no HOA or Mello-Roos fees, all just moments from local parks, shopping, dining, Camp Pendleton, and the sand. This is coastal California living refined to perfection.
| yesterday | Listing updated with changes from the MLS | |
| yesterday | Listing first seen on site |

This information is for your personal, non-commercial use and may not be used for any purpose other than to identify prospective properties you may be interested in purchasing. The display of MLS data is usually deemed reliable but is NOT guaranteed accurate by the MLS. Buyers are responsible for verifying the accuracy of all information and should investigate the data themselves or retain appropriate professionals. Information from sources other than the Listing Agent may have been included in the MLS data. Unless otherwise specified in writing, the Broker/Agent has not and will not verify any information obtained from other sources. The Broker/Agent providing the information contained herein may or may not have been the Listing and/or Selling Agent.

Did you know? You can invite friends and family to your search. They can join your search, rate and discuss listings with you.