
18482 Calle TramontoRancho Santa Fe, CA 92091
Questions? Call or text Jean and Ken Tritle/ Buyer's Agents at DreamWell Homes Realty # 760-798-9024. Thanks!
Mortgage Calculator
Monthly Payment (Est.)
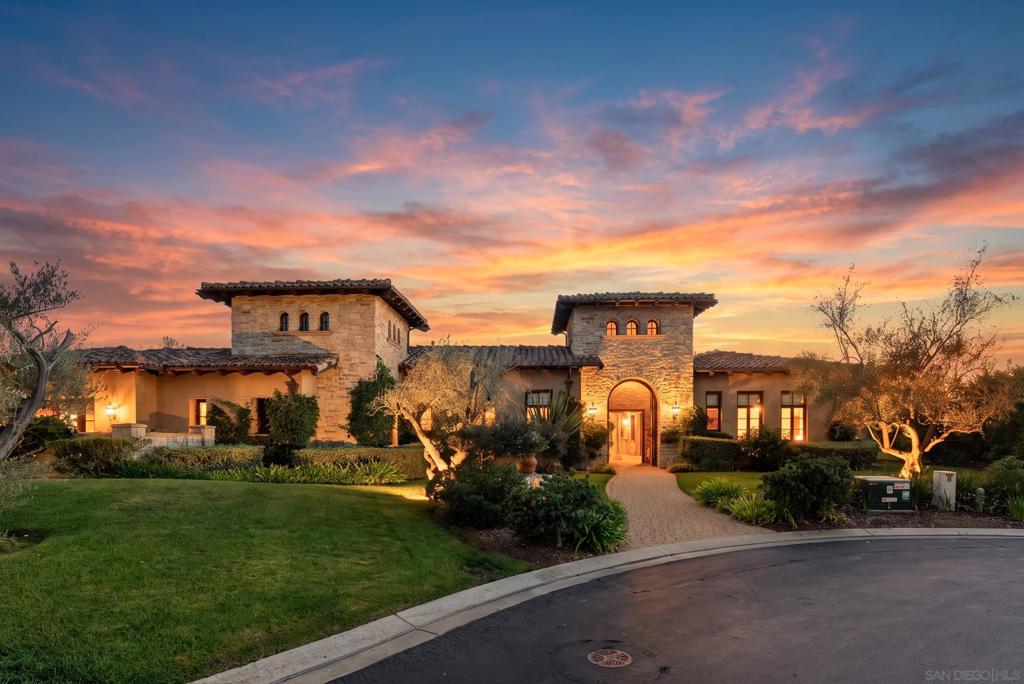
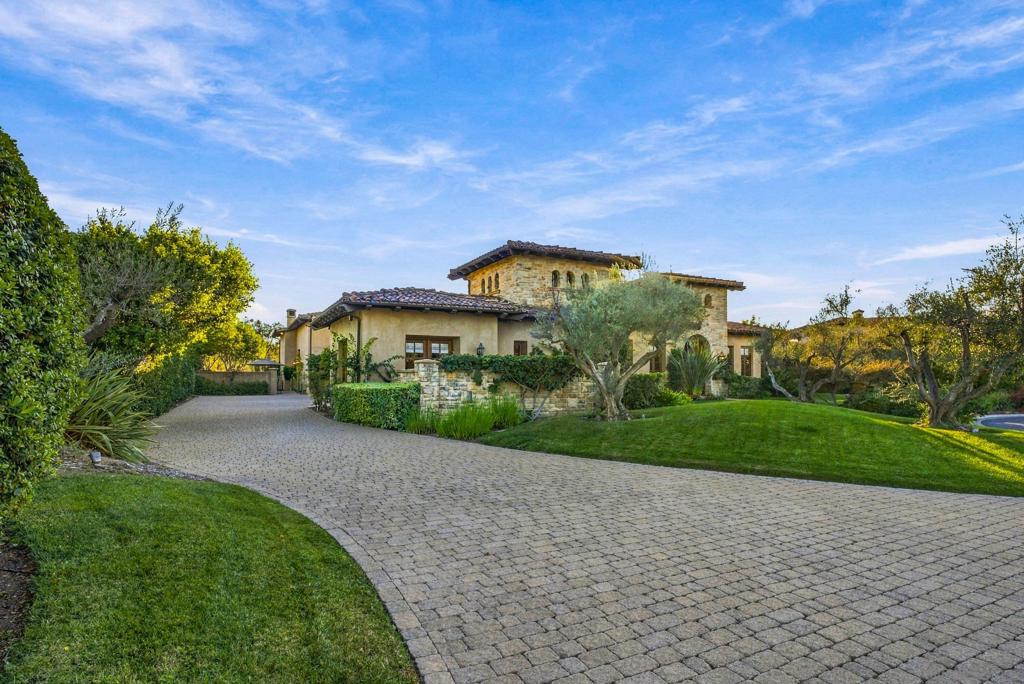
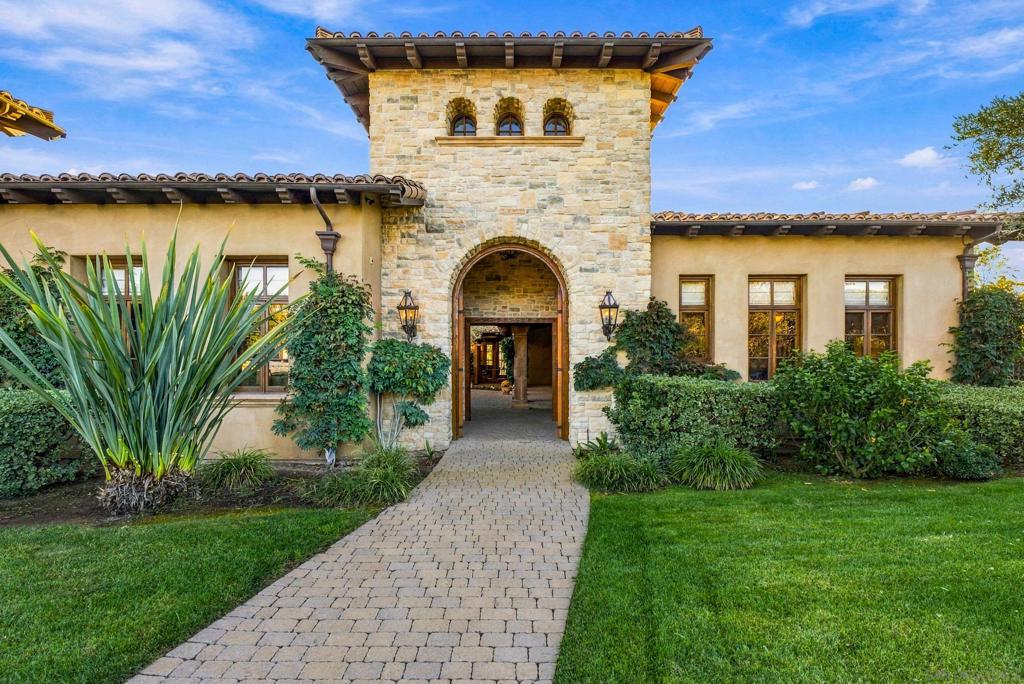
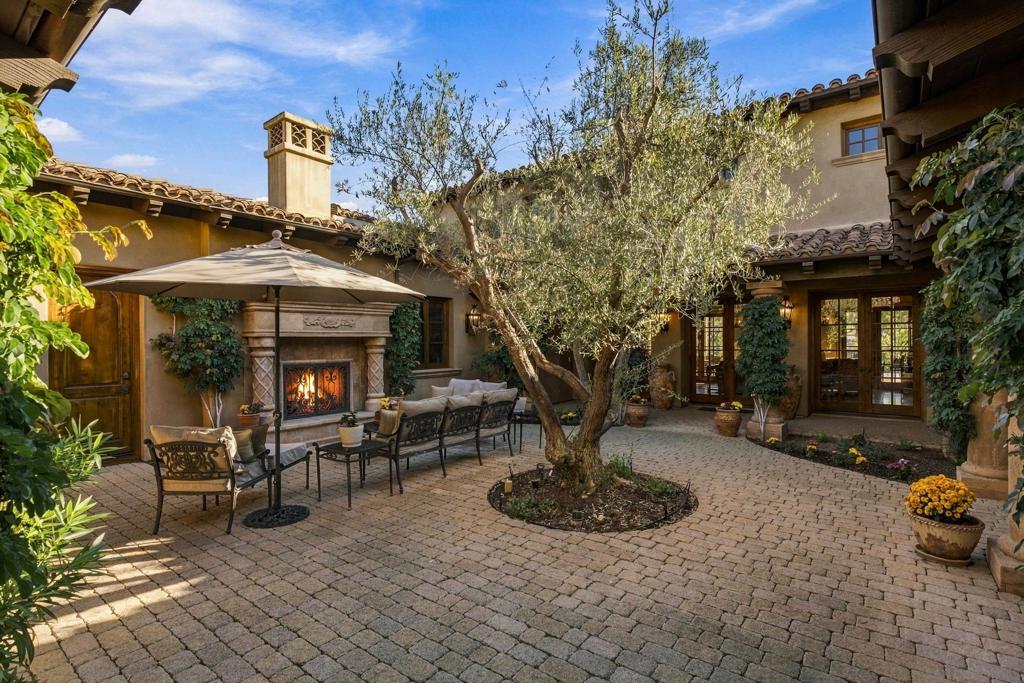
Enter an interest rate to see your estimated monthly payment.Single level living situated at the end of a quiet cul-de-sac within the guard-gated community of The Bridges at Rancho Santa Fe. Perched on an elevated 1.38-acre homesite, this exceptional property captures breathtaking panoramic views, refreshing coastal breezes, 2 casitas, abundant natural light, and spectacular sunsets overlooking the infinity-edge pool. With absolutely no stairs throughout the residence, this home offers a rare combination of elegance, comfort, and seamless indoor-outdoor living. A long driveway and expansive front lawn create an impressive sense of arrival. Beyond the entrance, a stunning central courtyard welcomes you with a beautiful olive tree, inviting fireplace, and serene ambiance, setting the tone for the timeless architecture and refined details found throughout the home. Inside, soaring wood-beamed ceilings, exquisite craftsmanship, and generously proportioned living spaces create an atmosphere of understated sophistication. The elegant formal living room, anchored by an oversized fireplace, flows beautifully into the formal dining room, providing an ideal setting for both intimate gatherings and grand entertaining. One wing of the residence is dedicated to everyday living and entertaining, featuring an expansive great room with dramatic ceilings, intricate coffered wood detailing, and a seamless connection to the spacious kitchen. Designed for both function and style, the kitchen features a generous center island, stainless steel appliances, and an open layout that brings everyone together. The opposite wing is thoughtfully designed for privacy, featuring four spacious ensuite bedrooms. The luxurious primary suite is a peaceful retreat, filled with natural light and offering direct access to the outdoors. Its beautifully appointed bathroom features dual vanities, a soaking tub, separate shower, and generous closet space. Three additional ensuite bedrooms complete this wing, each offering exceptional comfort and privacy. Complementing the four-bedroom main residence are two attached private casitas, bringing a total of six bedrooms. Each casita enjoys its own private entrance and full bathroom. One features an additional spacious sitting room and kitchenette, creating an ideal retreat for extended family, guests, or multigenerational living. The outdoor spaces are nothing short of spectacular. Expansive lawns, mature landscaping, and multiple entertaining areas surround the stunning infinity-edge pool and spa, all perfectly positioned to take advantage of the property's elevated setting and extraordinary views. A generous covered indoor-outdoor living area invites year-round enjoyment, whether hosting unforgettable gatherings, relaxing by the pool, or watching the sky transform with the breathtaking Rancho Santa Fe sunsets. Additional highlights include an oversized four-car garage, fully owned solar, and a premier location within the highly regarded Rancho Santa Fe School District, including Roger Rowe School. Residents of The Bridges enjoy the beauty and security of one of Rancho Santa Fe's most coveted gated communities, with various social and golf membership opportunities available. The community is renowned for its magnificent, recently remodeled clubhouse and championship 18-hole golf course. (Separate Membership Needed) Conveniently located near shopping, dining, and major freeways, this remarkable property offers both peaceful seclusion and everyday accessibility.
| 7 hours ago | Listing updated with changes from the MLS | |
| 18 hours ago | Listing first seen on site |

This information is for your personal, non-commercial use and may not be used for any purpose other than to identify prospective properties you may be interested in purchasing. The display of MLS data is usually deemed reliable but is NOT guaranteed accurate by the MLS. Buyers are responsible for verifying the accuracy of all information and should investigate the data themselves or retain appropriate professionals. Information from sources other than the Listing Agent may have been included in the MLS data. Unless otherwise specified in writing, the Broker/Agent has not and will not verify any information obtained from other sources. The Broker/Agent providing the information contained herein may or may not have been the Listing and/or Selling Agent.

Did you know? You can invite friends and family to your search. They can join your search, rate and discuss listings with you.