
4874 Seda DrSan Diego, CA 92124
Questions? Call or text Jean and Ken Tritle/ Buyer's Agents at DreamWell Homes Realty # 760-798-9024. Thanks!
Mortgage Calculator
Monthly Payment (Est.)
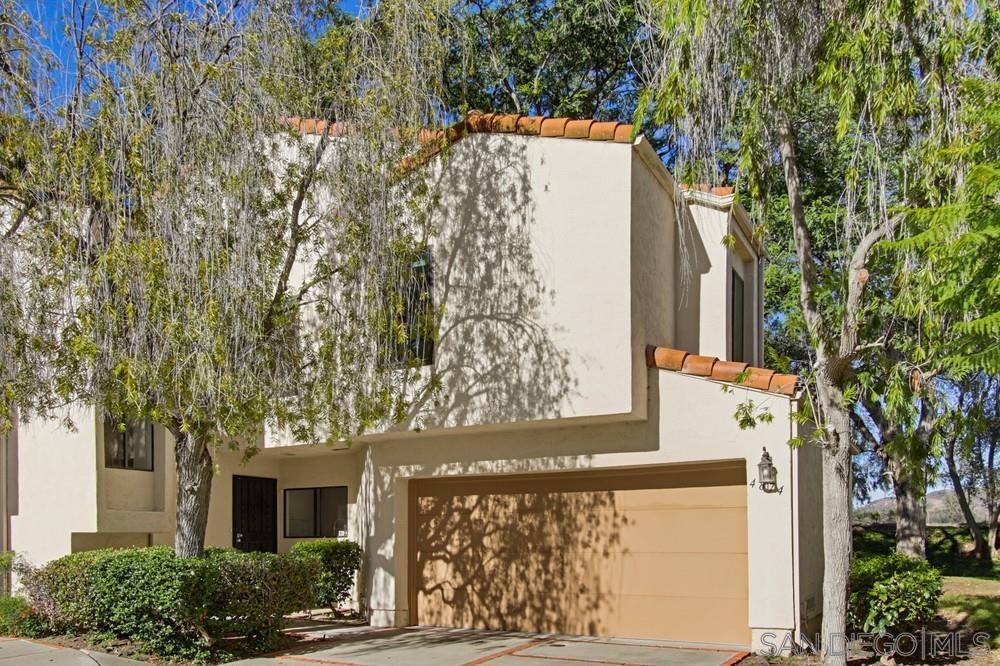
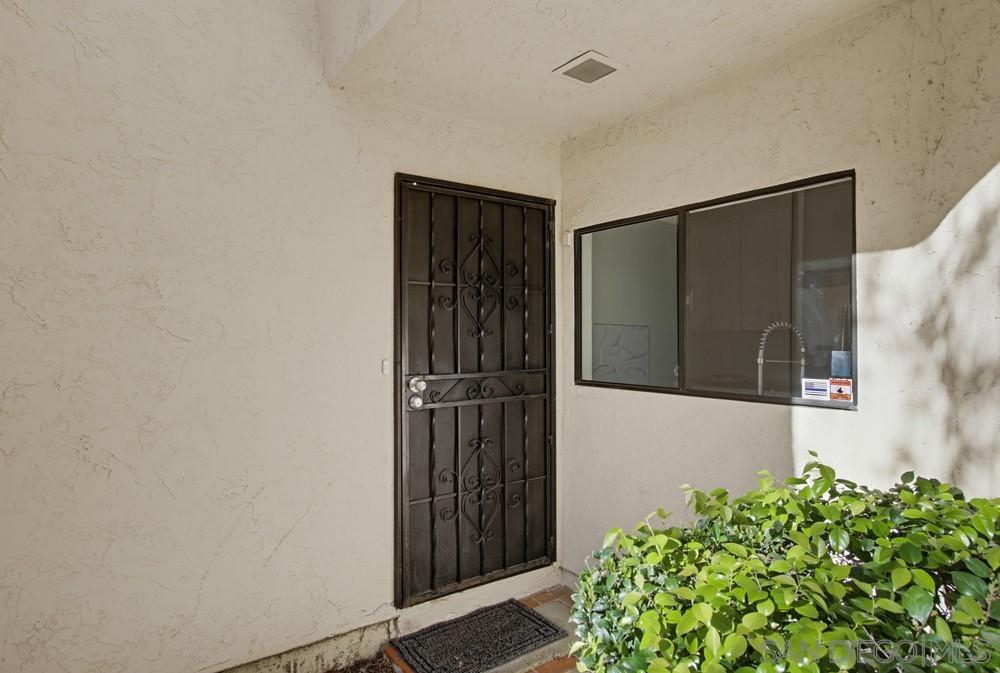
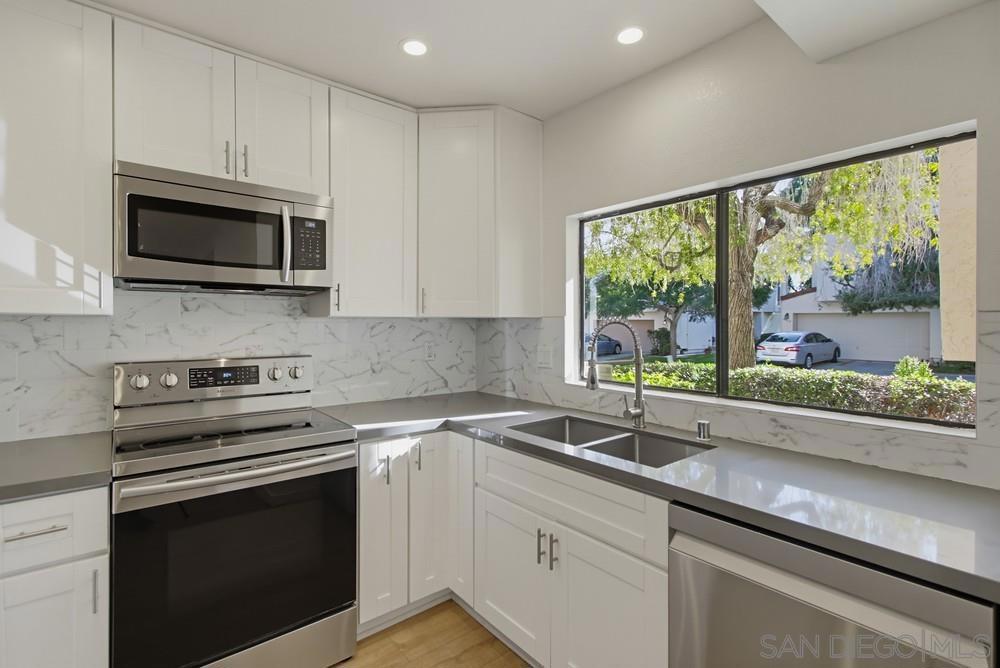
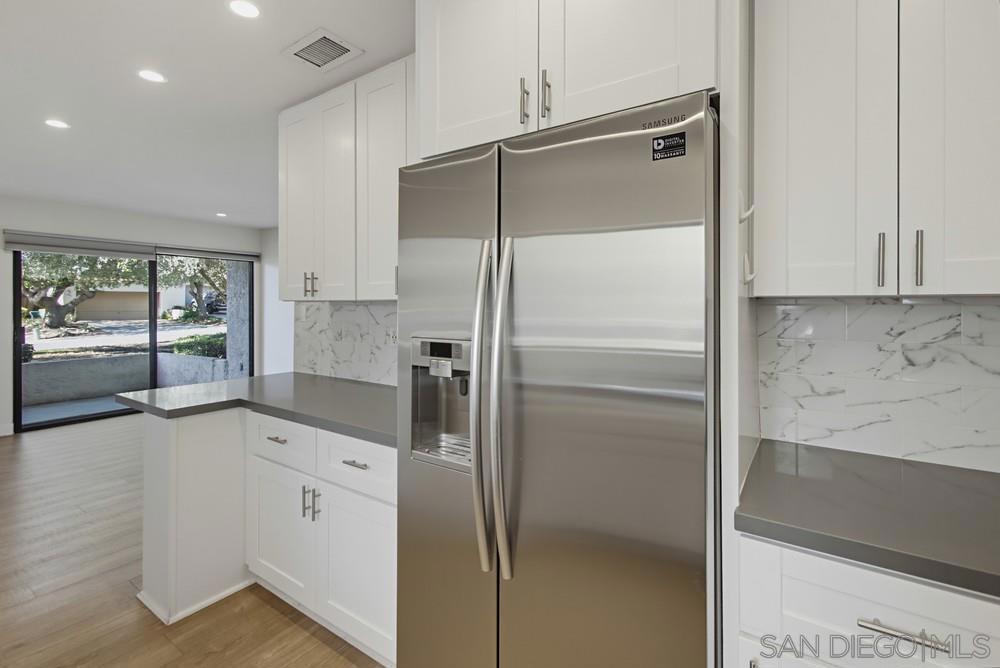
Enter an interest rate to see your estimated monthly payment.Gorgeous updated Villa Dominique townhome available now! Soaring vaulted ceilings and picturesque windows create living spaces full of natural light. The modern kitchen is equipped w/ quartz counters, custom backsplash and SS appliances. Main level has a functional layout, neutral palette and luxury vinyl plank flooring. Baths are remodeled w/ quartz counters and updated fixtures. Primary bedroom has a walk in closet and two balconies. New Central H&A! 2 car finished garage & epoxy floor. See supplemental for more!! Welcome to Villa Dominique! Tucked in among mature trees and lush landscaping lies this gorgeous updated townhome. Soaring vaulted ceilings and picturesque windows with custom window coverings create living spaces full of natural light with pleasant verdant views throughout the home. The modern kitchen is equipped with white shaker cabinetry, quartz countertops, custom backsplash and SS appliances. The main level has a functional layout with dining room, living room with F/P and family room, all with a neutral palette and luxury vinyl plank flooring. Baths are remodeled with white shaker cabinetry, quartz countertops, and updated fixtures providing a spa-like modern feel. Upstairs the primary bedroom has a generous walk in closet, treetop views and two balconies. All bedrooms are spacious with vaulted ceilings and dual pane windows. New Central H&A! 2 car finished garage with a new door & epoxy floor. This turnkey, end unit home is nestled into a tree lined open space offering shade, privacy and a peaceful setting. Scenic Mission Trails Regional Park access is across the street! Tierrasanta Recreation Center is just down the road for Concerts in the Park, fitness classes, sports courts and children's activities! Tierrasanta offers a fabulous central location for access to beaches, downtown and business districts.
| 8 hours ago | Listing updated with changes from the MLS | |
| 19 hours ago | Listing first seen on site |

This information is for your personal, non-commercial use and may not be used for any purpose other than to identify prospective properties you may be interested in purchasing. The display of MLS data is usually deemed reliable but is NOT guaranteed accurate by the MLS. Buyers are responsible for verifying the accuracy of all information and should investigate the data themselves or retain appropriate professionals. Information from sources other than the Listing Agent may have been included in the MLS data. Unless otherwise specified in writing, the Broker/Agent has not and will not verify any information obtained from other sources. The Broker/Agent providing the information contained herein may or may not have been the Listing and/or Selling Agent.

Did you know? You can invite friends and family to your search. They can join your search, rate and discuss listings with you.