
5725 Soledad Mountain Rd.La Jolla, CA 92037
Questions? Call or text Jean and Ken Tritle/ Buyer's Agents at DreamWell Homes Realty # 760-798-9024. Thanks!
Mortgage Calculator
Monthly Payment (Est.)
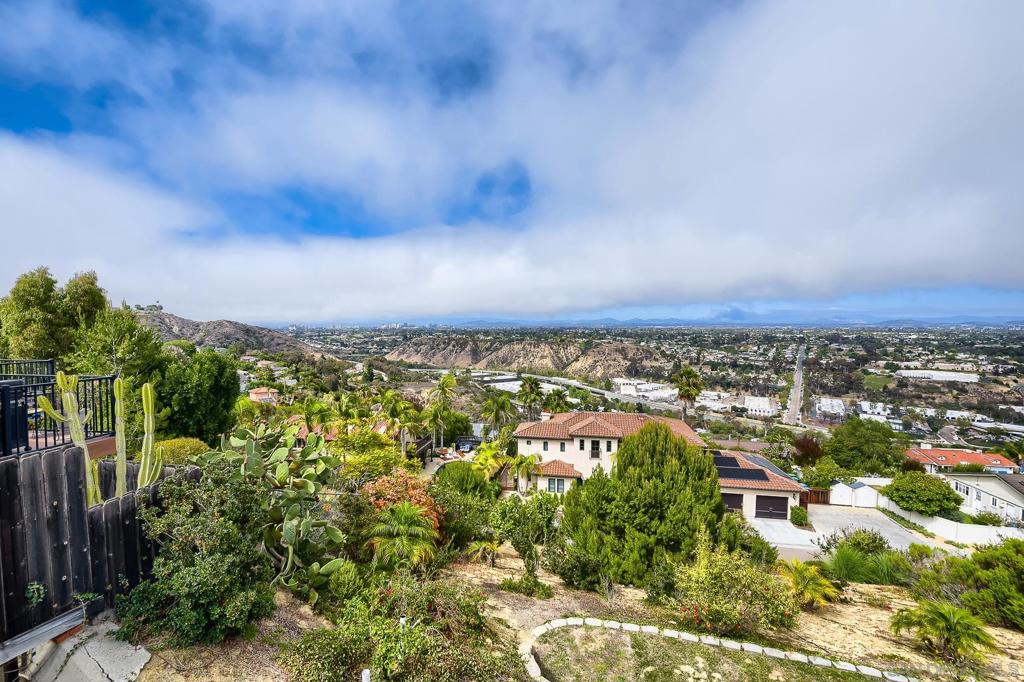
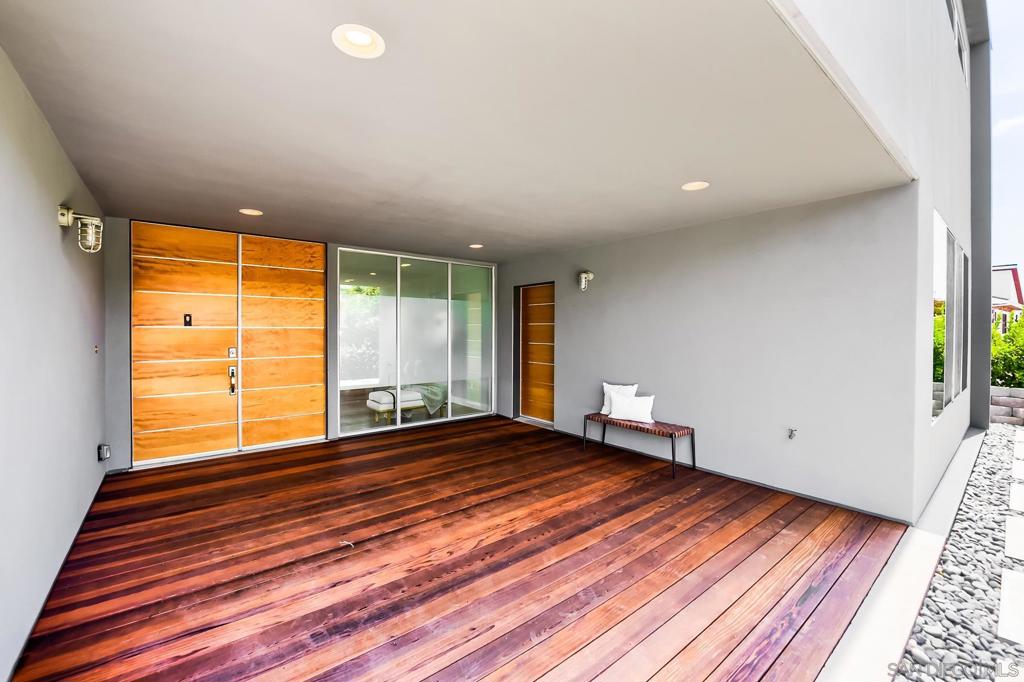
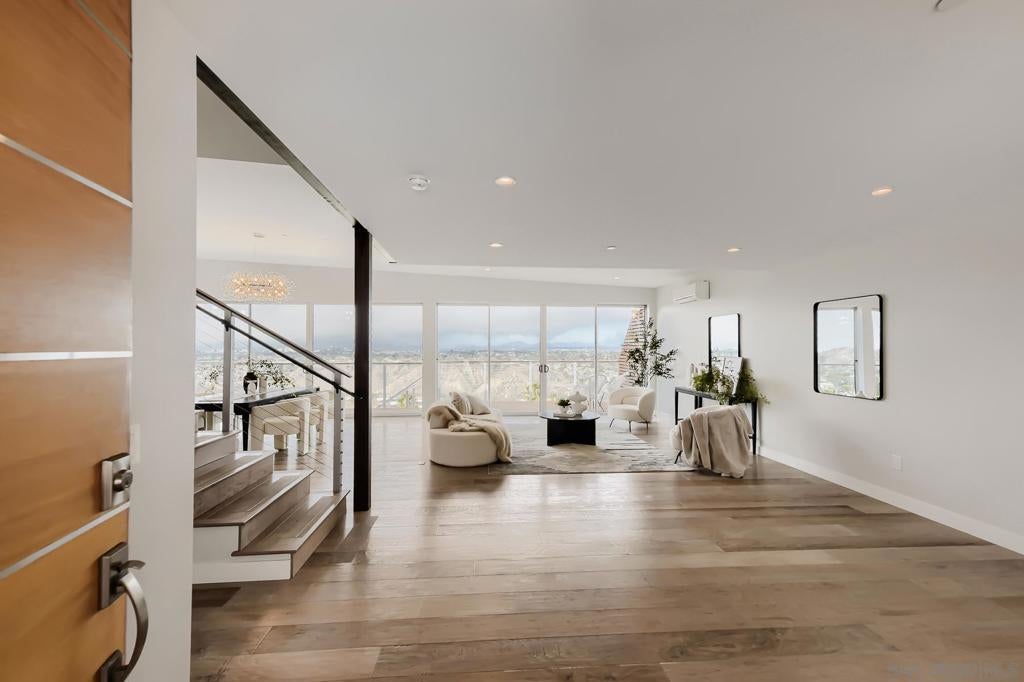
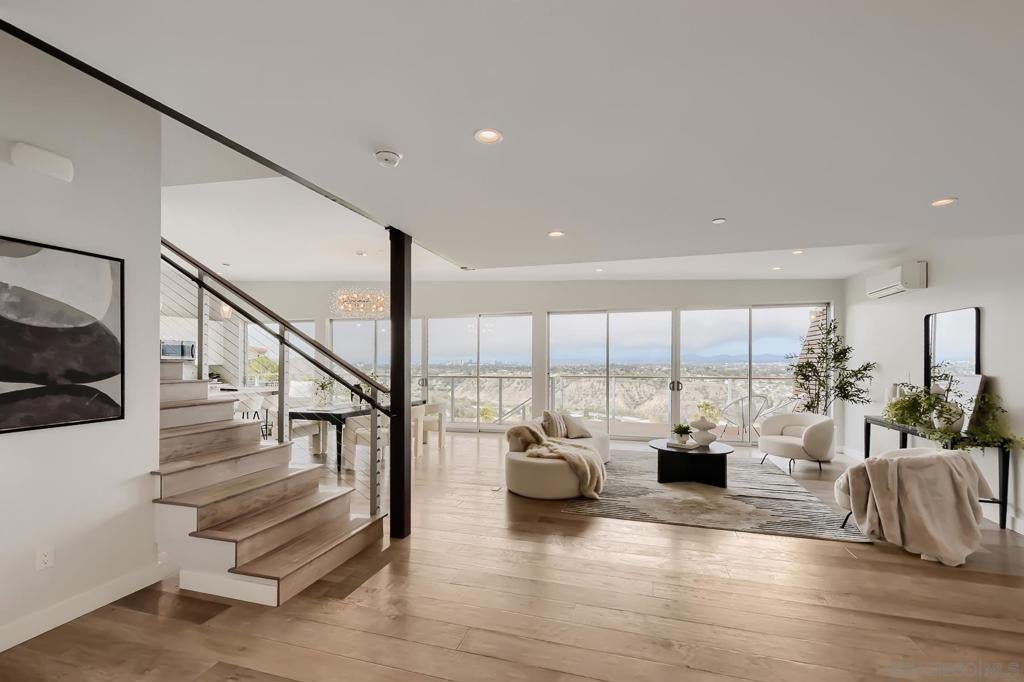
Enter an interest rate to see your estimated monthly payment.You will say WOW to the East-facing VIEWS from this move-in ready modern beauty. This property features 2 segments, a 2 story side with 3 bedrooms & 2.5 baths with an open floor-plan & modern finishes as well as an attached single story guest suite that was built by the owner for his parents to live in. The extra living space has a separate entrance and its own laundry & kitchenette. An entrepeneur or business owner may find it valuable as a home office, a gym, or it can be used for guest privacy or extra flexible living space for multigenerational living as initially intended. This space has also recently realized additional rental income and can otherwise be easily reincorporated into the home’s primary floor plan as a traditional large downstairs fourth bedroom and 3rd full bath with extra living space. Other features include Owned solar and a Tesla battery, a 3-car garage, a tankless water heater, and floor to ceiling sliders that gift natural light & indoor-outdoor living combining the view deck and the open living spaces. You'll enjoy the vistas stretching across the city, surrounding hillsides and beyond from multiple decks & the spacious balcony off the huge upstairs primary suite. You will say WOW to the East-facing VIEWS from this move-in ready modern beauty. This property features 2 segments, a 2 story side with 3 bedrooms & 2.5 baths with an open floor-plan & modern finishes as well as an attached single story guest suite that was built by the owner for his parents to live in. The extra living space has a separate entrance and its own laundry & kitchenette. An entrepeneur or business owner may find it valuable as a home office, a gym, or it can be used for guest privacy or extra flexible living space for multigenerational living as initially intended. This space has also recently realized additional rental income and can otherwise be easily reincorporated into the home’s primary floor plan as a traditional large downstairs fourth bedroom and 3rd full bath with extra living space.
| 3 days ago | Listing updated with changes from the MLS | |
| a week ago | Listing first seen on site |

This information is for your personal, non-commercial use and may not be used for any purpose other than to identify prospective properties you may be interested in purchasing. The display of MLS data is usually deemed reliable but is NOT guaranteed accurate by the MLS. Buyers are responsible for verifying the accuracy of all information and should investigate the data themselves or retain appropriate professionals. Information from sources other than the Listing Agent may have been included in the MLS data. Unless otherwise specified in writing, the Broker/Agent has not and will not verify any information obtained from other sources. The Broker/Agent providing the information contained herein may or may not have been the Listing and/or Selling Agent.

Did you know? You can invite friends and family to your search. They can join your search, rate and discuss listings with you.