
3580 Union St.San Diego, CA 92103
Questions? Call or text Jean and Ken Tritle/ Buyer's Agents at DreamWell Homes Realty # 760-798-9024. Thanks!
Mortgage Calculator
Monthly Payment (Est.)
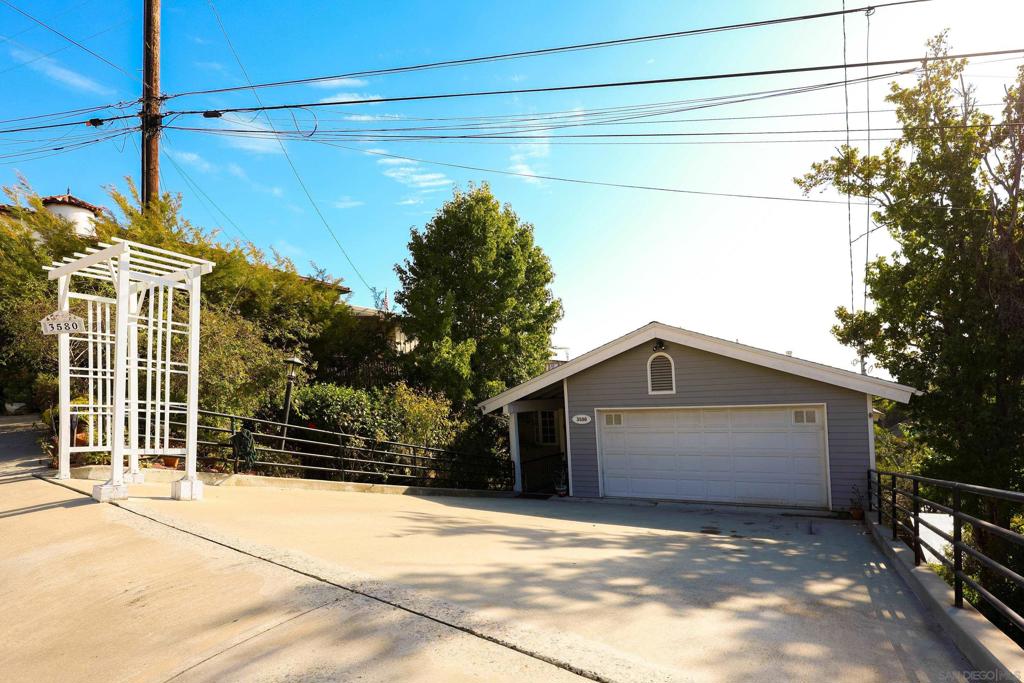
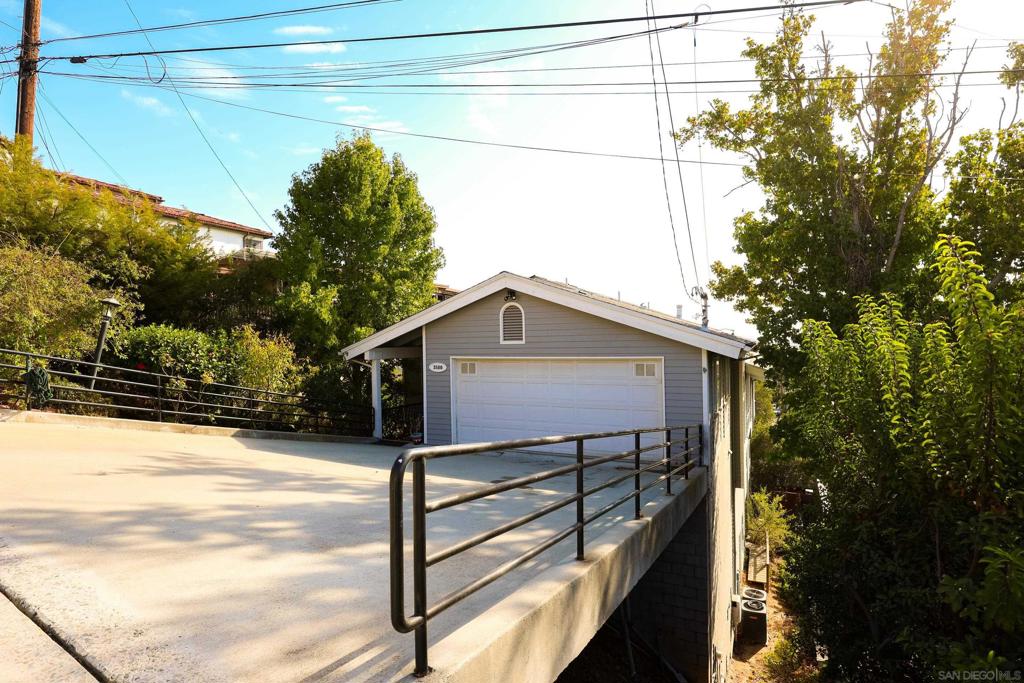
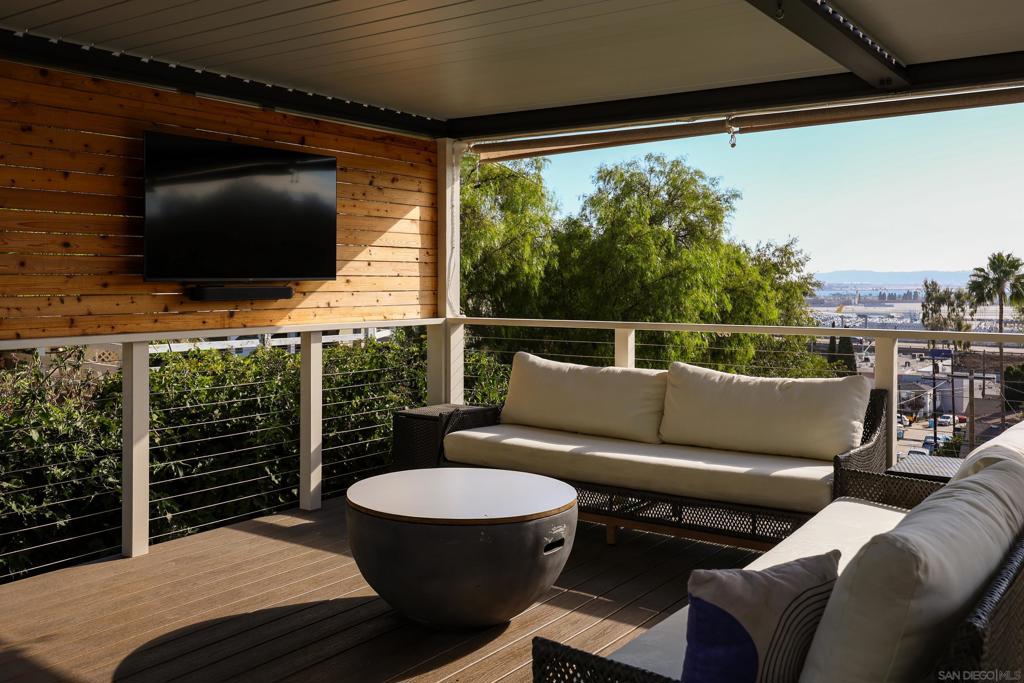
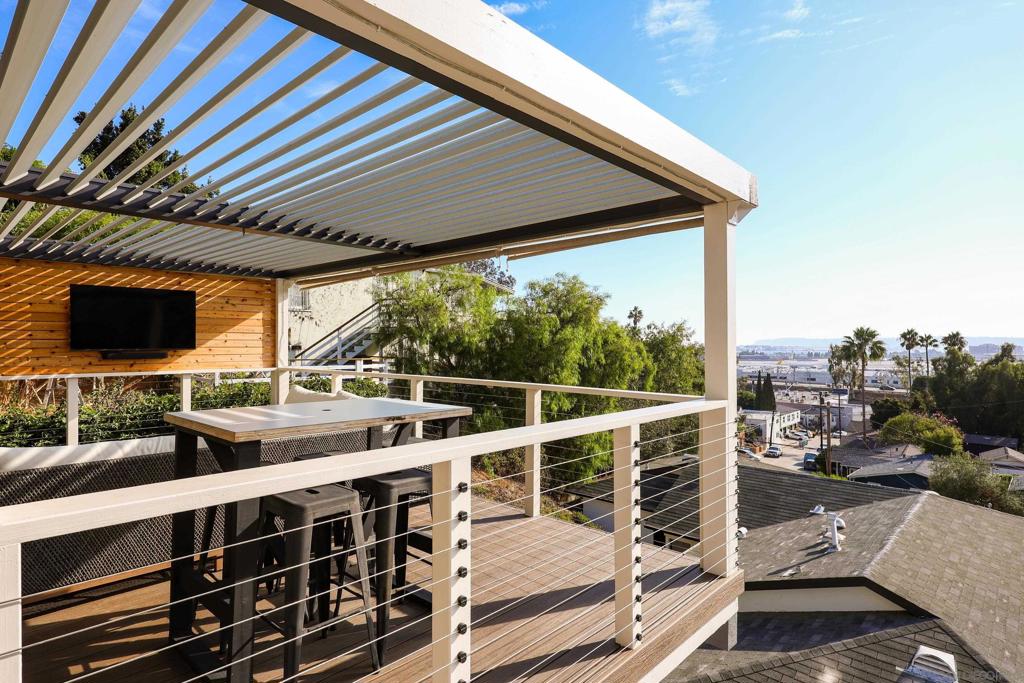
Enter an interest rate to see your estimated monthly payment.Panoramic views, exceptional living, paid-for solar system, and effortless entertaining in Middletown South Mission Hills! An exceptional residence where breathtaking views, inviting spaces, and indoor-outdoor living blend together beautifully! Perched atop San Diego’s International Airport and Downtown area, this stunning 3-bedroom + optional bonus room, 2.5-bath home offers 2,706 square feet of thoughtfully designed living space, showcasing spectacular sightlines of San Diego Harbor, the bay, Coronado, Point Loma, and the sparkling Pacific Ocean. Designed for both comfortable everyday living and unforgettable entertaining, this estate welcomes you with soaring vaulted wood-beamed ceilings, beautiful wood floors, elegant travertine flooring, expansive windows, Murphy Bed option in second floor bedroom/ office, and an abundance of natural light throughout! Separate living and family rooms, a dedicated dining area, and a charming breakfast nook provide wonderful spaces to gather and unwind. The beautifully updated kitchen features quartz countertops, custom cabinetry, a gas range, and stainless-steel appliances. The impressive primary retreat is a destination of its own, featuring a cozy fireplace, private view deck, and a versatile bonus room ideal for a home office, gym, nursery, or private sitting area. A truly grand walk-in closet at the primary suite, complete with custom built-ins adds an extra touch of luxury. The luxurious, spa-inspired bathroom offers dual vanities, a generous walk-in shower, an oversized soaking tub, and beautiful travertine and granite finishes. The outdoor spaces are equally inviting, with multiple expansive decks accessible from the living room, family room, and primary suite, creating the perfect backdrop for morning coffee, sunset gatherings, and entertaining against San Diego’s incredible coastal scenery! Enjoy the BBQ area, landscaped gardens, and an abundance of mature fruit trees, including grapefruit, Asian pear, plum, and delicious pomegranate. Additional highlights include a new HVAC system and owned solar panels to help keep electricity costs low, a dedicated laundry room, and an attached two-car garage. Built in 1992, this remarkable multi-level home offers the perfect blend of character, comfort, views, and functionality. All this in an unbeatable location, just moments from the vibrant restaurants and shops of Mission Hills, Downtown San Diego, major freeways, and the Airport. Welcome home to 3580 Union Street!
| 13 hours ago | Listing updated with changes from the MLS | |
| 21 hours ago | Listing first seen on site |

This information is for your personal, non-commercial use and may not be used for any purpose other than to identify prospective properties you may be interested in purchasing. The display of MLS data is usually deemed reliable but is NOT guaranteed accurate by the MLS. Buyers are responsible for verifying the accuracy of all information and should investigate the data themselves or retain appropriate professionals. Information from sources other than the Listing Agent may have been included in the MLS data. Unless otherwise specified in writing, the Broker/Agent has not and will not verify any information obtained from other sources. The Broker/Agent providing the information contained herein may or may not have been the Listing and/or Selling Agent.
