
12556 Chetenham LnSan Diego, CA 92128
Questions? Call or text Jean and Ken Tritle/ Buyer's Agents at DreamWell Homes Realty # 760-798-9024. Thanks!
Mortgage Calculator
Monthly Payment (Est.)
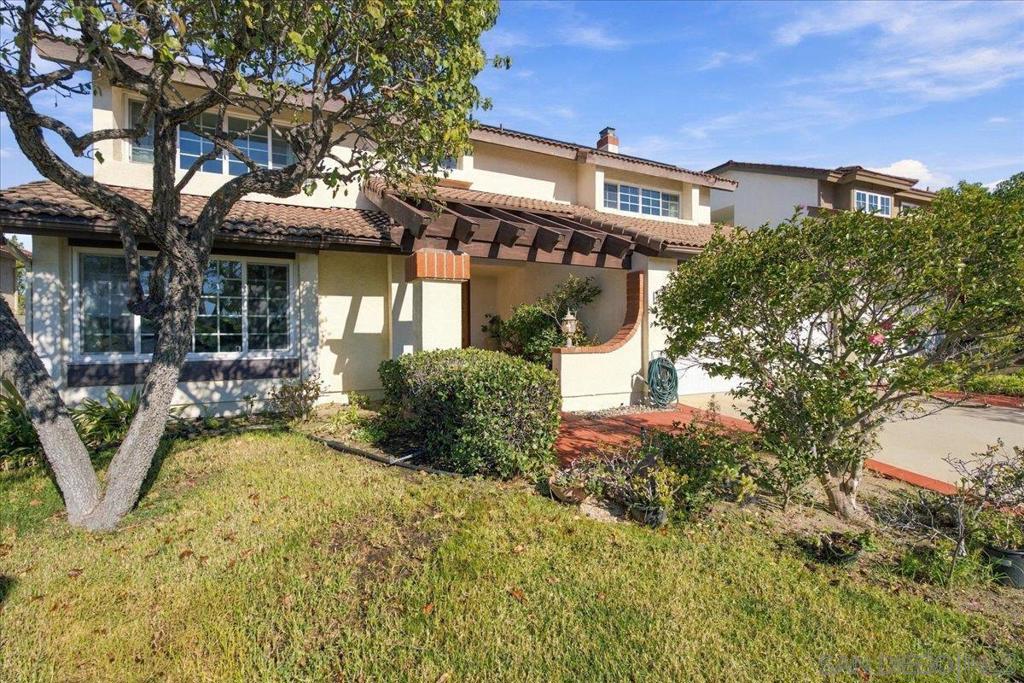
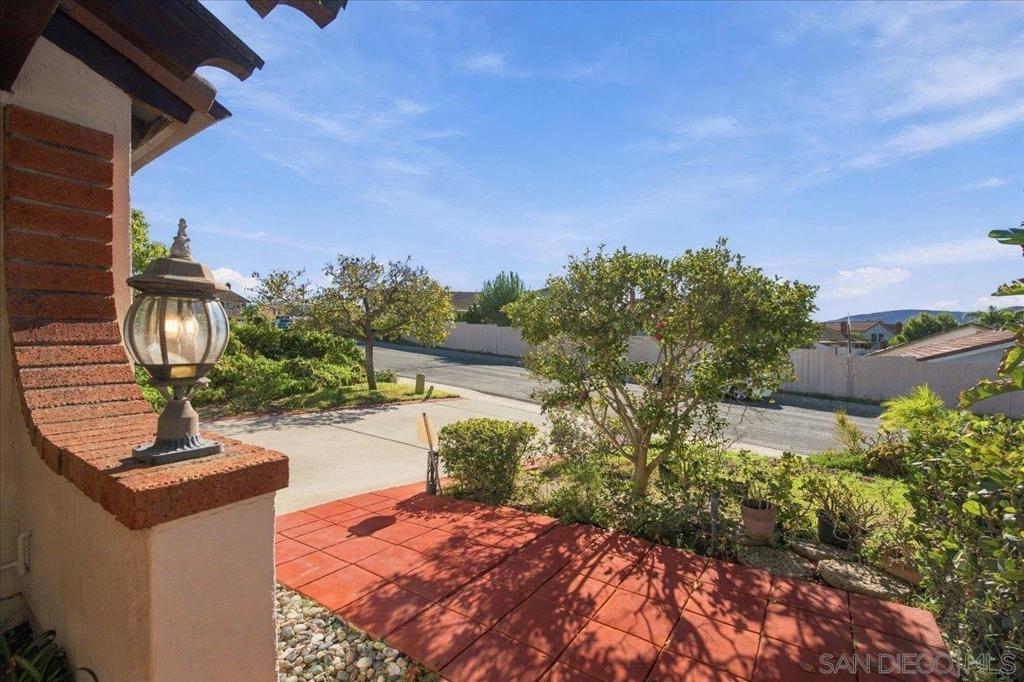
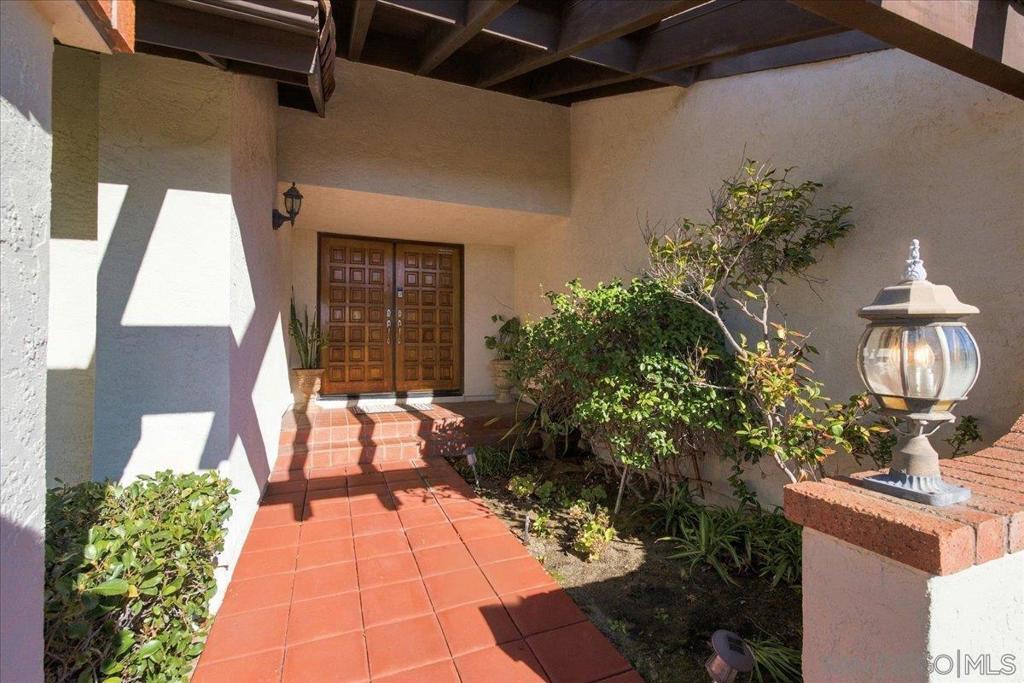
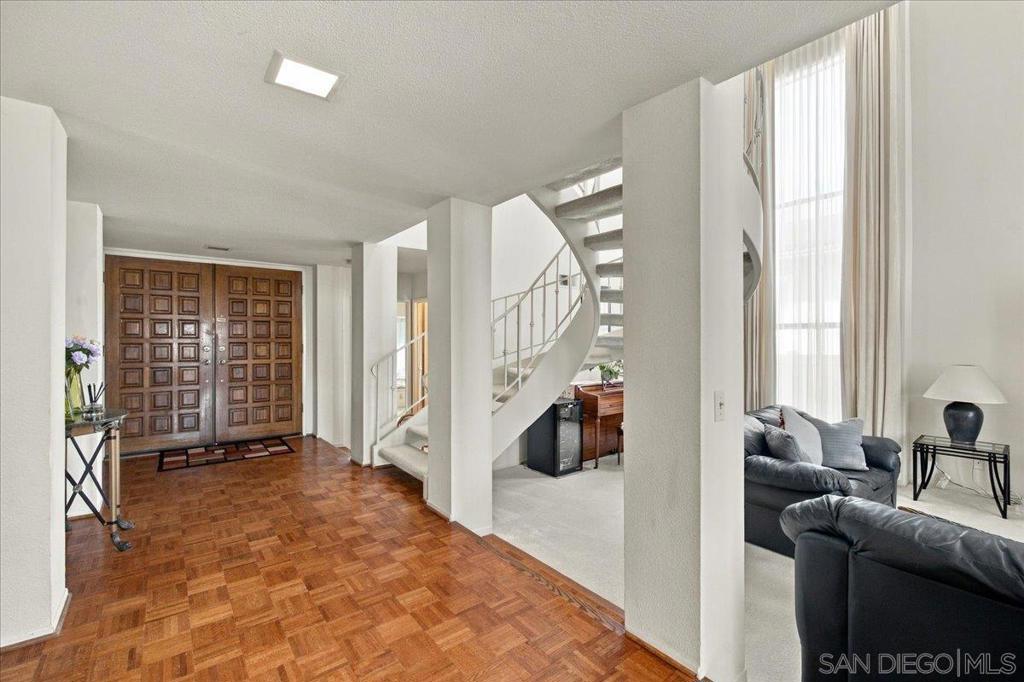
Enter an interest rate to see your estimated monthly payment.Soaring ceilings, expansive windows, and generous living spaces define this nearly 3,000-square-foot, 5-bedroom, 3-bath home in Rancho Bernardo's Montelena community. The entry, featuring parquet flooring, opens to an impressive living room with dramatic two-story windows that fill the space with natural light, a fireplace, and a striking staircase. The adjoining formal dining room offers convenient access to both the kitchen and living room, along with French doors leading outdoors. The generously sized kitchen features granite countertops, a center island with cooktop, double wall ovens, abundant counter space, and a built-in desk area. Opening directly to the family room with its own cozy fireplace, these connected living spaces provide a comfortable setting for everyday living and entertaining. An open bar counter with sink, conveniently situated between the living and family rooms, adds to the home's entertaining appeal. A main-level bedroom with a built-in window seat and direct access to the adjoining full bathroom adds flexibility for guests, extended family, or multigenerational living. Upstairs, the spacious primary suite features vaulted ceilings, large windows, and a skylight that brings additional natural light into the bedroom and ensuite bath. The primary bath offers three separate closets, a large dual-sink vanity, soaking tub, and separate shower. Three additional generously sized bedrooms and a full hall bath with two separate vanities complete the upper level. Outdoors, a patio provides space for dining, relaxing, and entertaining. Additional features include an owned Tesla solar system and membership in the Rancho Bernardo Swim & Tennis Club, offering access to swimming pools, spa, sports courts, fitness center, and recreational amenities. Conveniently located near the Rancho Bernardo Inn, Bernardo Winery, golf courses, shopping, dining, and the I-15 corridor, this home offers an appealing combination of architectural character, versatile living spaces, and opportunities to make it your own!
| 16 hours ago | Listing updated with changes from the MLS | |
| yesterday | Listing first seen on site |

This information is for your personal, non-commercial use and may not be used for any purpose other than to identify prospective properties you may be interested in purchasing. The display of MLS data is usually deemed reliable but is NOT guaranteed accurate by the MLS. Buyers are responsible for verifying the accuracy of all information and should investigate the data themselves or retain appropriate professionals. Information from sources other than the Listing Agent may have been included in the MLS data. Unless otherwise specified in writing, the Broker/Agent has not and will not verify any information obtained from other sources. The Broker/Agent providing the information contained herein may or may not have been the Listing and/or Selling Agent.

Did you know? You can invite friends and family to your search. They can join your search, rate and discuss listings with you.