Save
Ask
Tour
Hide
Share
$8,495,000
1 Day On Site

18446 Calle La Serra
Rancho Santa Fe, CA 92091

For Sale|Single Family Residence|Active
6
Beds
6
Total Baths
5
Full Baths
1
Partial Bath
8,913
SqFt
$953
/SqFt
2002
Built
Subdivision:
Rancho Santa Fe
County:
San Diego
Listed by Tim Van Damm of Berkshire Hathaway HomeService tim@timvandamm.com

Questions? Call or text Jean and Ken Tritle/ Buyer's Agents at DreamWell Homes Realty # 760-798-9024. Thanks!
Call Now: 760-798-9024
Is this the listing for you? We can help make it yours.
760-798-9024
18446 Calle La Serra18446 Calle La Serra18446 Calle La Serra18446 Calle La Serra
Save
Ask
Tour
Hide
Share

Mortgage Calculator

Monthly Payment (Est.)

Enter an interest rate to see your estimated monthly payment.
Calculator powered by Showcase IDX, a Constellation1 Company. Copyright ©2026 Information is deemed reliable but not guaranteed.

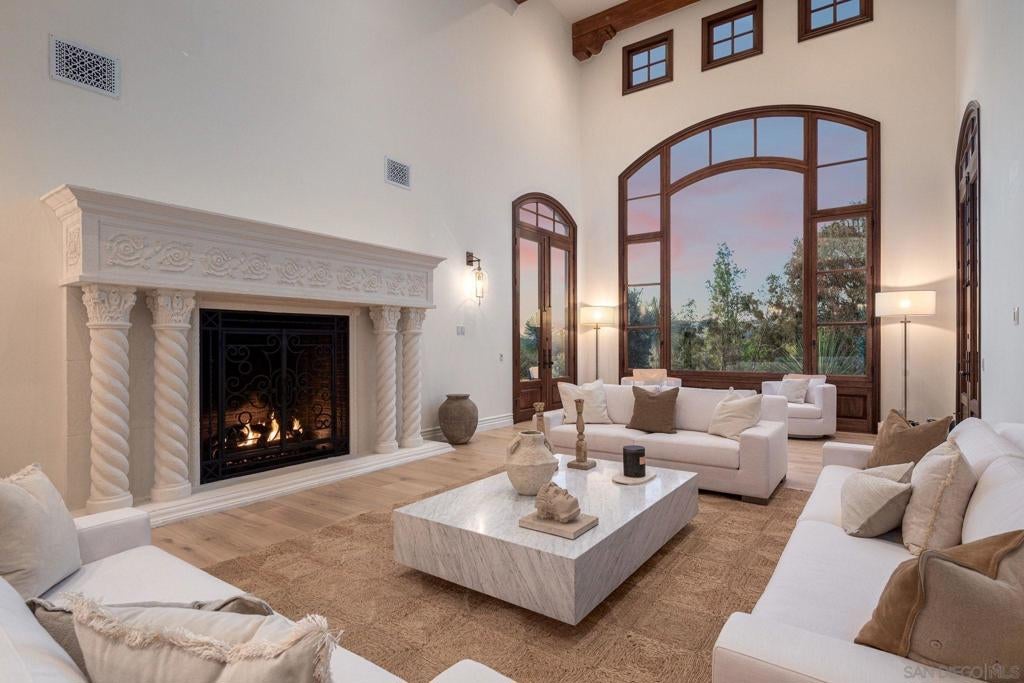
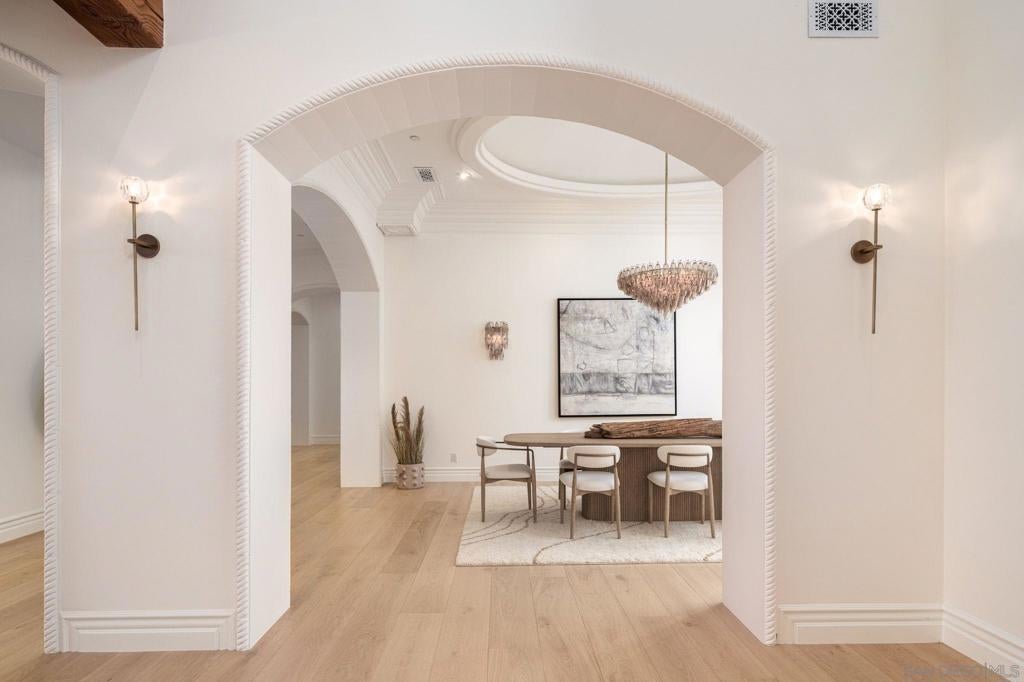
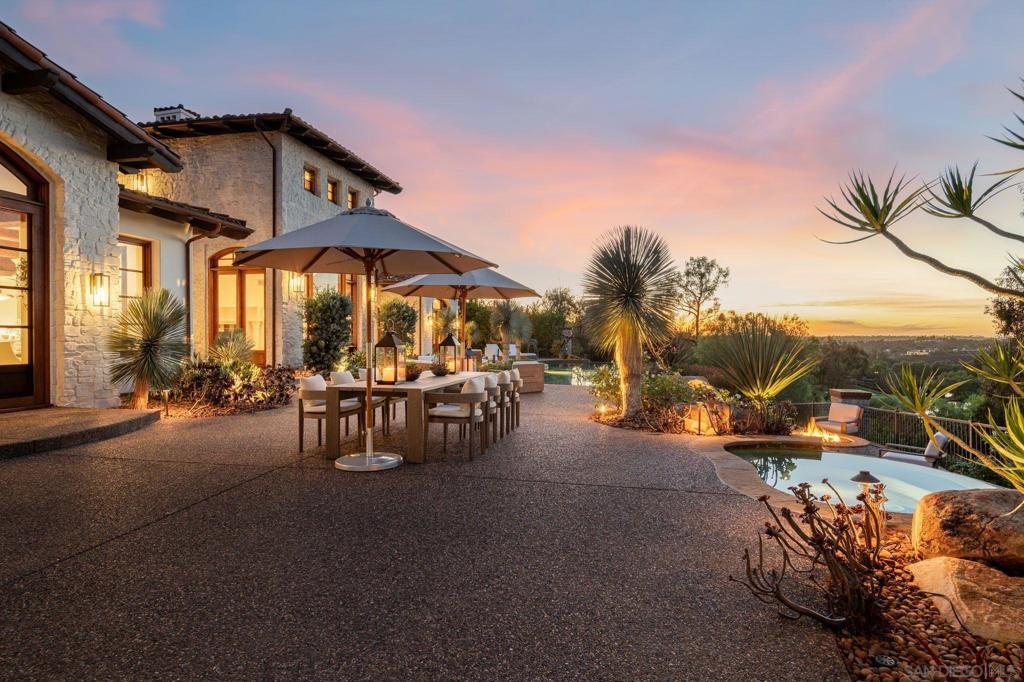
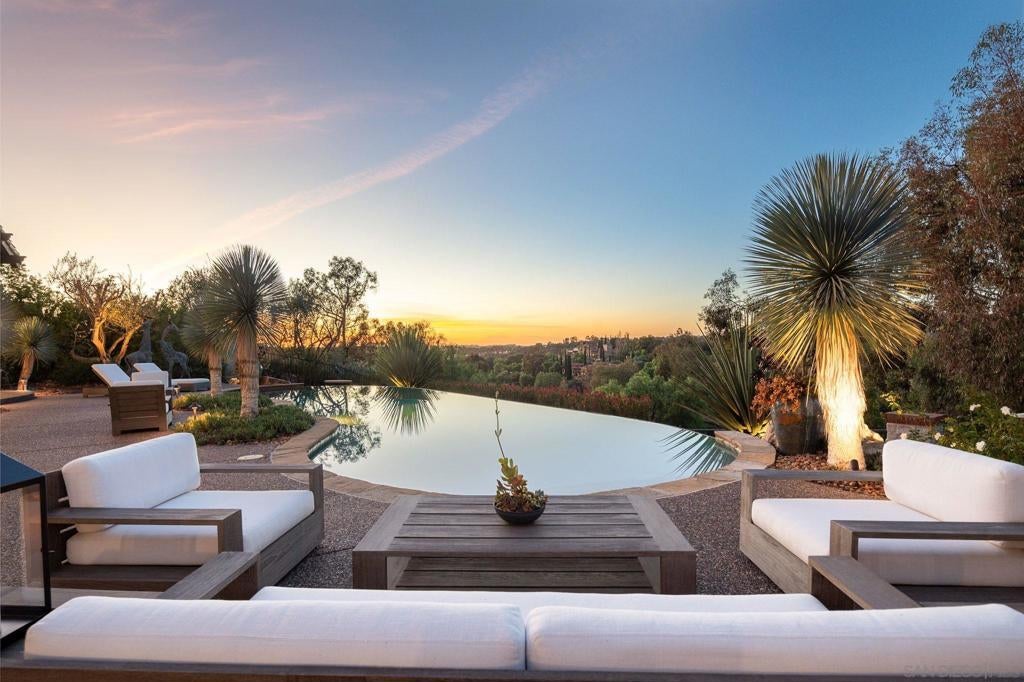
Situated above the 9th fairway of The Bridges, this beautifully remodeled estate captures stunning golf course, lake, clubhouse, mountain and rolling hill views with breathtaking sunsets. Located within one of Rancho Santa Fe's most prestigious guard-gated communities, the home features soaring ceilings, modern finishes, exquisite details, and expansive living spaces designed for both everyday comfort and entertaining. The thoughtfully designed floor plan includes a downstairs master suite, private office, movie theater, and attached casita with its own separate entrance. Large outdoor entertaining areas feature an infinity edge pool and spa, outdoor kitchen, and fire pit, all positioned to take advantage of the spectacular views. Combining an exceptional location, modern luxury, and resort-style amenities, this home offers the best of Rancho Santa Fe living.

Save
Ask
Tour
Hide
Share
Listing Snapshot
Price 
$8,495,000
Days On Site 
1 Day
Bedrooms 
6
Inside Area (SqFt) 
8,913 sqft
Total Baths 
6
Full Baths 
5
Partial Baths 
1
Lot Size 
0.52 Acres
Year Built 
2002
MLS Number 
260026328SD
Status 
Active
Property Tax 
N/A
HOA/Condo/Coop Fees 
$772 monthly
Sq Ft Source 
Assessor
Friends & Family
Recent Activity
12 hours agoListing updated with changes from the MLS
yesterdayListing first seen on site
General Features
Acres 
0.52
Disclosures 
CovenantsRestrictionsDisclosure
Garage 
Yes
Garage Spaces 
3
Land Lease 
No
Levels 
Two
Number Of Stories 
2
Parking 
Direct AccessDrivewayGarageGarage Faces Side
Parking Spaces 
8
Pets 
Yes
Property Sub Type 
Single Family Residence
Security 
Gated CommunitySecurity Guard24 Hour Security
Utilities 
Sewer ConnectedWater Connected
Zoning 
R-1:SINGLE
Interior Features
Appliances 
Double OvenDishwasherFreezerGas CooktopDisposalGas OvenGas RangeIndoor GrillMicrowaveRefrigeratorRange HoodTrash Compactor
Cooling 
Central AirZoned
Fireplace 
Yes
Fireplace Features 
Family RoomLibraryLiving RoomOutsideSee RemarksMaster Bedroom
Flooring 
CarpetTileWood
Heating 
Forced AirFireplace(s)Natural GasZoned
Interior 
Beamed CeilingsWet BarBuilt-in FeaturesCeiling Fan(s)Crown MoldingDry BarCoffered Ceiling(s)Eat-in KitchenHigh CeilingsPantryStone CountersRecessed LightingStorageBarEntrance FoyerMaster Downstairs
Laundry Features 
InsideLaundry RoomSee Remarks
Spa 
Yes
Bedroom 
Bonus Room 
Dining Room 
Foyer 
Laundry 
Loft 
Master Bathroom 
Master Bedroom 
Media Room 
Save
Ask
Tour
Hide
Share
Exterior Features
Construction Details 
StoneStucco
Exterior 
BarbecueBalconyFire Pit
Fencing 
Partial
Patio And Porch 
Front PorchPatioPorch
Pool Features 
PrivateIn Ground
Private Pool 
Yes
Spa 
Yes
Spa Features 
Private
View 
Golf CourseMountain(s)NeighborhoodPanoramicRiver
Waterview 
Golf CourseMountain(s)NeighborhoodPanoramicRiver
Community Features
Association Amenities 
Security
Association Fee 
$772.0
Association Fee Frequency 
Monthly
Community Features 
Gated
MLS Area 
92091 - Rancho Santa Fe
Financing Terms Available 
CashConventional


This information is for your personal, non-commercial use and may not be used for any purpose other than to identify prospective properties you may be interested in purchasing. The display of MLS data is usually deemed reliable but is NOT guaranteed accurate by the MLS. Buyers are responsible for verifying the accuracy of all information and should investigate the data themselves or retain appropriate professionals. Information from sources other than the Listing Agent may have been included in the MLS data. Unless otherwise specified in writing, the Broker/Agent has not and will not verify any information obtained from other sources. The Broker/Agent providing the information contained herein may or may not have been the Listing and/or Selling Agent.

Neighborhood & Commute
Source: Walkscore
Save
Ask
Tour
Hide
Share

ACCESS ADVANCED HOME SEARCH

Call or Text DreamWell Homes Realty at 760-798-9024 for more information. Thank you!