
877 Island Avenue 312San Diego, CA 92101
Questions? Call or text Jean and Ken Tritle/ Buyer's Agents at DreamWell Homes Realty # 760-798-9024. Thanks!
Mortgage Calculator
Monthly Payment (Est.)
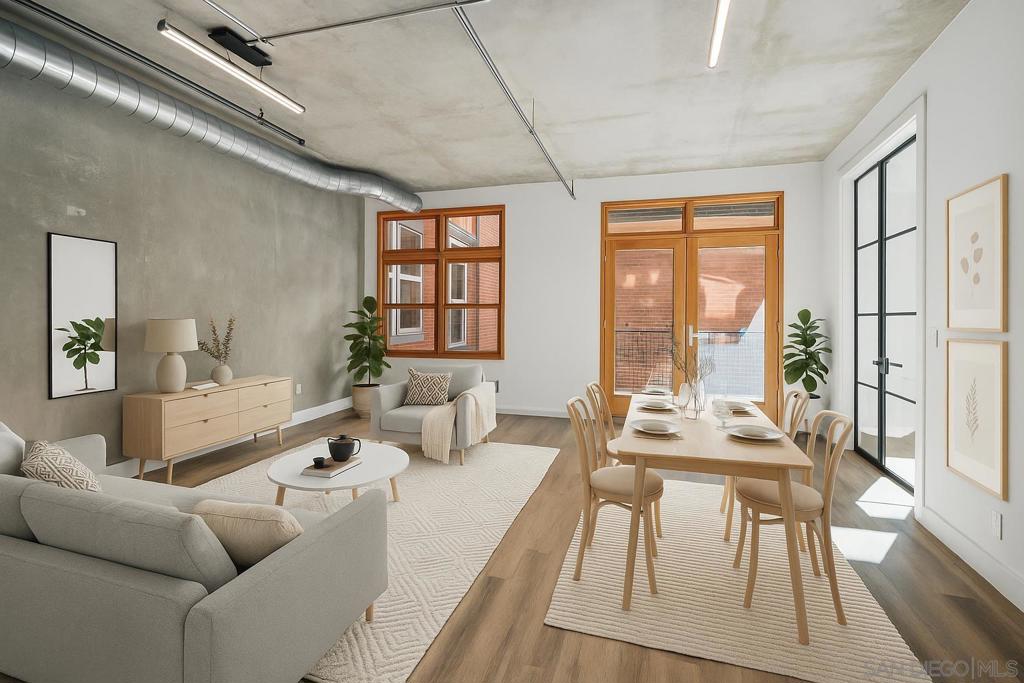
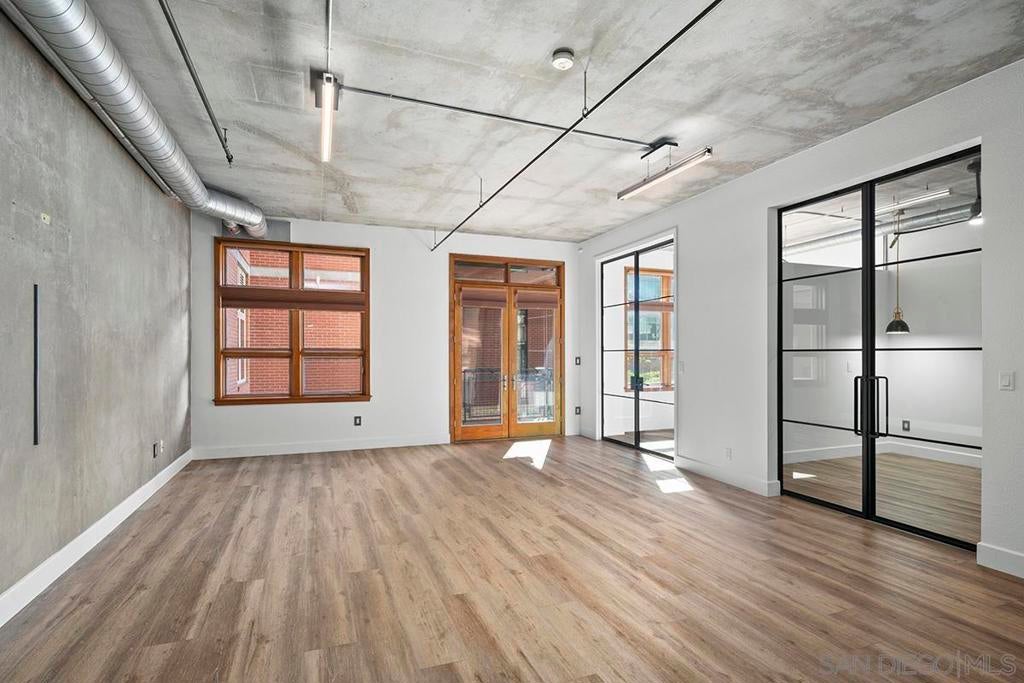
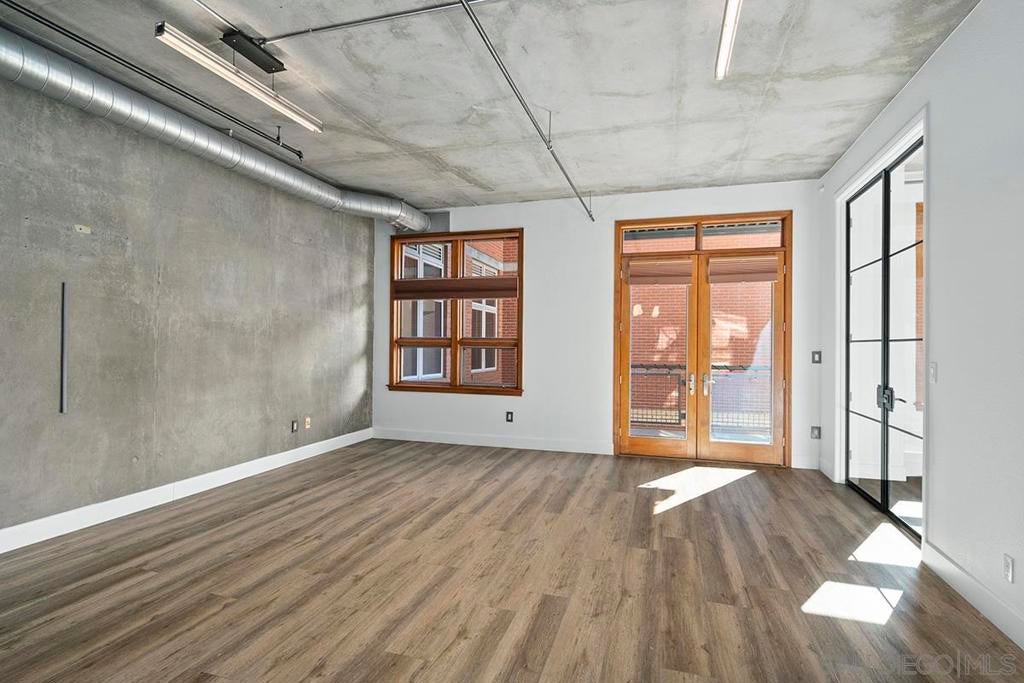
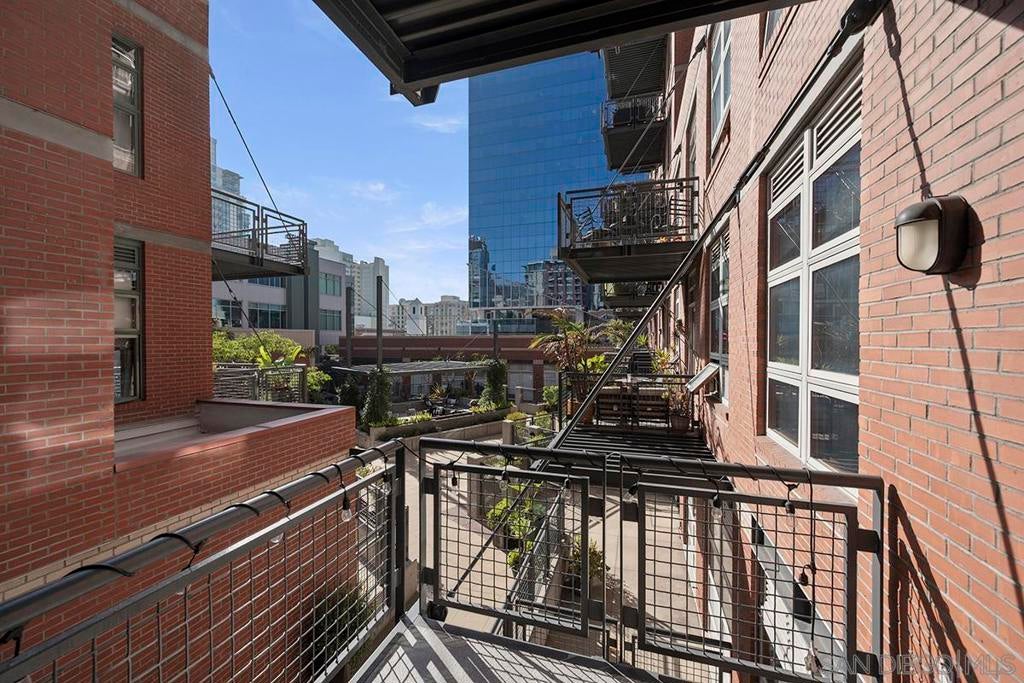
Enter an interest rate to see your estimated monthly payment.Experience the character of a New York–style loft with the privacy and functionality of a thoughtfully redesigned home. Located in Downtown San Diego's desirable Parkloft building, this extensively renovated 1-bedroom + den residence features soaring 10-foot ceilings, custom architectural improvements, and high-end finishes throughout. Unlike traditional open-concept lofts, this residence has been transformed with newly constructed walls and over $25,000 in custom Rustica glass and metal doors, creating distinct living spaces while preserving the building's signature industrial character. A separate den provides an ideal home office, guest space, or creative retreat. The beautifully updated kitchen features quartz waterfall countertops, a full-height backsplash, premium Samsung and Sub-Zero appliances, and designer lighting. The spacious primary suite includes a custom-built walk-in closet and a spa-inspired bathroom with dual vanities, a jetted soaking tub, and a frameless glass shower. French doors open from the living area to a private balcony with a natural gas hookup, offering an inviting space to unwind or entertain. Additional highlights include a remodeled guest bathroom, custom built-in storage, newer front-load laundry, hard-surface flooring, smart-home features, one oversized SUV-friendly parking space, and a private storage room. Just steps from Petco Park, the Gaslamp Quarter, and Downtown's best dining and entertainment, this distinctive Parkloft residence delivers the character of an authentic urban loft with the comfort and functionality of a modern home. Extensive improvements throughout the residence reflect a thoughtful approach to both design and everyday living. Custom Rustica glass and metal doors, newly constructed interior walls, and a dedicated office area create a level of privacy rarely found in traditional loft residences. The primary suite features a custom walk-in closet with mirrored barn door, while the redesigned guest bathroom showcases vertical tile and updated fixtures. Additional enhancements include custom cabinetry, LED accent lighting, a Nest thermostat, and upgraded finishes throughout. Parkloft residents enjoy an attended Zen-inspired lobby, fitness center, landscaped courtyard, and resident lounge with kitchenette. Situated in the heart of East Village's Ballpark District, the residence offers convenient access to Petco Park, the Gaslamp Quarter, Marina District, restaurants, coffee shops, and Downtown San Diego's vibrant waterfront lifestyle.
| yesterday | Listing updated with changes from the MLS | |
| yesterday | Listing first seen on site |

This information is for your personal, non-commercial use and may not be used for any purpose other than to identify prospective properties you may be interested in purchasing. The display of MLS data is usually deemed reliable but is NOT guaranteed accurate by the MLS. Buyers are responsible for verifying the accuracy of all information and should investigate the data themselves or retain appropriate professionals. Information from sources other than the Listing Agent may have been included in the MLS data. Unless otherwise specified in writing, the Broker/Agent has not and will not verify any information obtained from other sources. The Broker/Agent providing the information contained herein may or may not have been the Listing and/or Selling Agent.
