
9228 Elton DriveSantee, CA 92071
Questions? Call or text Jean and Ken Tritle/ Buyer's Agents at DreamWell Homes Realty # 760-798-9024. Thanks!
Mortgage Calculator
Monthly Payment (Est.)
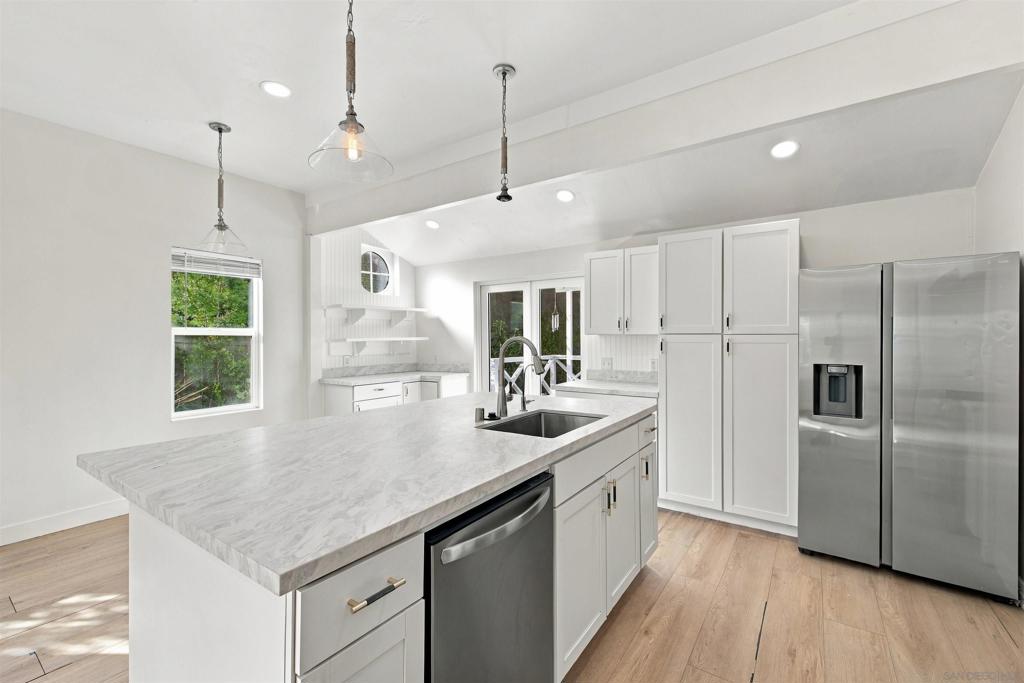
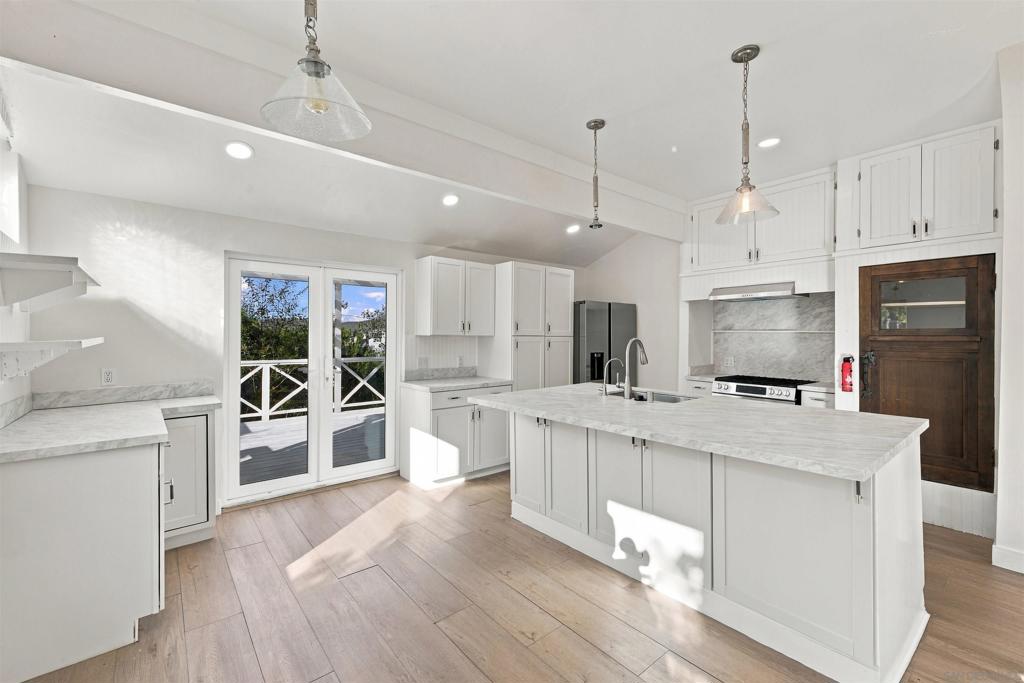
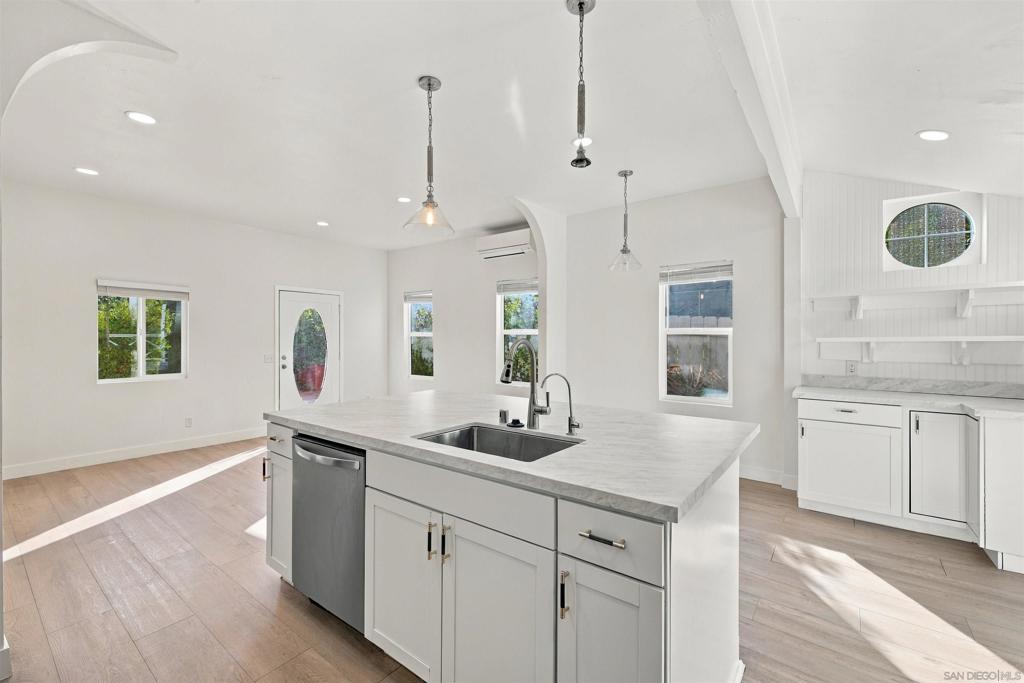
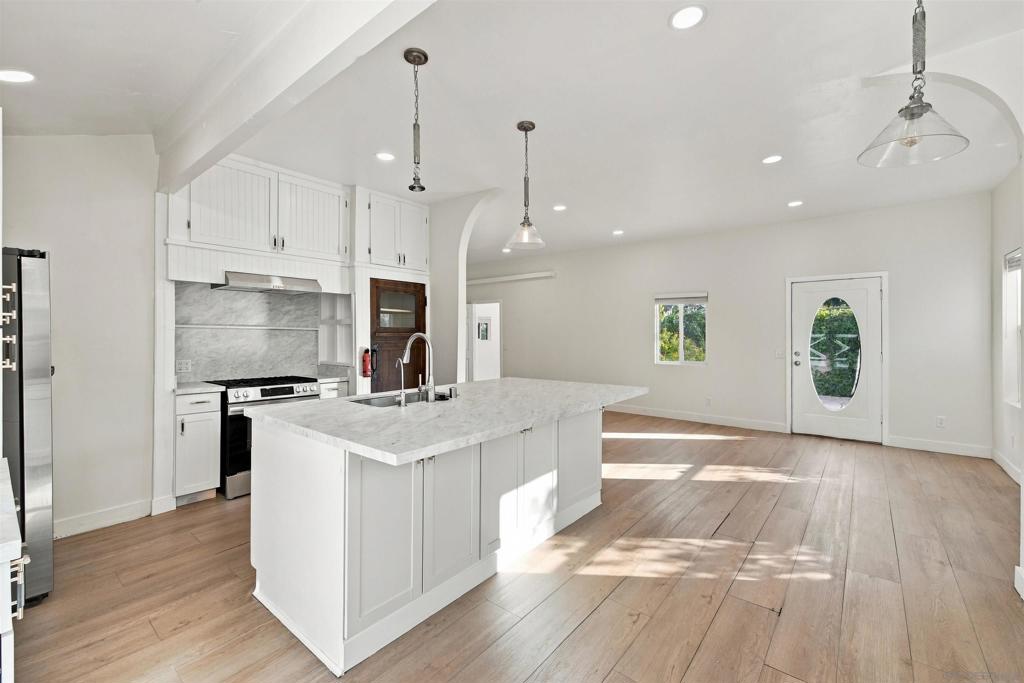
Enter an interest rate to see your estimated monthly payment.This private oasis, park-like property sits on an expansive lot featuring beautifully upgraded landscaping, serene seclusion, and abundant parking. Inside the main home, you'll discover a thoughtfully updated two-bedroom, two-bathroom layout highlighted by renovated baths, mini-split air conditioning, and a modern kitchen equipped with sleek stainless steel appliances. Adding exceptional versatility to the estate is a fully converted barn ready to serve as your dream home office, creative studio, playhouse, or potential ADU. Seamlessly blending indoor comfort with sprawling outdoor tranquility, this unique retreat offers endless lifestyle possibilities in an enchanting setting.
| 2 hours ago | Listing updated with changes from the MLS | |
| 12 hours ago | Listing first seen on site |

This information is for your personal, non-commercial use and may not be used for any purpose other than to identify prospective properties you may be interested in purchasing. The display of MLS data is usually deemed reliable but is NOT guaranteed accurate by the MLS. Buyers are responsible for verifying the accuracy of all information and should investigate the data themselves or retain appropriate professionals. Information from sources other than the Listing Agent may have been included in the MLS data. Unless otherwise specified in writing, the Broker/Agent has not and will not verify any information obtained from other sources. The Broker/Agent providing the information contained herein may or may not have been the Listing and/or Selling Agent.

Did you know? You can invite friends and family to your search. They can join your search, rate and discuss listings with you.