
4473 30th Street 502San Diego, CA 92116
Questions? Call or text Jean and Ken Tritle/ Buyer's Agents at DreamWell Homes Realty # 760-798-9024. Thanks!
Mortgage Calculator
Monthly Payment (Est.)
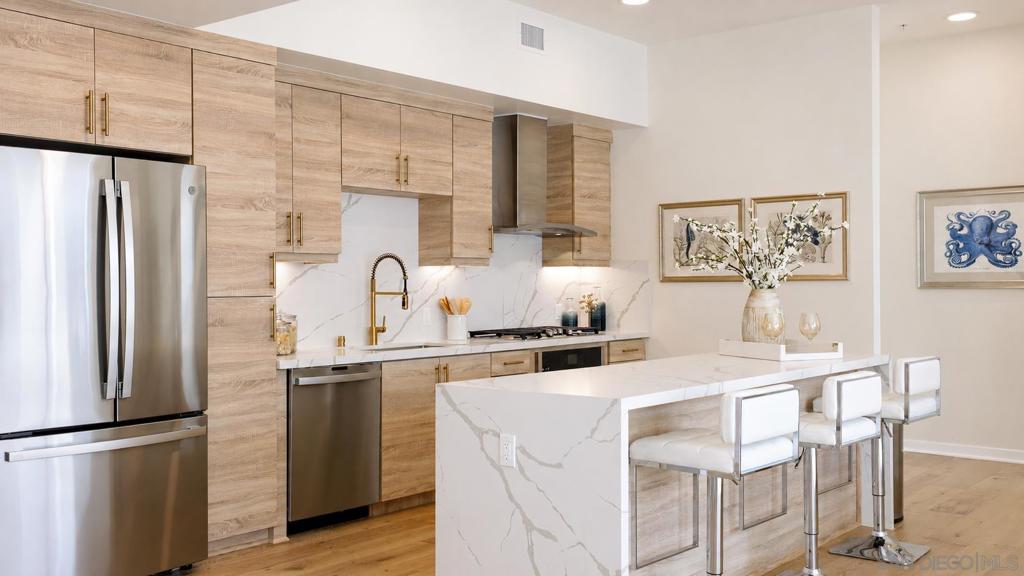
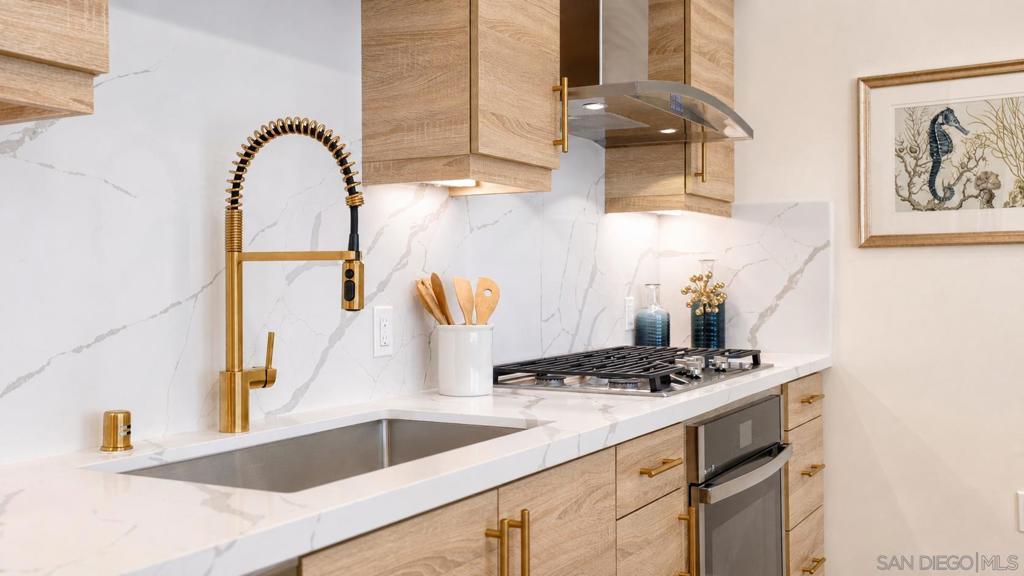
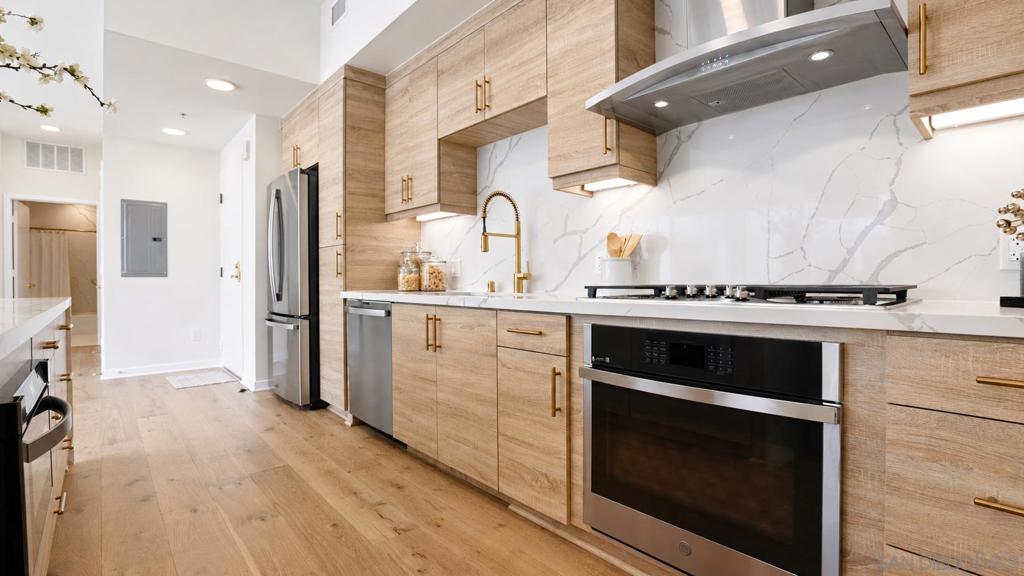
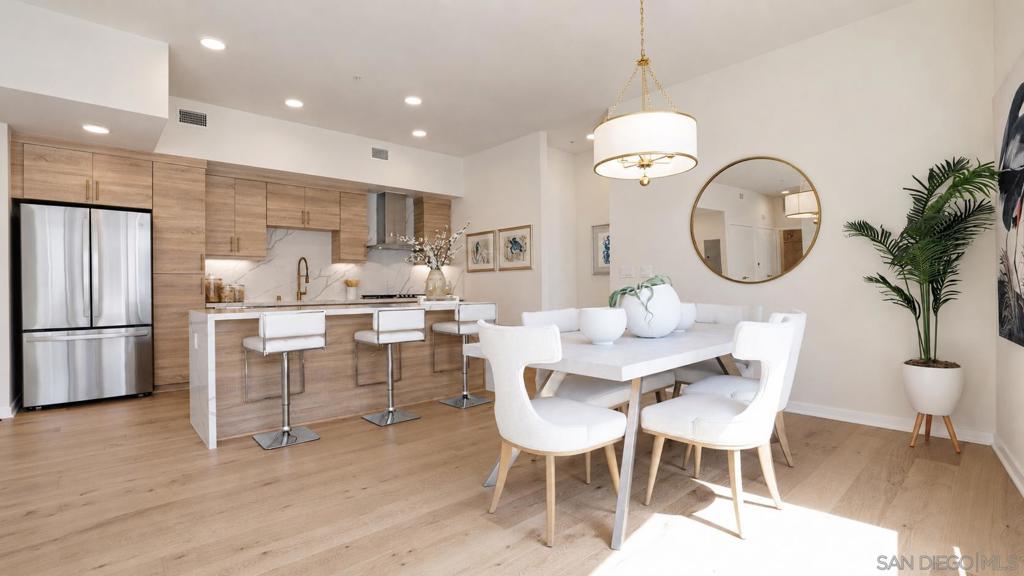
Enter an interest rate to see your estimated monthly payment.END OF YEAR SALES EVENT — 4 Homes | 4 Opportunities. Discover special year-end pricing at Rendezvous in North Park, plus one year of prepaid HOA dues and a mortgage rate buydown saving you thousands. Available on select residences. This home is one of four featured opportunities available for a limited time. Close by December 31, 2026, to take advantage of these year-end incentives. This bright, single-level residence offers 2 bedrooms and 2 baths, 10 foot ceilings, large windows bathing the home in natural light. The open-concept living area flows into a curated kitchen with a quartz waterfall island and European cabinetry. In-unit laundry, luxury kitchen, and two secure parking spaces in a gated subterranean garage add everyday convenience. Enjoy a highly walkable location near North Park cafés, boutiques, dining, and cultural destinations. Listing images show model units and may not reflect this residence’s exact floor plan. Ask about current incentives; eligibility and terms apply. Rendezvous pairs contemporary design with boutique new construction in the heart of North Park. Enjoy some of the lowest HOA dues in San Diego, a professionally managed community, and storage options. EV charging is available on a select basis. Each home includes a one-year Fit & Finish Warranty after closing. Please note: listing images showcase model units and may not reflect the exact floor plan.
| 3 hours ago | Listing updated with changes from the MLS | |
| 13 hours ago | Listing first seen on site |

This information is for your personal, non-commercial use and may not be used for any purpose other than to identify prospective properties you may be interested in purchasing. The display of MLS data is usually deemed reliable but is NOT guaranteed accurate by the MLS. Buyers are responsible for verifying the accuracy of all information and should investigate the data themselves or retain appropriate professionals. Information from sources other than the Listing Agent may have been included in the MLS data. Unless otherwise specified in writing, the Broker/Agent has not and will not verify any information obtained from other sources. The Broker/Agent providing the information contained herein may or may not have been the Listing and/or Selling Agent.
