
1594 Green Canyon LaneFallbrook, CA 92028
Questions? Call or text Jean and Ken Tritle/ Buyer's Agents at DreamWell Homes Realty # 760-798-9024. Thanks!
Mortgage Calculator
Monthly Payment (Est.)
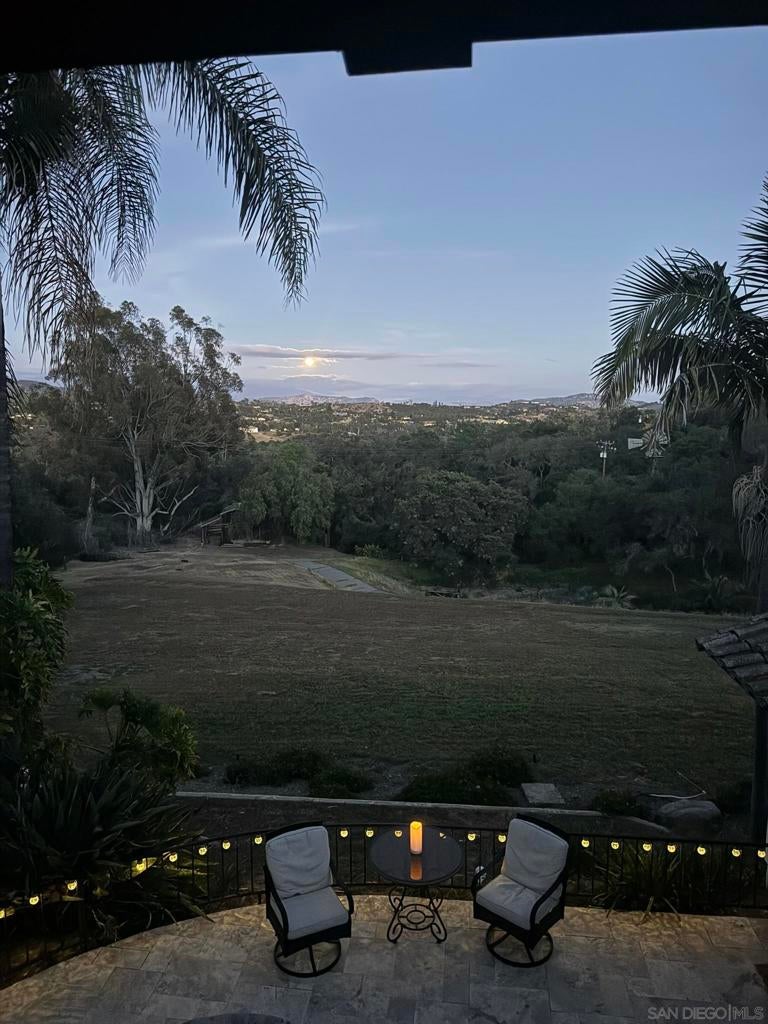
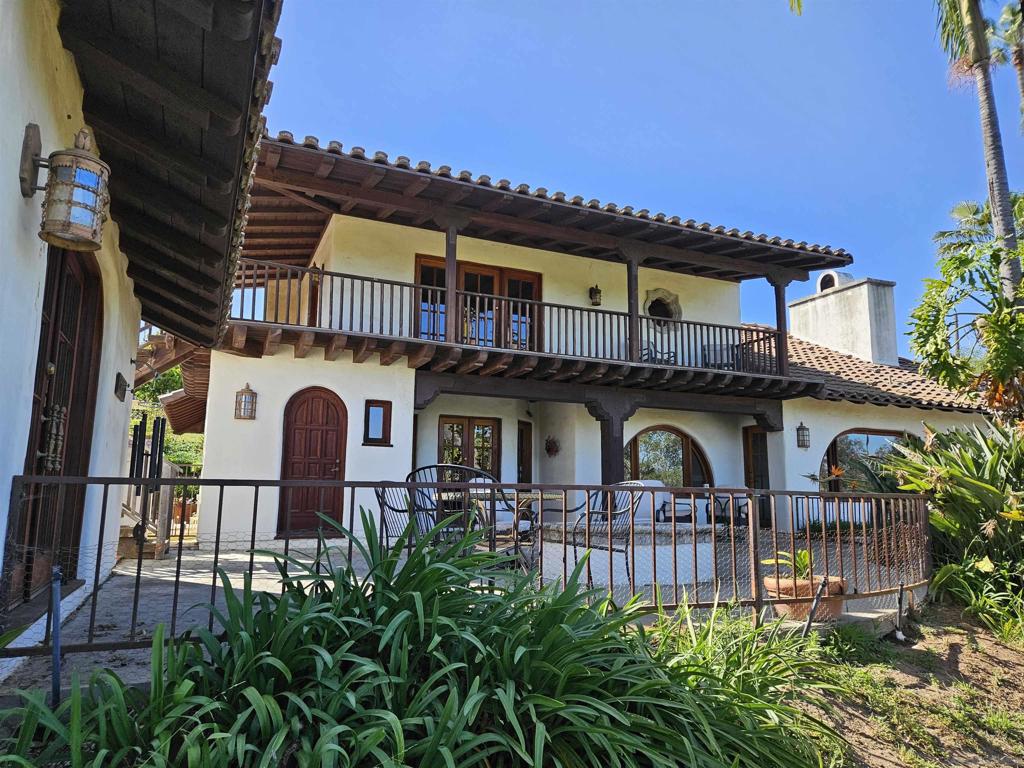
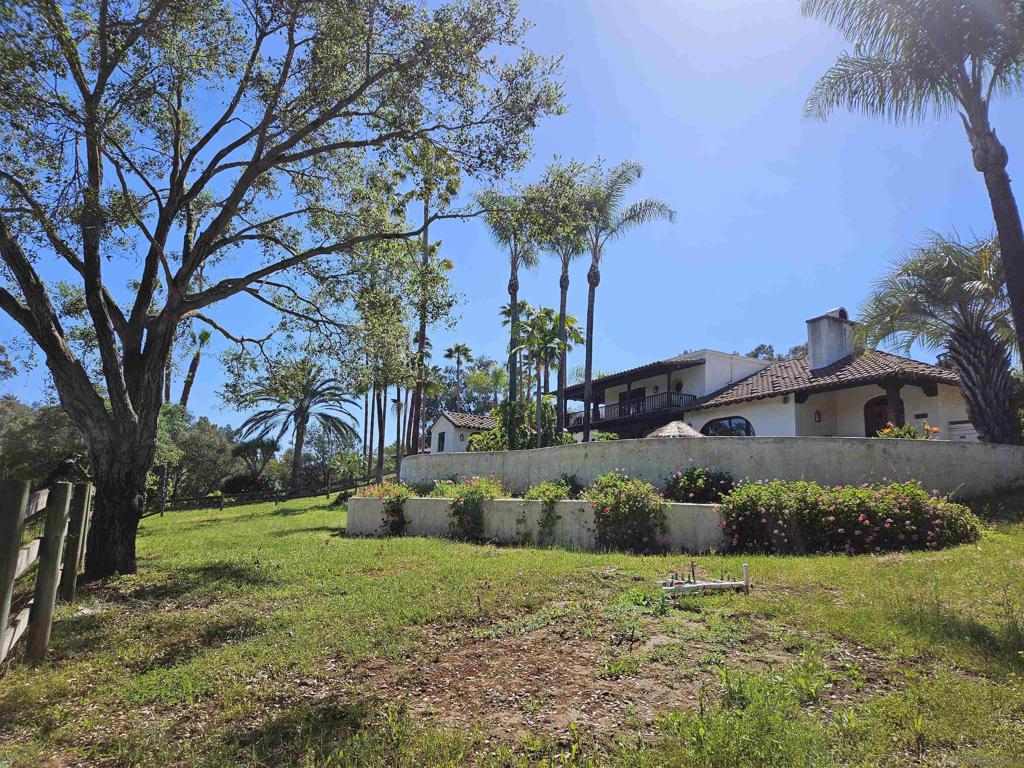
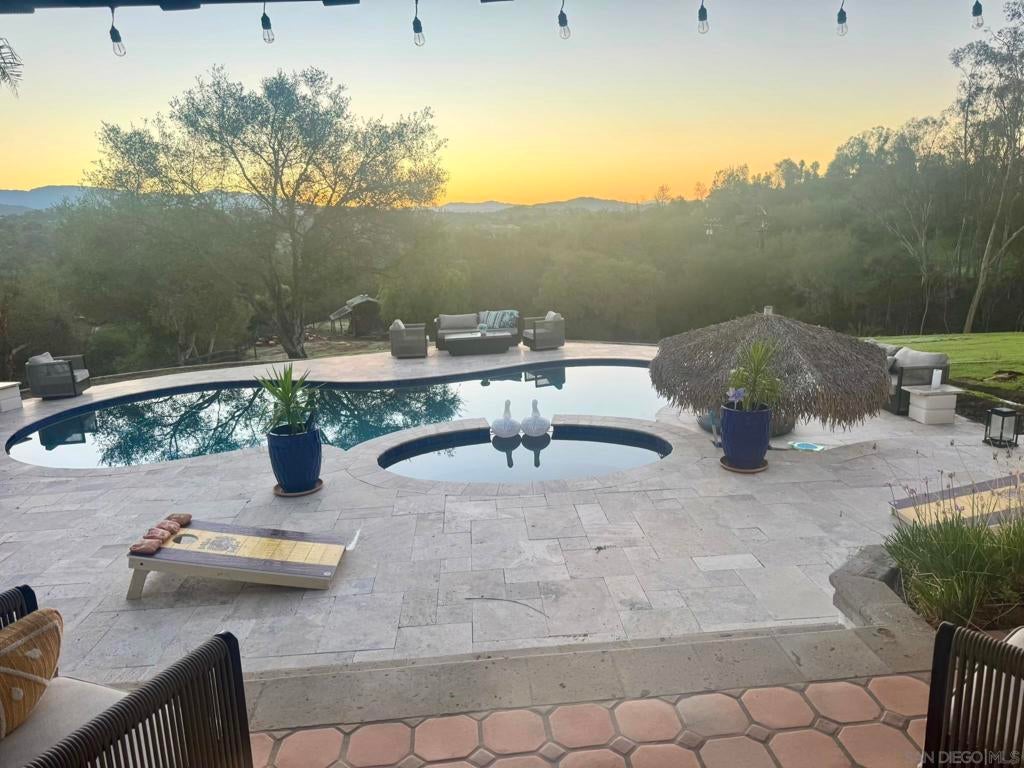
Enter an interest rate to see your estimated monthly payment.Discover your private sanctuary on 4 breathtaking acres, where panoramic views of orchards, rolling hills, & the majestic Palomar Mountain unfold from nearly every window & outdoor space. This exceptional custom estate, designed by an architect and built as his personal residence, blends timeless Spanish-influenced Ranchero character with artistic detailing and enduring craftsmanship. Step inside to experience the home's soul: rich woodwork on the doors, windows, and built-in cabinetry, hand-painted tiles, & warm wood & Saltillo tile floors that lead to a dramatic two-story rock fireplace & wood-beamed ceilings soaring over the Great Room & dining room. The gourmet kitchen is a chef’s delight, centered on a professional Wolf Range with a six-burner gas stove, griddle, & double ovens, complemented by a separate built-in BBQ grill and a welcoming eat-in area. The thoughtfully designed main residence offers two spacious bedroom suites plus a generous upstairs loft ideal as a 3rd bedroom, home office, or light-filled art studio complete with a balcony that captures those extraordinary views. Just steps from the resort-style pool & fire pit sits a flexible guest suite/pool. For multi-generational living, visitors, or potential rental income, an additional private Guest House/ADU delivers a full kitchen, living room, bedroom, bath, & a large elevated patio balcony overlooking the garden and pasture. see supplement remarks ... Arrive via the cobblestone driveway to a three-car garage and a serene courtyard entry featuring a peaceful fountain. The property continues to surprise, from the character-rich old barn to the newly upgraded outdoor living areas: a freshly re-plastered PebbleTec pool, full travertine paver deck (recently expanded), and new pool equipment. This is more than a home—it is a rare, private family compound offering quiet living, abundant outdoor enjoyment, and authentic California character that feels both timeless and deeply personal. Experience the views, craftsmanship, and lifestyle only this special property can offer.
| 10 hours ago | Listing updated with changes from the MLS | |
| 19 hours ago | Listing first seen on site |

This information is for your personal, non-commercial use and may not be used for any purpose other than to identify prospective properties you may be interested in purchasing. The display of MLS data is usually deemed reliable but is NOT guaranteed accurate by the MLS. Buyers are responsible for verifying the accuracy of all information and should investigate the data themselves or retain appropriate professionals. Information from sources other than the Listing Agent may have been included in the MLS data. Unless otherwise specified in writing, the Broker/Agent has not and will not verify any information obtained from other sources. The Broker/Agent providing the information contained herein may or may not have been the Listing and/or Selling Agent.

Did you know? You can invite friends and family to your search. They can join your search, rate and discuss listings with you.