
5691 Adobe Falls Rd BSan Diego, CA 92120
Questions? Call or text Jean and Ken Tritle/ Buyer's Agents at DreamWell Homes Realty # 760-798-9024. Thanks!
Mortgage Calculator
Monthly Payment (Est.)
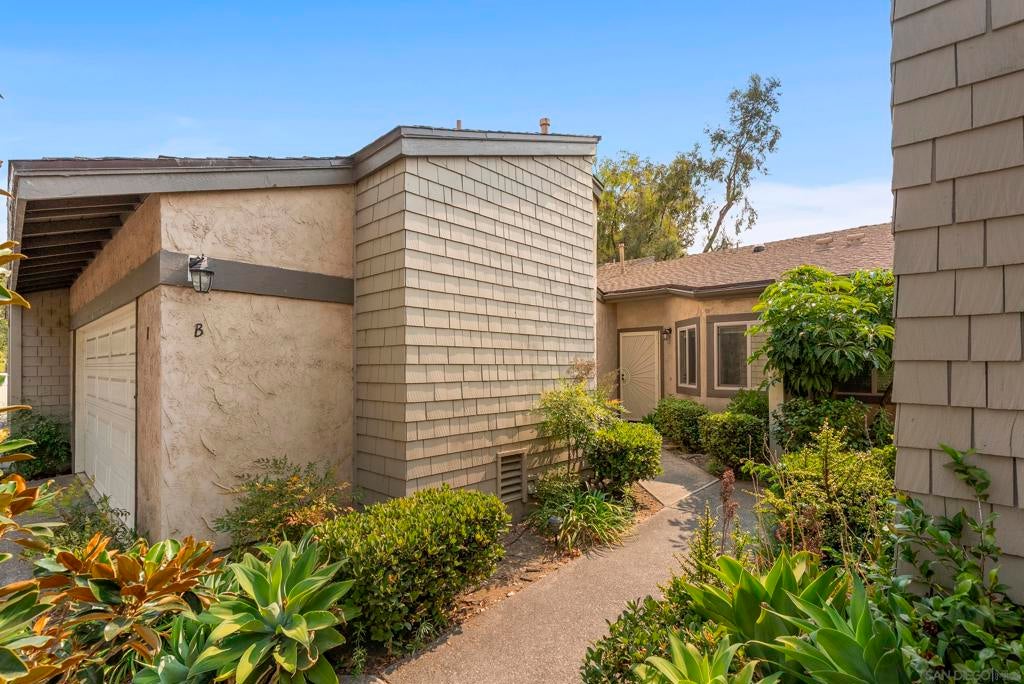
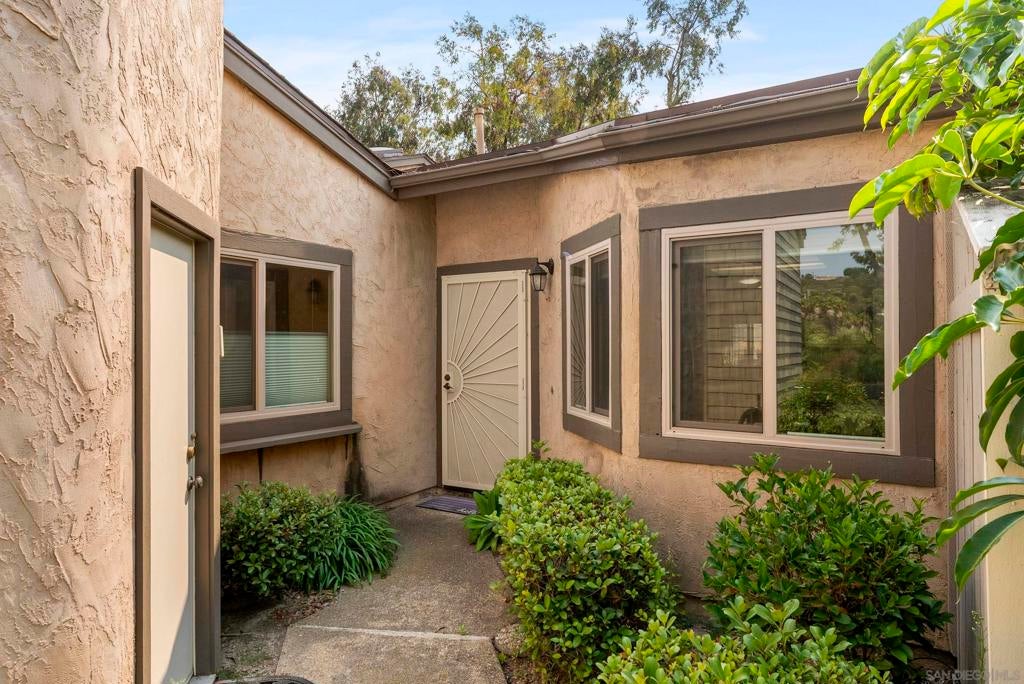
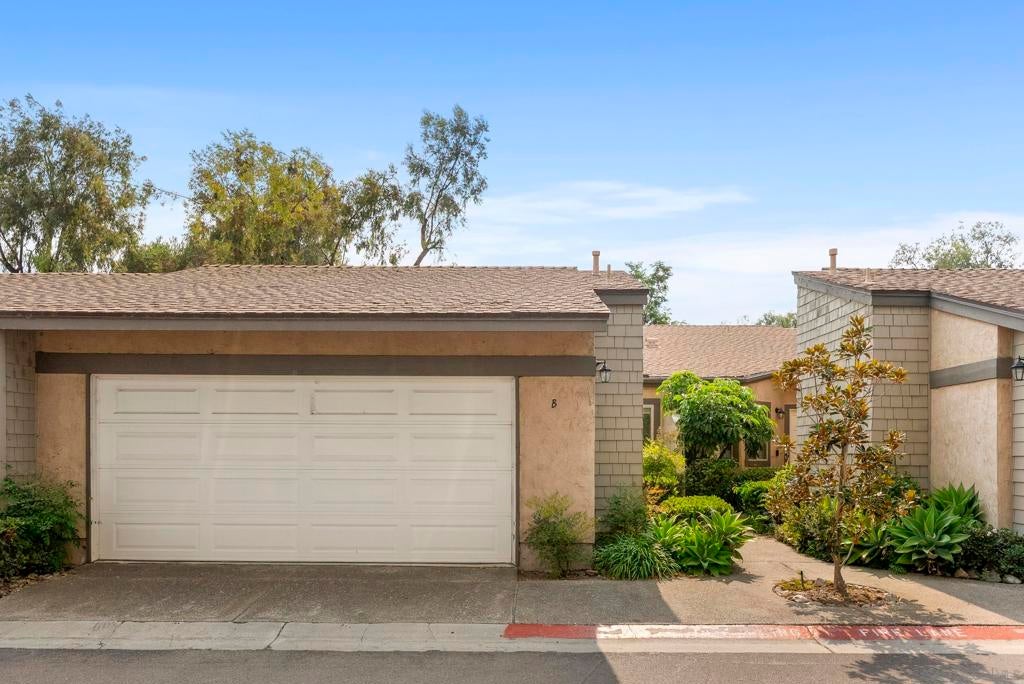
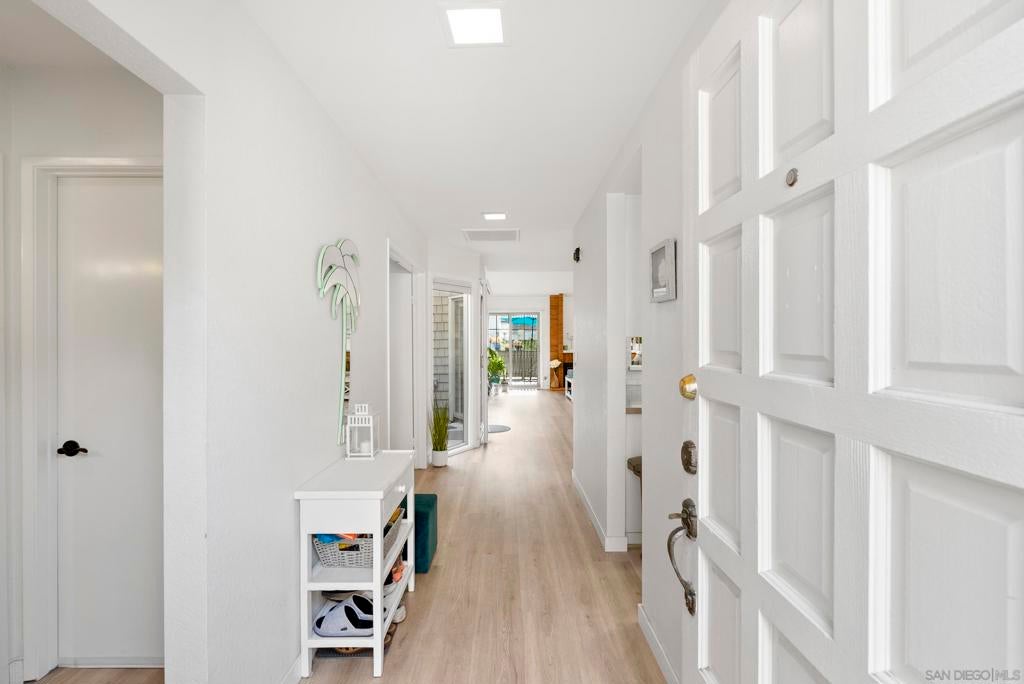
Enter an interest rate to see your estimated monthly payment.Nestled within the sought after Smoke Tree community, this desirable single story townhome offers the privacy & feel of a detached residence. Large 3 bedroom, 2 bathroom (1,433 sq.ft.) features vaulted ceilings, newer luxury vinyl plank floors throughout, dual pane windows, an atrium, & an abundance of natural light. Living room is inviting with a brick fireplace & direct access to a large west facing private patio on a greenbelt. Beautifully remodeled kitchen with quartz counter tops, abundant cabinet storage, & newer appliances. Centrally located to restaurants, shops & 8 freeway. Excellent opportunity to own a great townhome and be a part of an wonderful community!
| 8 hours ago | Listing updated with changes from the MLS | |
| 17 hours ago | Listing first seen on site |

This information is for your personal, non-commercial use and may not be used for any purpose other than to identify prospective properties you may be interested in purchasing. The display of MLS data is usually deemed reliable but is NOT guaranteed accurate by the MLS. Buyers are responsible for verifying the accuracy of all information and should investigate the data themselves or retain appropriate professionals. Information from sources other than the Listing Agent may have been included in the MLS data. Unless otherwise specified in writing, the Broker/Agent has not and will not verify any information obtained from other sources. The Broker/Agent providing the information contained herein may or may not have been the Listing and/or Selling Agent.

Did you know? You can invite friends and family to your search. They can join your search, rate and discuss listings with you.