
4029 Delta StSan Diego, CA 92113
Questions? Call or text Jean and Ken Tritle/ Buyer's Agents at DreamWell Homes Realty # 760-798-9024. Thanks!
Mortgage Calculator
Monthly Payment (Est.)
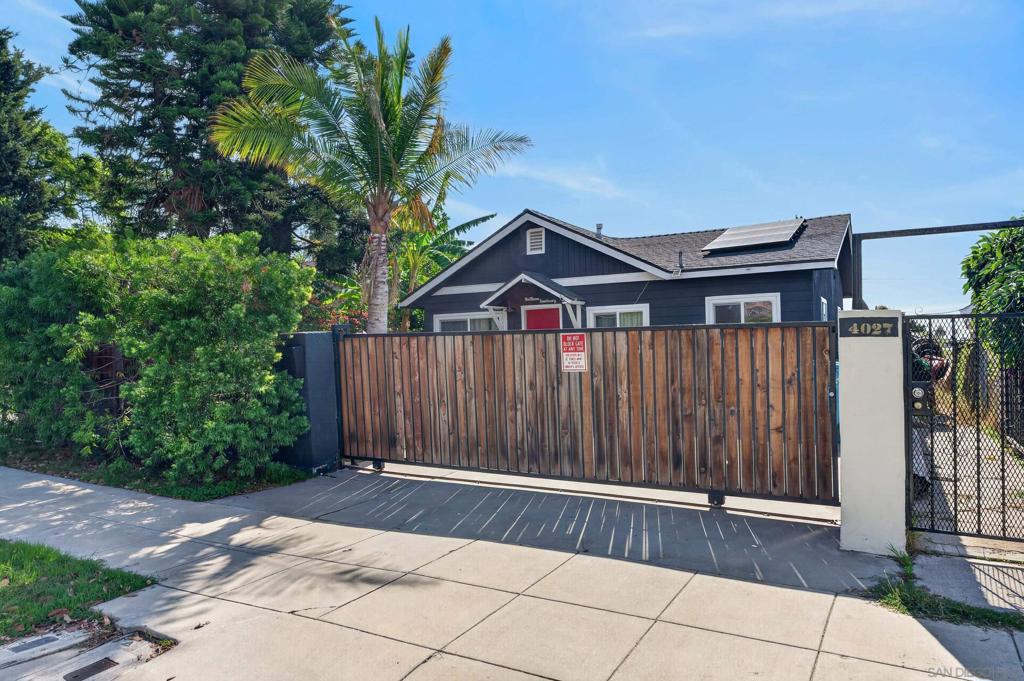
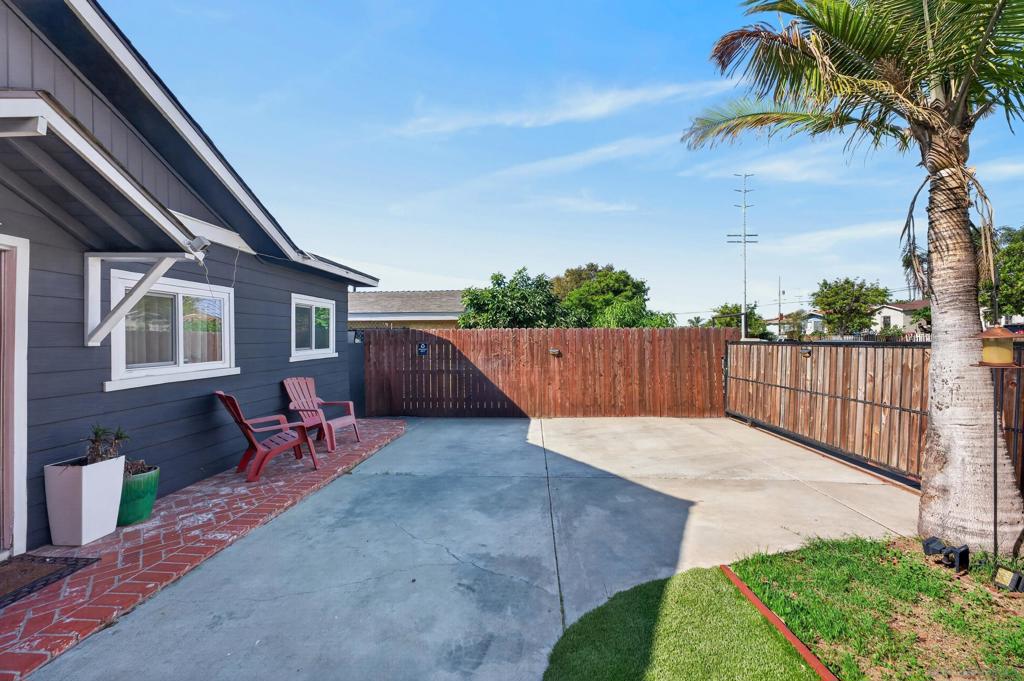
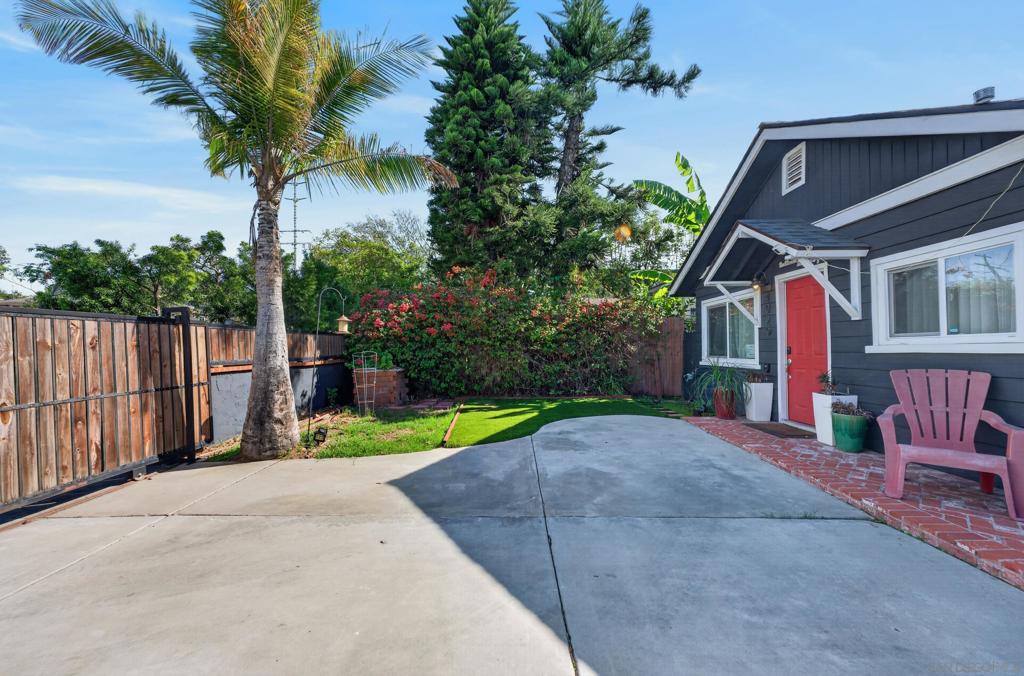
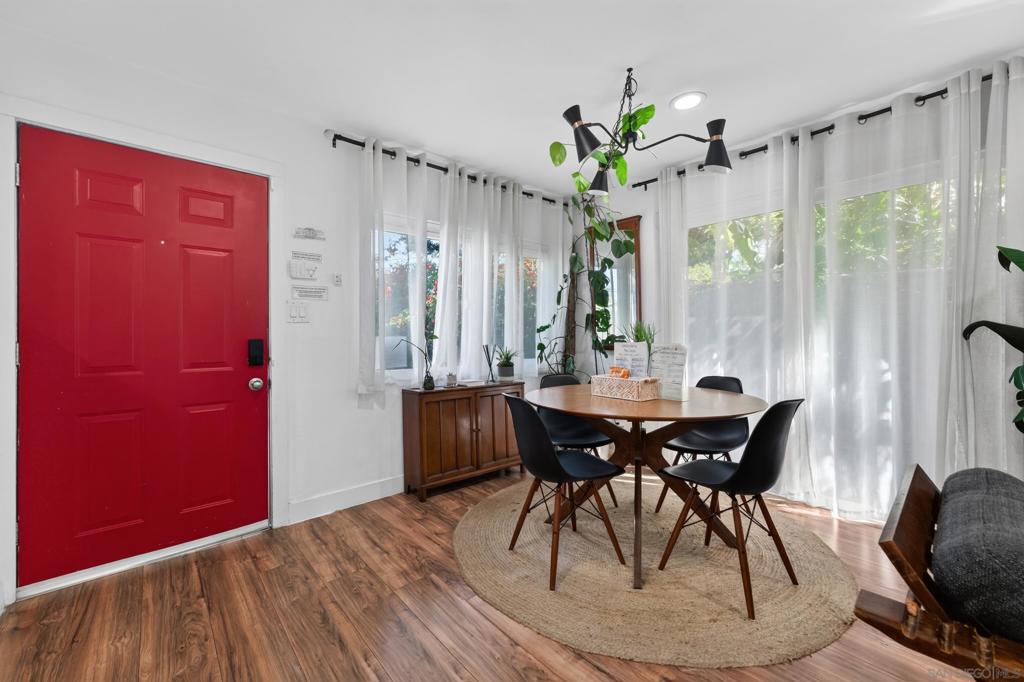
Enter an interest rate to see your estimated monthly payment.4029 Delta St is a thoughtfully designed, turnkey property that combines modern style, comfort, and investment potential. The open-concept layout features a stunning kitchen with shaker cabinetry, stainless steel appliances, and designer finishes. The primary suite offers an en-suite bathroom and French doors leading to the backyard, while the secondary bedroom includes a dedicated office space. Both bathrooms showcase unique designer details. The private backyard is an entertainer’s retreat, complete with a four-person jacuzzi, propane fire pit, lush landscaping, and privacy fencing. This property may also offer an exciting opportunity for investors looking to enter the short-term rental market or just buyers seeking a stylish, move-in-ready home!
| 4 days ago | Listing updated with changes from the MLS | |
| 4 days ago | Listing first seen on site |

This information is for your personal, non-commercial use and may not be used for any purpose other than to identify prospective properties you may be interested in purchasing. The display of MLS data is usually deemed reliable but is NOT guaranteed accurate by the MLS. Buyers are responsible for verifying the accuracy of all information and should investigate the data themselves or retain appropriate professionals. Information from sources other than the Listing Agent may have been included in the MLS data. Unless otherwise specified in writing, the Broker/Agent has not and will not verify any information obtained from other sources. The Broker/Agent providing the information contained herein may or may not have been the Listing and/or Selling Agent.

Did you know? You can invite friends and family to your search. They can join your search, rate and discuss listings with you.