
712 MeadowoodFallbrook, CA 92028
Questions? Call or text Jean and Ken Tritle/ Buyer's Agents at DreamWell Homes Realty # 760-798-9024. Thanks!
Mortgage Calculator
Monthly Payment (Est.)
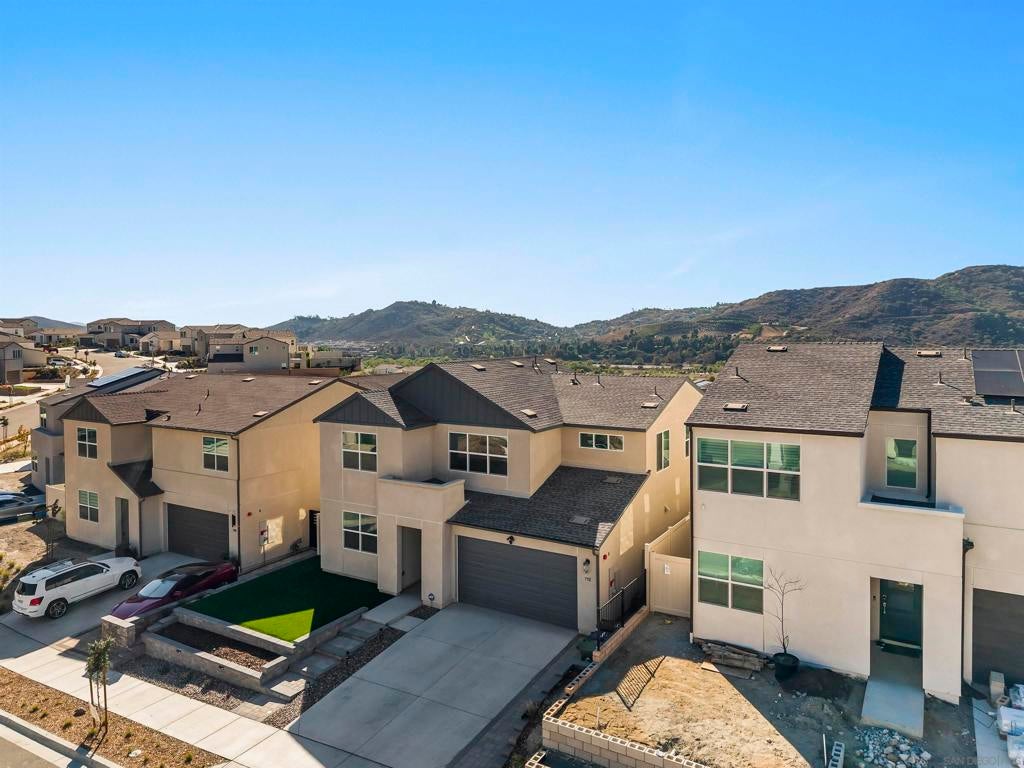
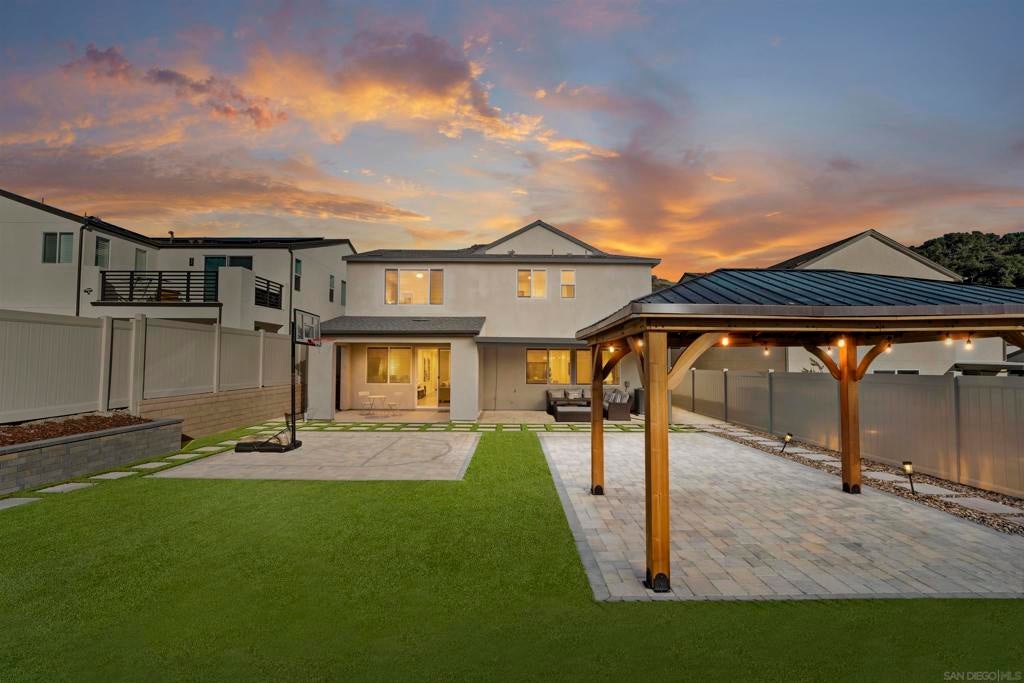
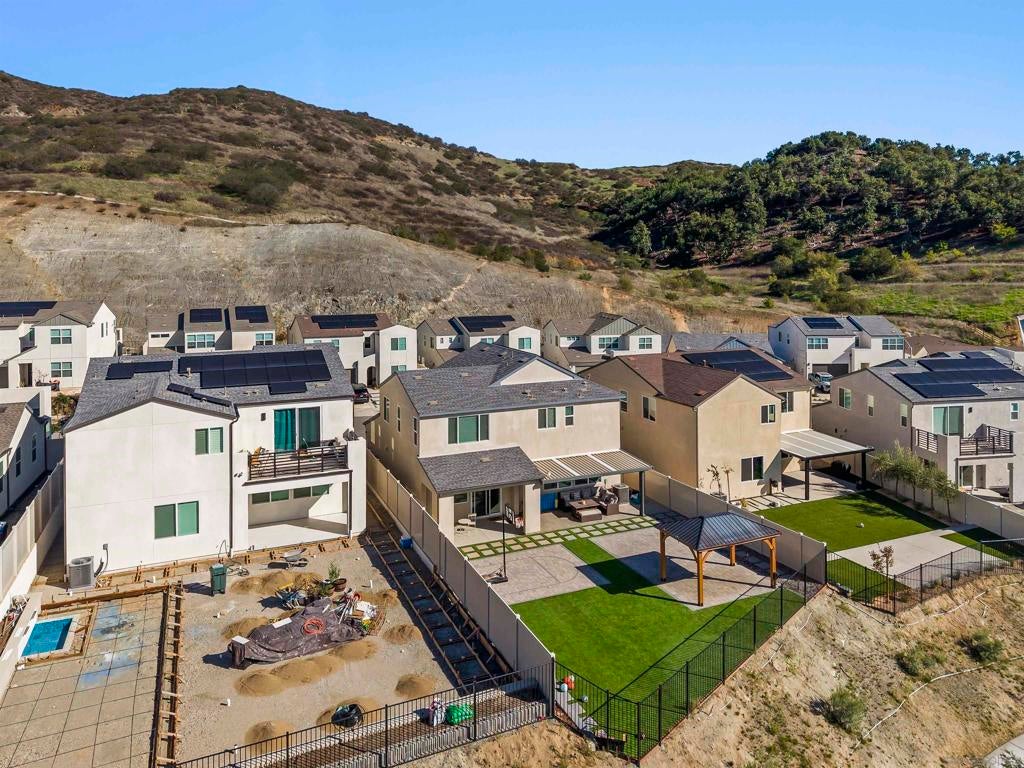
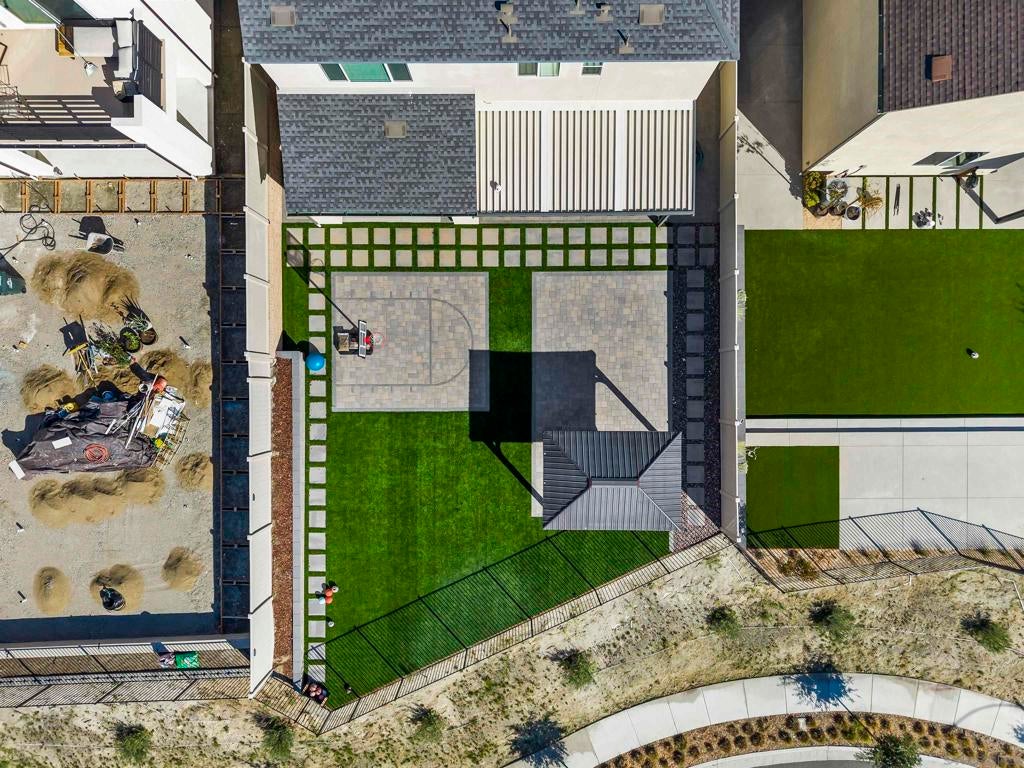
Enter an interest rate to see your estimated monthly payment.If you're looking for a practically brand-new home with unmatched views and outdoor space, this is it. Built less than two years ago, everything inside feels modern, fresh, and completely move-in ready. The real star of the show is the backyard. The owners recently invested over $60,000 in custom landscaping, turning the oversized lot into an incredible place to entertain. You get front-row seats to sweeping mountain views, incredible sunrises, and vibrant sunsets every single day. Inside, you'll find an open, light-filled layout made for easy living. Plus, the location couldn't be better—you're super close to the I-15 for an easy commute, and tucked into the sought-after Bonsall Unified School District (including Bonsall West Elementary, rated 8/10). Come check it out and see these views for yourself before it's gone!
| 4 days ago | Listing updated with changes from the MLS | |
| 5 days ago | Listing first seen on site |

This information is for your personal, non-commercial use and may not be used for any purpose other than to identify prospective properties you may be interested in purchasing. The display of MLS data is usually deemed reliable but is NOT guaranteed accurate by the MLS. Buyers are responsible for verifying the accuracy of all information and should investigate the data themselves or retain appropriate professionals. Information from sources other than the Listing Agent may have been included in the MLS data. Unless otherwise specified in writing, the Broker/Agent has not and will not verify any information obtained from other sources. The Broker/Agent providing the information contained herein may or may not have been the Listing and/or Selling Agent.

Did you know? You can invite friends and family to your search. They can join your search, rate and discuss listings with you.