
553 Torrance StSan Diego, CA 92103
Questions? Call or text Jean and Ken Tritle/ Buyer's Agents at DreamWell Homes Realty # 760-798-9024. Thanks!


Mortgage Calculator
Monthly Payment (Est.)
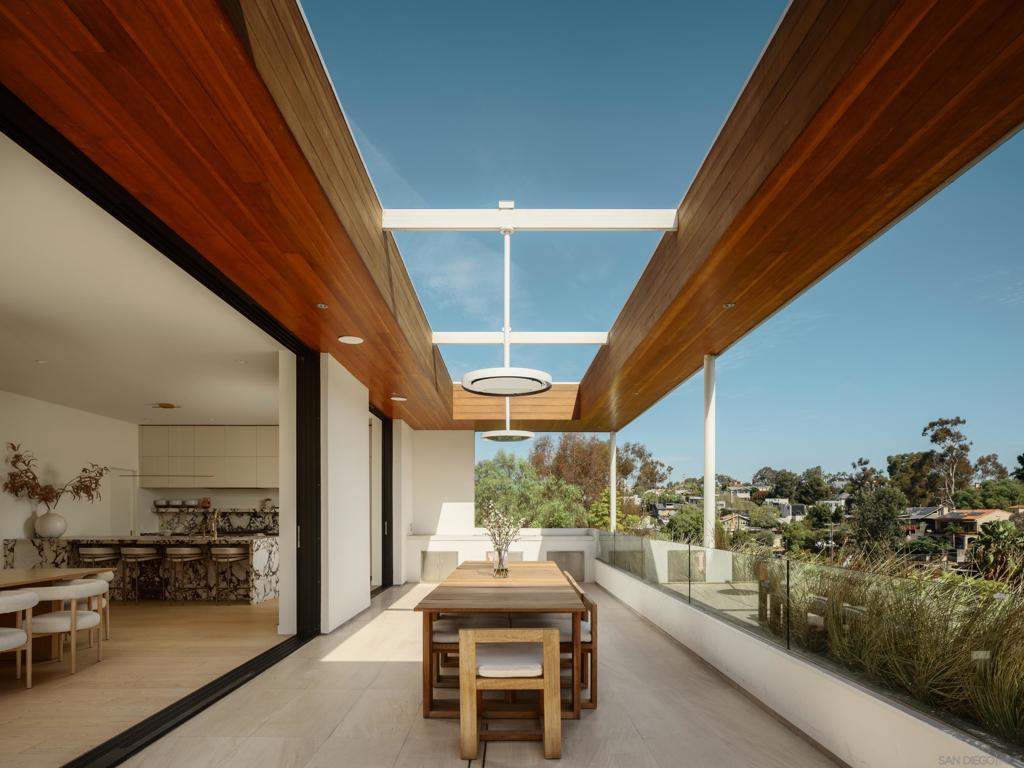
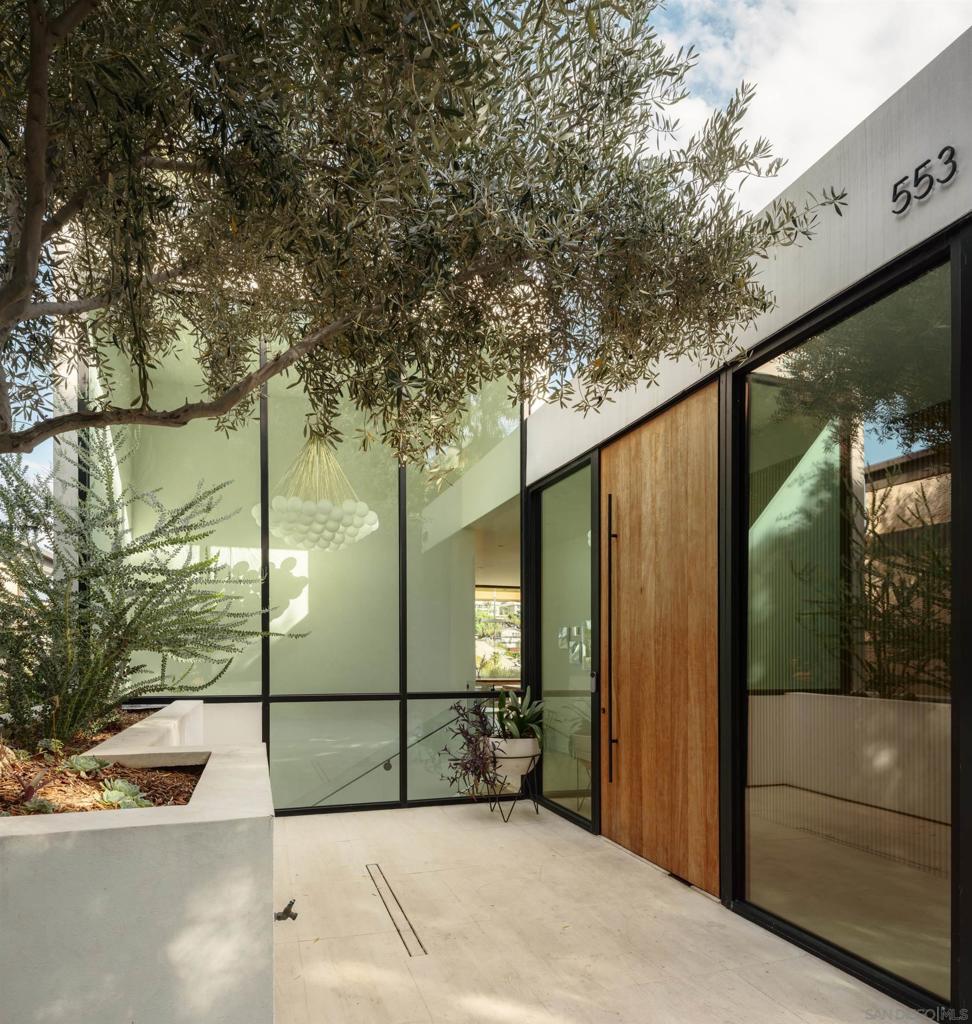
Enter an interest rate to see your estimated monthly payment.An architectural statement of contemporary luxury in Mission Hills, this exceptional residence spans over 5,000 square feet a private gated entrance that establishes an immediate sense of exclusivity. Striking design, refined materials, and advanced technology converge throughout, with Duchateau white oak flooring and limestone tile extending across the decks, bathroom floors, and showers. The sophisticated kitchen features Calacatta Viola marble countertops and backsplash, complemented by built in Miele and Thermador appliances. A custom 12 foot masonry and steel fireplace serves as a dramatic architectural focal point, while expansive outdoor living spaces invite effortless entertaining against a breathtaking panoramic backdrop. The pool and spa feature hybrid gas and heat pump heating, complemented by integrated Bromic electric heaters and lighting on the main deck and pool patio. A private wellness retreat includes an oversized steam room with an automatic aromatic injector, a custom sauna equipped with an oversized HUUM heater, and a Plunge All In Gen 2 cold plunge. Additional amenities include whole house water filtration, a Savaria Slim automatic door elevator, 22 SolarEdge solar panels, and a six zone Sonos audio system with built in speakers throughout. A rare expression of architectural distinction, thoughtful craftsmanship, and modern indulgence, this remarkable Mission Hills residence offers an elevated vision of contemporary California living, where privacy, panoramic views, and exceptional design come together in a truly distinctive setting
| 16 hours ago | Listing updated with changes from the MLS | |
| yesterday | Listing first seen on site |

This information is for your personal, non-commercial use and may not be used for any purpose other than to identify prospective properties you may be interested in purchasing. The display of MLS data is usually deemed reliable but is NOT guaranteed accurate by the MLS. Buyers are responsible for verifying the accuracy of all information and should investigate the data themselves or retain appropriate professionals. Information from sources other than the Listing Agent may have been included in the MLS data. Unless otherwise specified in writing, the Broker/Agent has not and will not verify any information obtained from other sources. The Broker/Agent providing the information contained herein may or may not have been the Listing and/or Selling Agent.

Did you know? You can invite friends and family to your search. They can join your search, rate and discuss listings with you.