
7839 Rancho Fanita Dr ESantee, CA 92071
Questions? Call or text Jean and Ken Tritle/ Buyer's Agents at DreamWell Homes Realty # 760-798-9024. Thanks!
Mortgage Calculator
Monthly Payment (Est.)
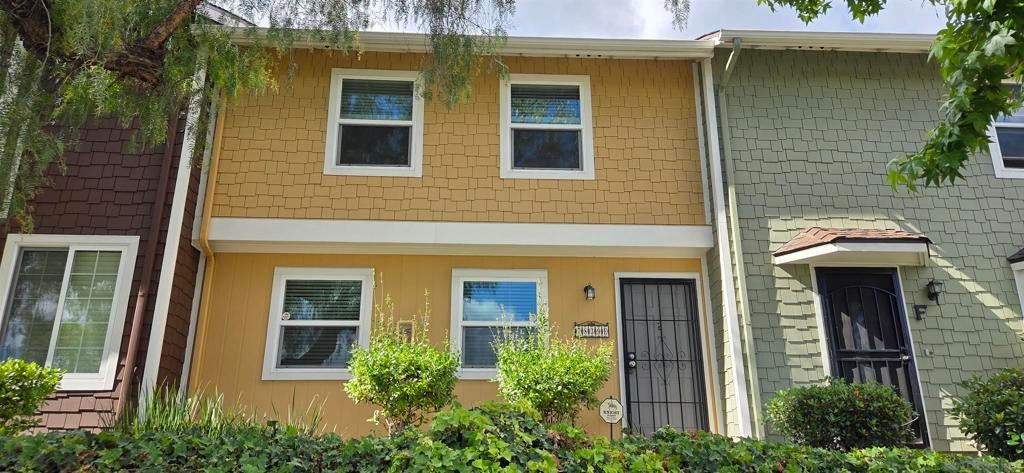
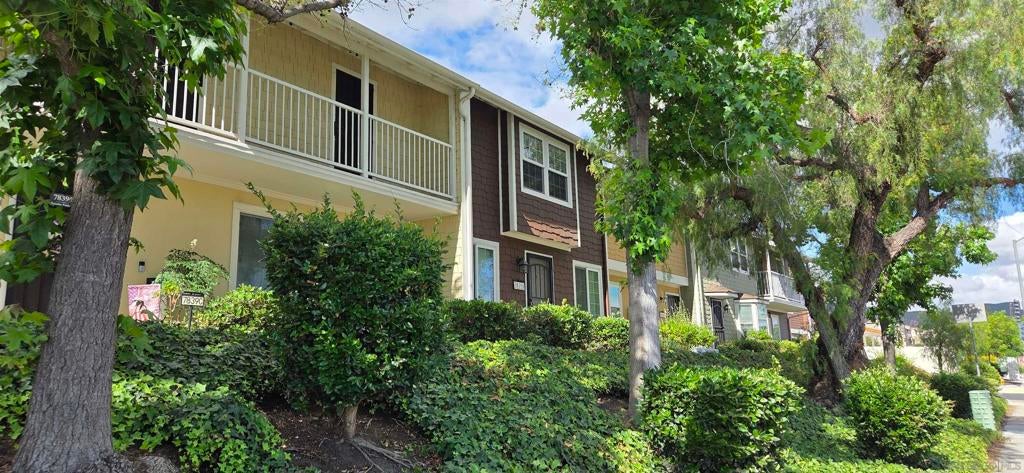
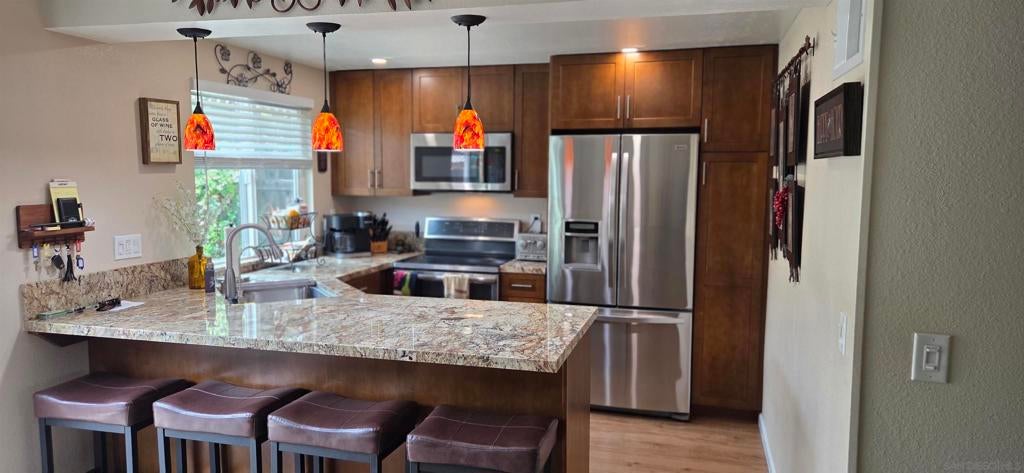
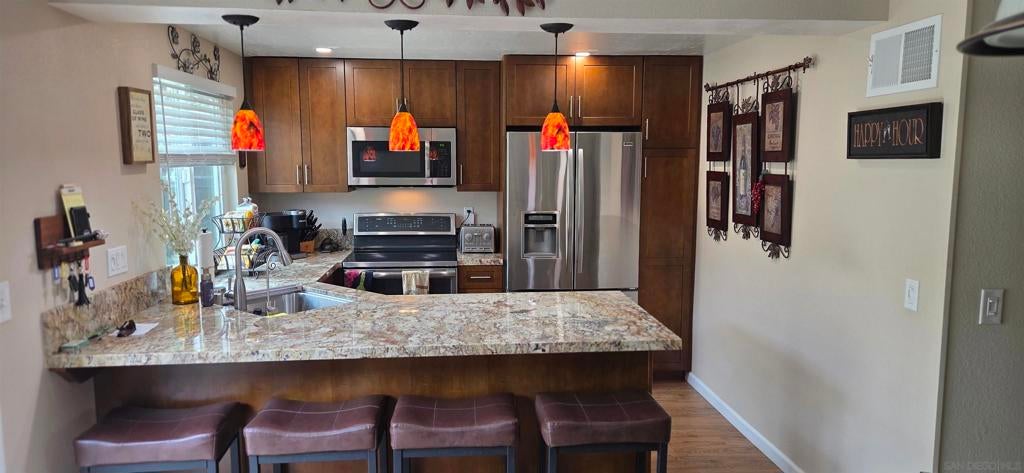
Enter an interest rate to see your estimated monthly payment.Beautiful Home in the Highly Desired Pepperhill Townehomes Community in West Santee! This lovely quiet townhome features a larger living room and dining area that has been completely remodeled along with an upgraded light and bright Kitchen. Kitchen features upgraded cabinets with soft close hinges and pull out racks, newer stainless steel appliances, water filter Reverse Osmosis system, custom granite countertops, recessed lighting and breakfast bar style seating! This home also features energy saving dual pane windows throughout, additional insulation in attic space for more energy efficiency. The bathrooms have been upgraded and laundry room has a full size washer and dryer! The 2 Car garage has been fully insulated including insulated garage door and finished off with plenty of storage area and cabinets. Views of Mission Trails from living room and bedroom. Home offers a large inviting private patio area for Relaxing, barbequeing or entertaining! Close to 1 of 2 sparkling pools . Close to all, including Mission Trails hiking and biking trails, nearby freeways 52 and 125, shopping,restaurants, schools, Santee Lakes, parks, gas station, and Santee Town Center!
| yesterday | Listing updated with changes from the MLS | |
| yesterday | Listing first seen on site |

This information is for your personal, non-commercial use and may not be used for any purpose other than to identify prospective properties you may be interested in purchasing. The display of MLS data is usually deemed reliable but is NOT guaranteed accurate by the MLS. Buyers are responsible for verifying the accuracy of all information and should investigate the data themselves or retain appropriate professionals. Information from sources other than the Listing Agent may have been included in the MLS data. Unless otherwise specified in writing, the Broker/Agent has not and will not verify any information obtained from other sources. The Broker/Agent providing the information contained herein may or may not have been the Listing and/or Selling Agent.

Did you know? You can invite friends and family to your search. They can join your search, rate and discuss listings with you.