
1270 RIVER VISTA ROW 132San Diego, CA 92111
Questions? Call or text Jean and Ken Tritle/ Buyer's Agents at DreamWell Homes Realty # 760-798-9024. Thanks!
Mortgage Calculator
Monthly Payment (Est.)
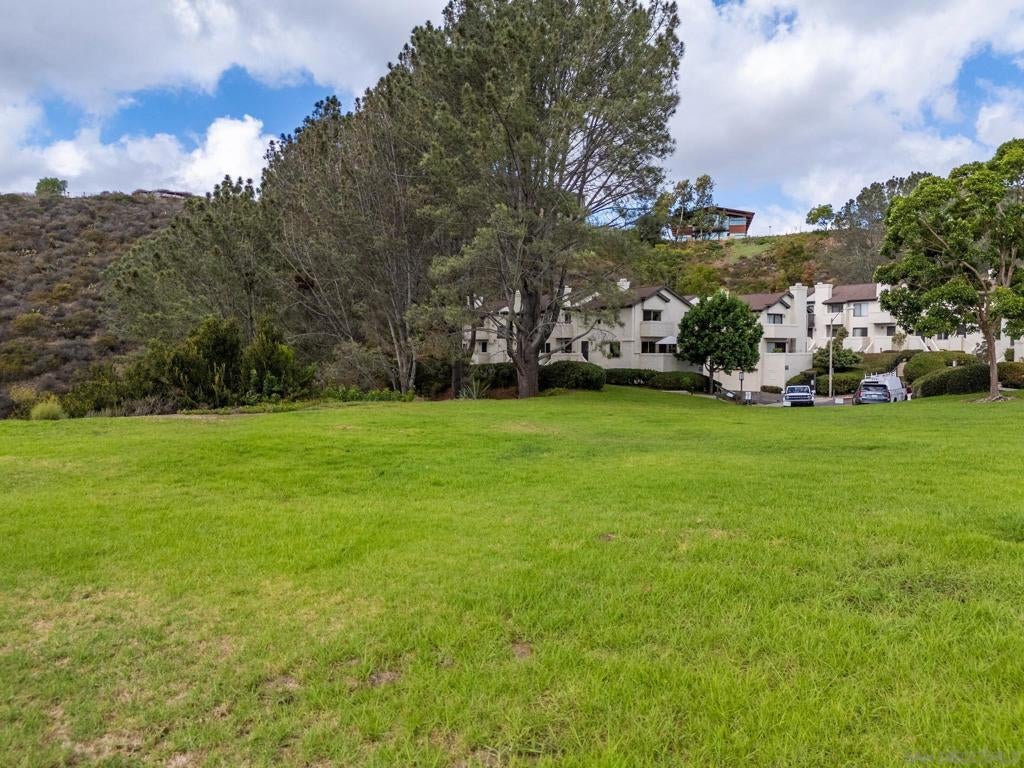
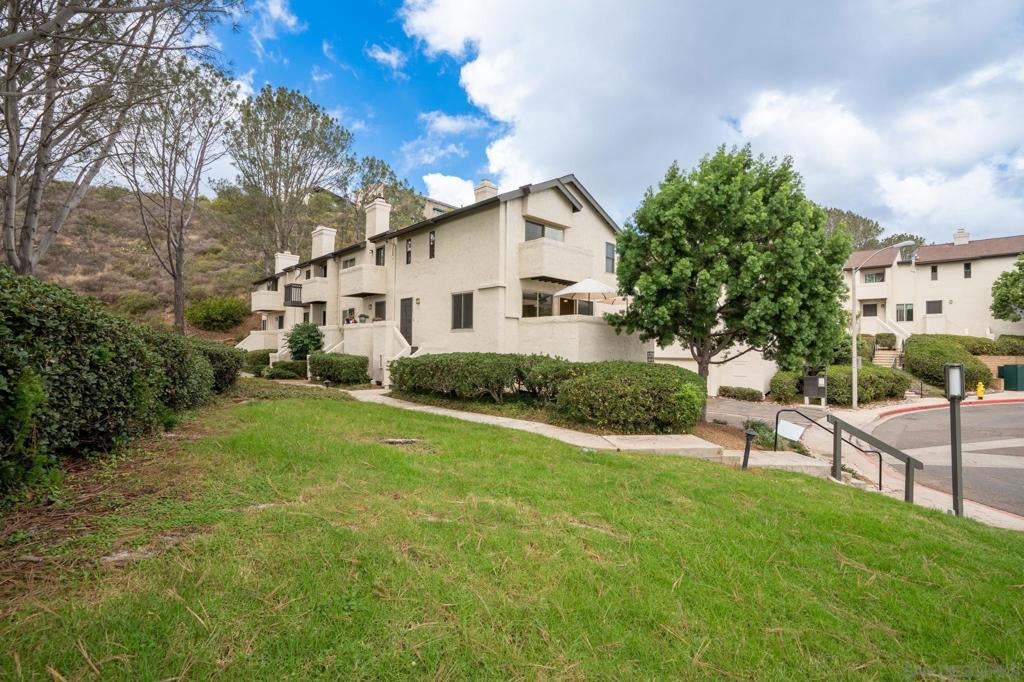
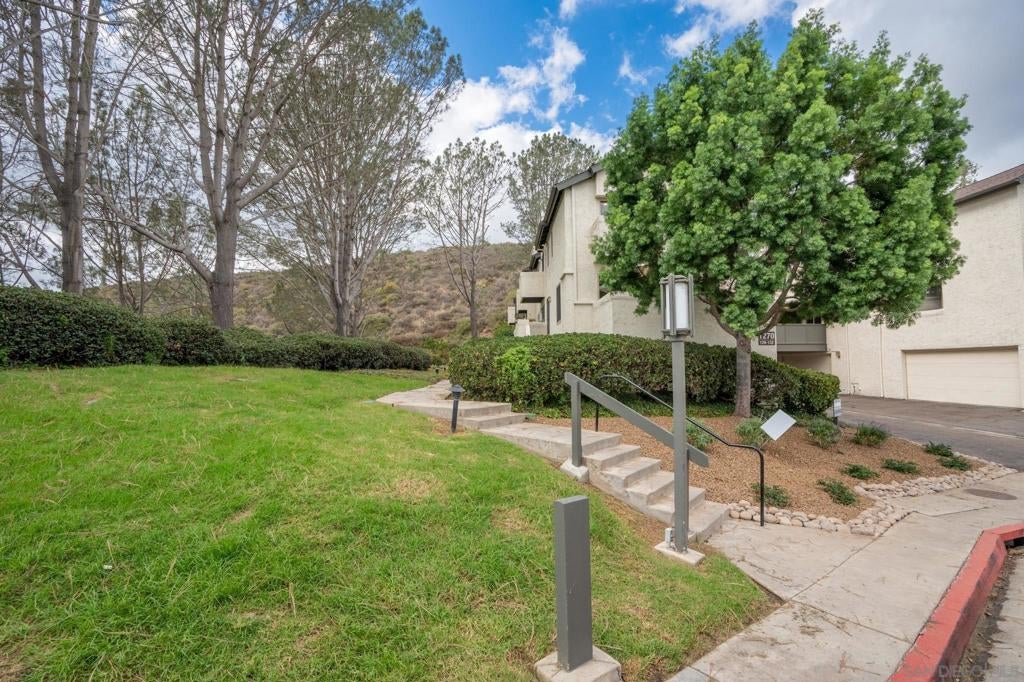
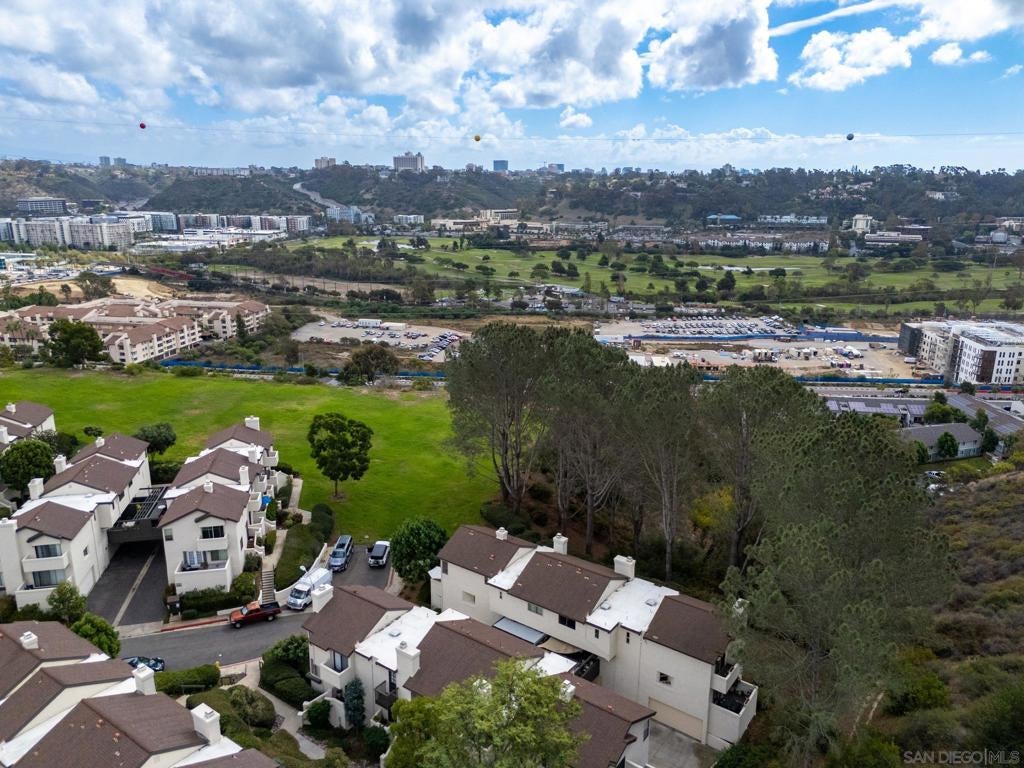
Enter an interest rate to see your estimated monthly payment.Positioned in one of the best locations in the entire North Rim community, this highly sought-after end-unit townhome has been extensively and thoughtfully remodeled to create a serene, elevated retreat perched above Fashion Valley. Surrounded by lush treetops and peaceful open greenbelt park views, the home radiates a light, bright coastal feel that instantly welcomes you in. Every design choice has been curated with intention, showcasing beautiful on-trend fluted wood accents and soft-close elegant cabinetry that elevate the home’s modern sophistication. The open floor plan is anchored by a striking stone fireplace, creating a dramatic focal point that flows seamlessly to the expansive patio—perfect for refined indoor–outdoor living and effortless entertainment. A newly reimagined kitchen features brand-new stainless-steel appliances, sleek quartz countertops, and custom soft-close cabinetry that blends style with function. Luxury vinyl flooring carries throughout the main level, adding warmth and continuity, while the carpeted stairs provide comfort as you transition to the upper floor. Upstairs, a smart hallway configuration introduces a fully updated modern main bathroom, thoughtfully positioned between the two spacious bedrooms for ideal flow and privacy. The primary suite offers a tranquil sanctuary with a large closet and a private balcony overlooking the greenbelt, perfect for quiet mornings or sunset relaxation. The second bedroom provides flexible functionality as a guest room, home office, or creative space. (Continued, see Supplemental Remarks) The North Rim community offers resort-style amenities, including a beautifully appointed clubhouse, sparkling pool, hot tub, and sauna. Active residents enjoy tennis and pickleball courts, fostering a vibrant and social community atmosphere. Perfectly situated for convenience, this premier location is walking distance to coffee shops, grocery stores, and restaurants, and just moments from Francis Parker High School and the University of San Diego. Down the hill, discover premier shopping at Fashion Valley Mall, Mission Valley eateries, and easy trolley access. Beaches, Old Town, and Downtown San Diego are all just a short drive away, allowing you to enjoy the very best of San Diego from this centrally located, beautifully upgraded home. A rare blend of thoughtful design, modern luxury, and an unbeatable location—this North Rim residence offers a lifestyle that feels both elevated and effortlessly coastal.
| 12 hours ago | Listing updated with changes from the MLS | |
| yesterday | Listing first seen on site |

This information is for your personal, non-commercial use and may not be used for any purpose other than to identify prospective properties you may be interested in purchasing. The display of MLS data is usually deemed reliable but is NOT guaranteed accurate by the MLS. Buyers are responsible for verifying the accuracy of all information and should investigate the data themselves or retain appropriate professionals. Information from sources other than the Listing Agent may have been included in the MLS data. Unless otherwise specified in writing, the Broker/Agent has not and will not verify any information obtained from other sources. The Broker/Agent providing the information contained herein may or may not have been the Listing and/or Selling Agent.

Did you know? You can invite friends and family to your search. They can join your search, rate and discuss listings with you.