
8490 Warden LaneSan Diego, CA 92127
Questions? Call or text Jean and Ken Tritle/ Buyer's Agents at DreamWell Homes Realty # 760-798-9024. Thanks!
Mortgage Calculator
Monthly Payment (Est.)
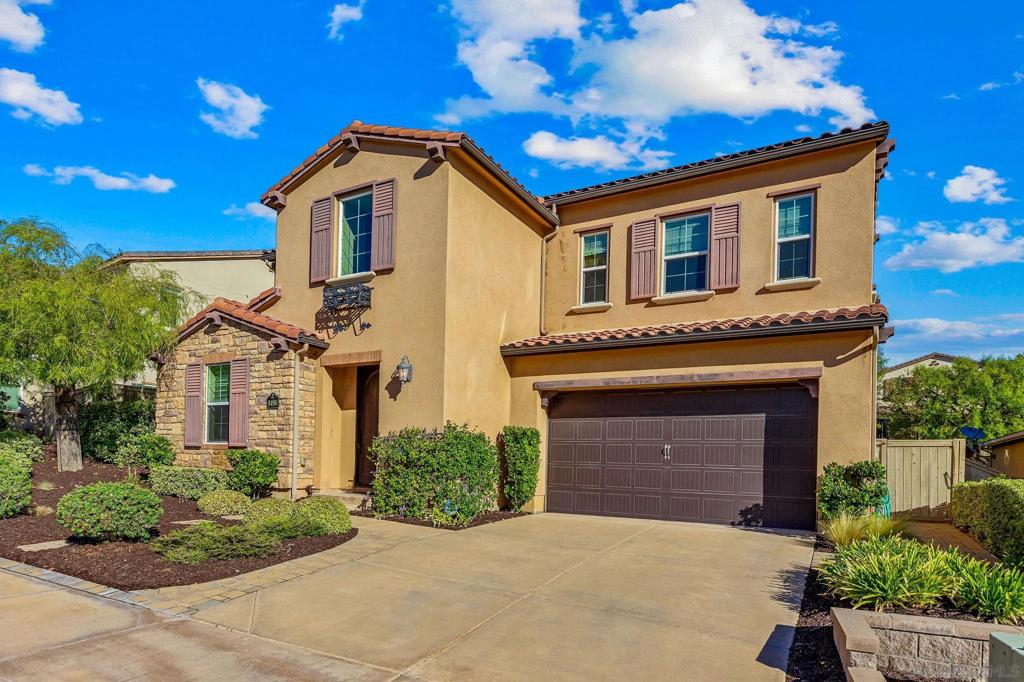
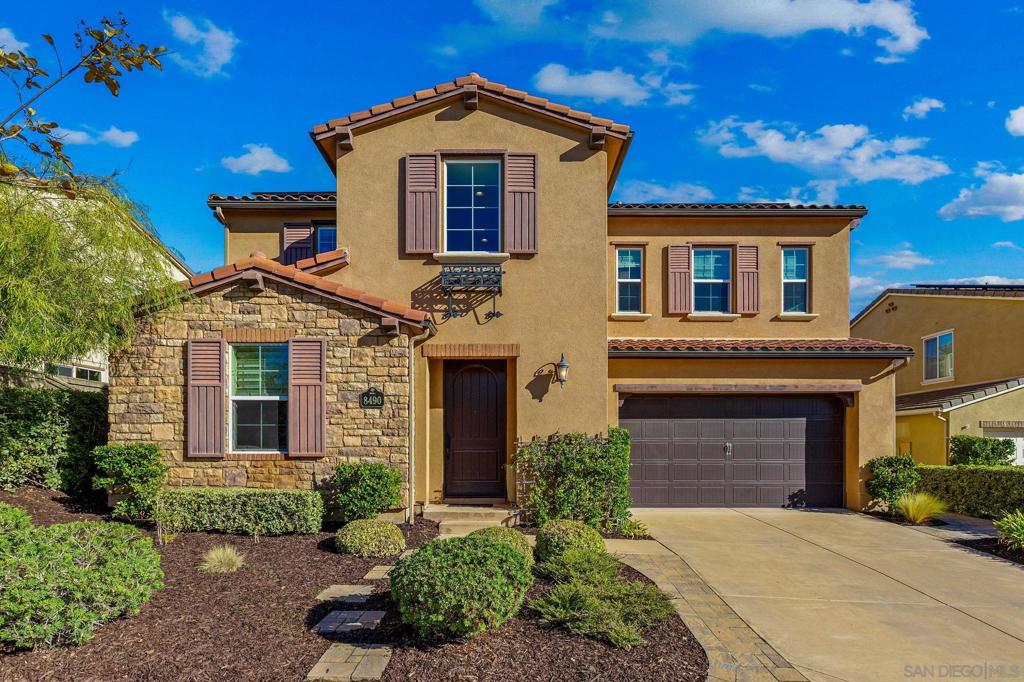
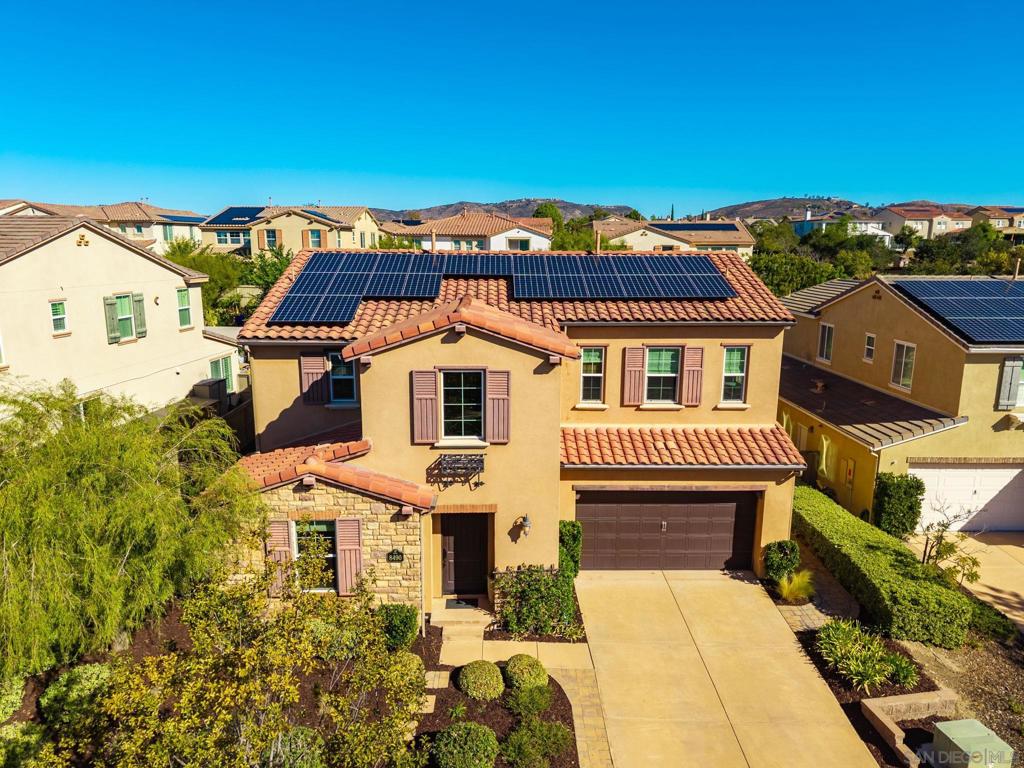
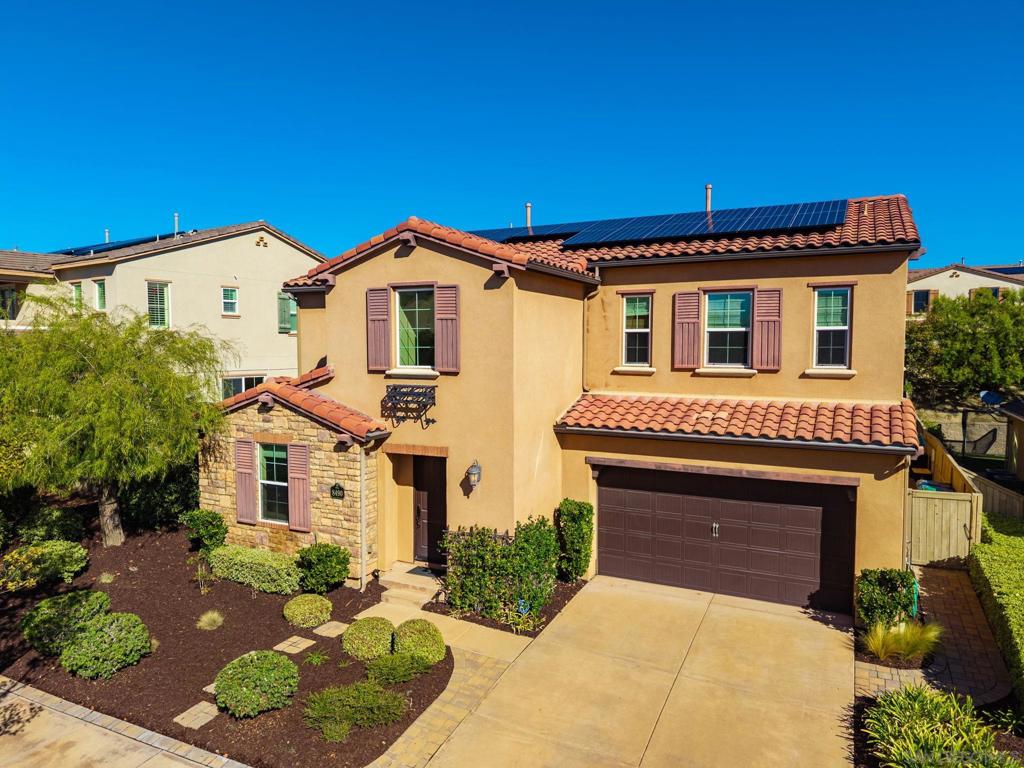
Enter an interest rate to see your estimated monthly payment.Welcome to this stunning Del Sur showcase home! Thoughtfully designed with a soft, inviting color palette and stylish finishes throughout, this exceptional residence blends comfort, functionality, and effortless entertaining. The gourmet kitchen features granite countertops, 6-burner gas range, double ovens, stainless steel appliances, walk-in pantry, and a charming breakfast room. Beautiful wood flooring, built-in cabinetry, pendant lighting, plantation shutters, and wood Roman shades add warmth and character throughout. The versatile floor plan offers a convenient downstairs guest bedroom and full bath, while upstairs features a spacious bonus room, laundry room, and fourth bedroom with its own private bath. Surround sound in multiple rooms, ceiling fans, home security system, EV charger in garage, and PAID-OFF SOLAR are just a few of the many desirable features that make this home special. Outside you have your own private entertainer’s retreat! Enjoy the cozy Del Sur Room complete with fireplace and TV, built-in BBQ island, sparkling pool and spa, covered conversation area, and outdoor speakers creating the perfect setting for relaxing evenings, gatherings, and year-round Southern California living. The Del Sur lifestyle is just as impressive, with two community parks within walking distance, 14 parks, 11 pools, miles of walking trails, and a calendar of community events. The growing Del Sur Town Center offers convenient shopping, dining, and everyday essentials, including Target, Sprouts, and Starbucks. All this, plus acclaimed Poway schools right in your neighborhood.
| 7 hours ago | Listing updated with changes from the MLS | |
| 16 hours ago | Listing first seen on site |

This information is for your personal, non-commercial use and may not be used for any purpose other than to identify prospective properties you may be interested in purchasing. The display of MLS data is usually deemed reliable but is NOT guaranteed accurate by the MLS. Buyers are responsible for verifying the accuracy of all information and should investigate the data themselves or retain appropriate professionals. Information from sources other than the Listing Agent may have been included in the MLS data. Unless otherwise specified in writing, the Broker/Agent has not and will not verify any information obtained from other sources. The Broker/Agent providing the information contained herein may or may not have been the Listing and/or Selling Agent.

Did you know? You can invite friends and family to your search. They can join your search, rate and discuss listings with you.