
4386 NEWPORT AVESan Diego, CA 92107
Questions? Call or text Jean and Ken Tritle/ Buyer's Agents at DreamWell Homes Realty # 760-798-9024. Thanks!
Mortgage Calculator
Monthly Payment (Est.)
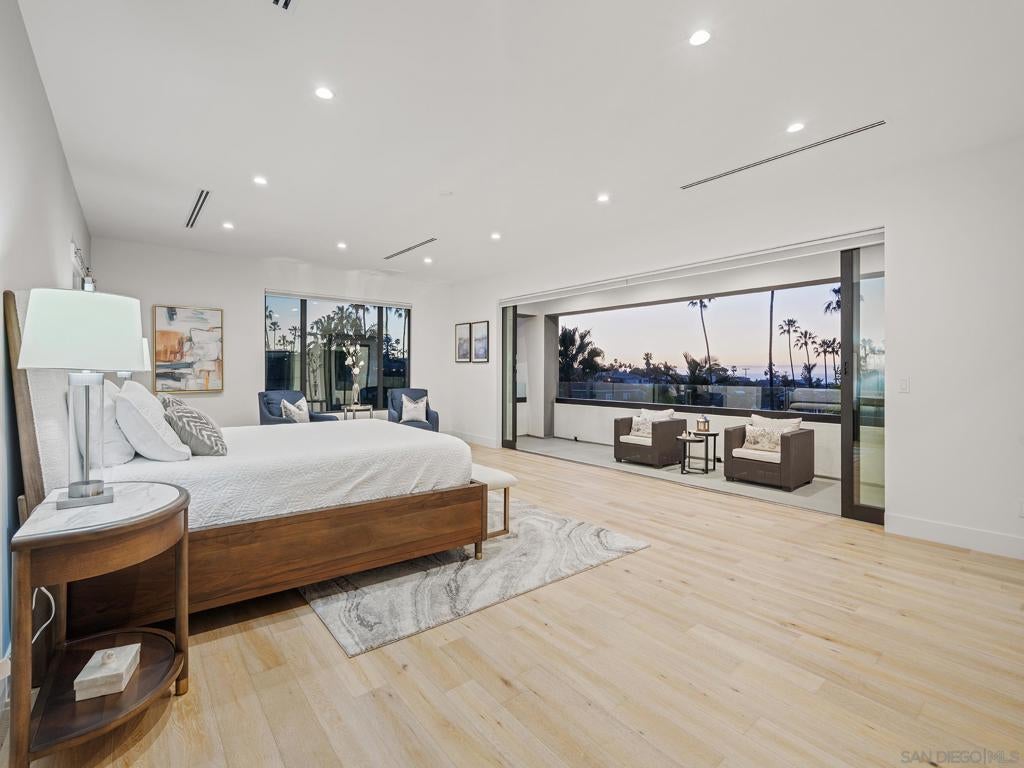
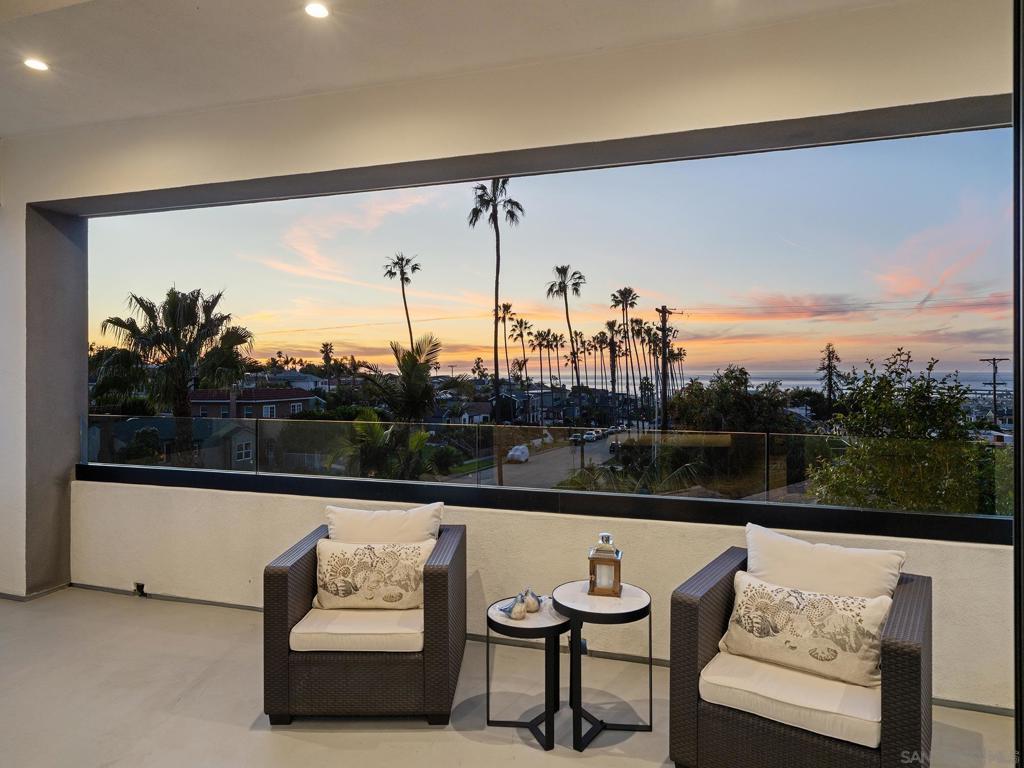
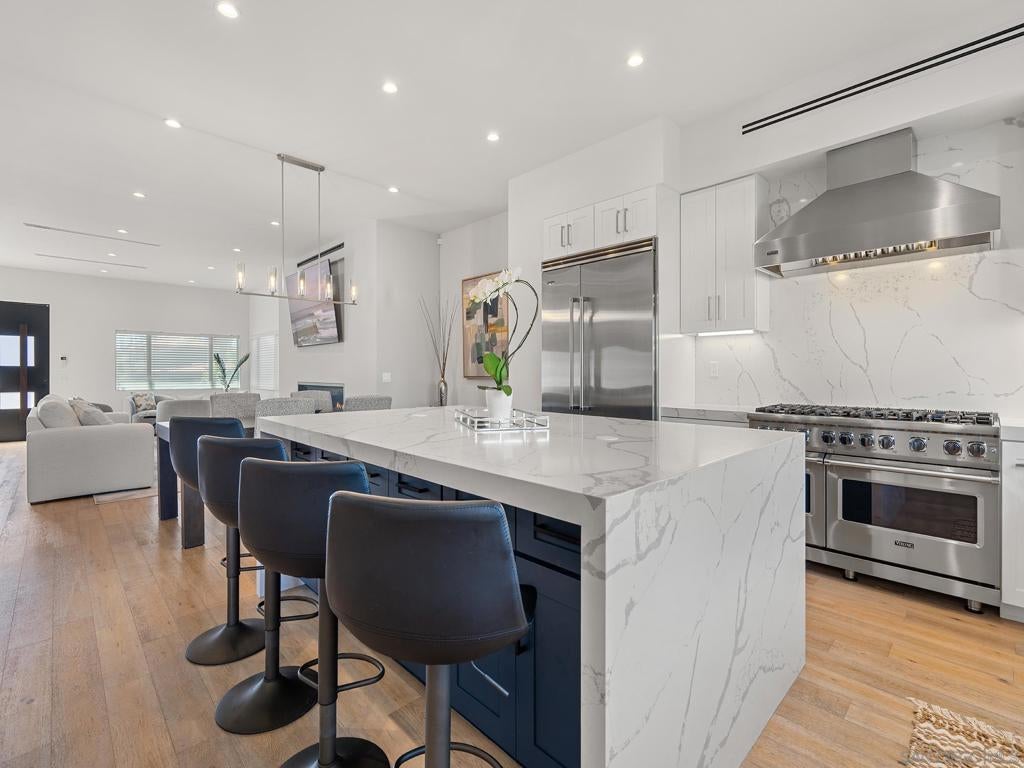
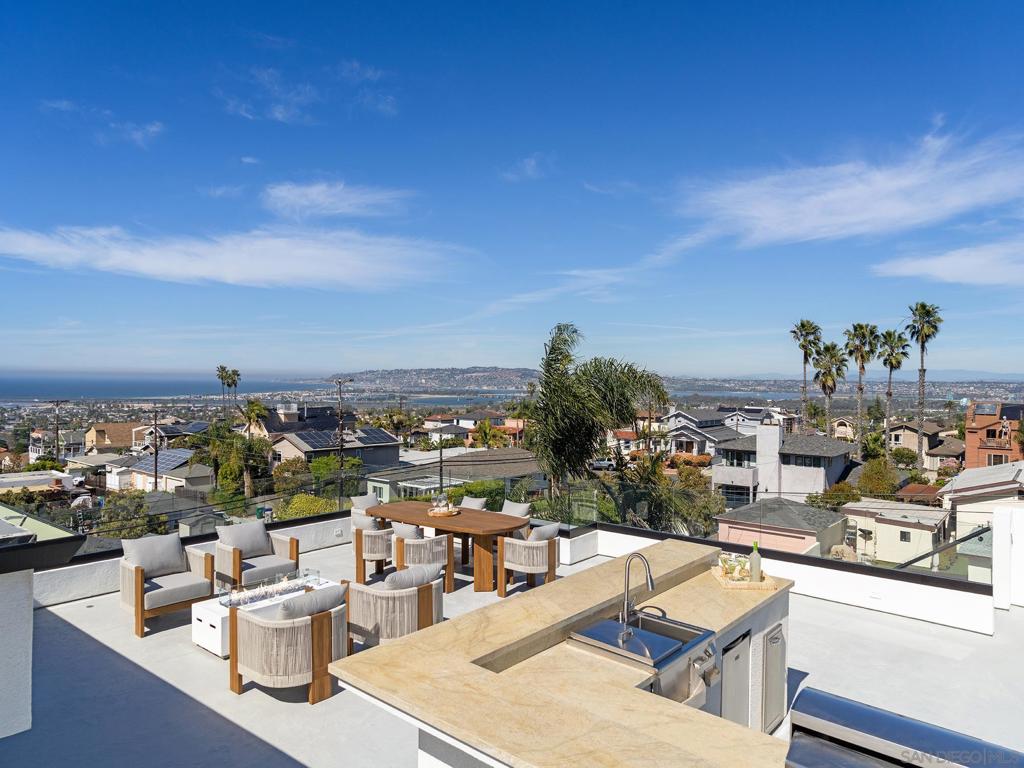
Enter an interest rate to see your estimated monthly payment.This 2022 ocean-view property is offered fully-furnished & turnkey! Perched high on the OB crest, it features 2 complete dwellings. Boasts a contemporary 4BR/3.5BA Main House, breathtaking rooftop deck (1200 sq ft not included in listing), high ceilings, luxury upgrades, 2-car garage, solar & a 1BR/1BA detached Guest House/ADU - perfect for home office, rental income or multigenerational accommodations! Enjoy panoramic views, a tranquil coastal lifestyle and fast access without beach congestion! A bargain vs La Jolla! Packed with newer luxury upgrades and wonderful finishes, notice 6’-wide front door, 11.5’ tall ceilings, European hardwood floors, linear fireplace, huge TVs, gourmet kitchen, massive island, quartz countertops, waterfall sides, newer Viking stainless steel appliances, frameless shower enclosures, wavy wall tile, soaking tub and backlit mirrors. Ascend to the second level past a floating monorail staircase and 21-light cascading chandelier to the exercise area to start your day while viewing the vast Pacific Ocean. In the morning, raise the automated blinds, slide the Fleetwood balcony doors into pockets and take in the ocean views and beach climate. On the rooftop deck, enjoy 300-degree rooftop views spanning the pacific coast, La Jolla, Mission Beach, Seaworld and even USD while entertaining from the island, grill and fire pit. The Main House is 3462 sq ft whereas the Guest House/ADU is 592 sq ft. Both dwellings have all items to occupy on day one, and nearly all furnishings are new or lightly used. Each house has separate utilities, parking and private entrances, so owner can occupy the main house and rent the ADU or vice-versa, or hold as a second property and generate rental income in the meantime. Also, each house could potentially be sold separately later, per California Assembly Bill 1033. For those with wheelchairs, the guest house private entrance is accessible from the back alley and without stairs. Features wonderful coastal climate, highly-rated schools and only minutes to the sand, dining, Hwy-8, I-5, downtown, Gaslamp, Petco Park, Old Town, Mission Bay and most things San Diego. In summary, a pristine property, fully furnished, with stunning views, beach climate, entertaining features, incredible finishes, great central location, multi-generational living and income upside.
| 2 days ago | Listing updated with changes from the MLS | |
| 2 days ago | Listing first seen on site |

This information is for your personal, non-commercial use and may not be used for any purpose other than to identify prospective properties you may be interested in purchasing. The display of MLS data is usually deemed reliable but is NOT guaranteed accurate by the MLS. Buyers are responsible for verifying the accuracy of all information and should investigate the data themselves or retain appropriate professionals. Information from sources other than the Listing Agent may have been included in the MLS data. Unless otherwise specified in writing, the Broker/Agent has not and will not verify any information obtained from other sources. The Broker/Agent providing the information contained herein may or may not have been the Listing and/or Selling Agent.
