
1922 VermontRamona, CA 92065
Questions? Call or text Jean and Ken Tritle/ Buyer's Agents at DreamWell Homes Realty # 760-798-9024. Thanks!
Mortgage Calculator
Monthly Payment (Est.)
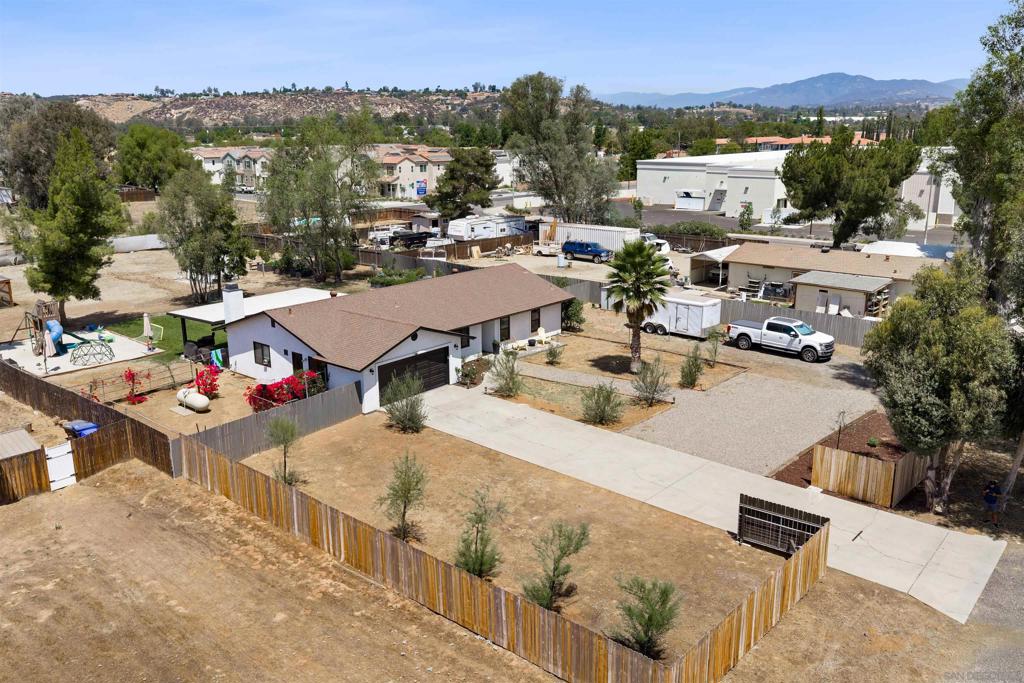
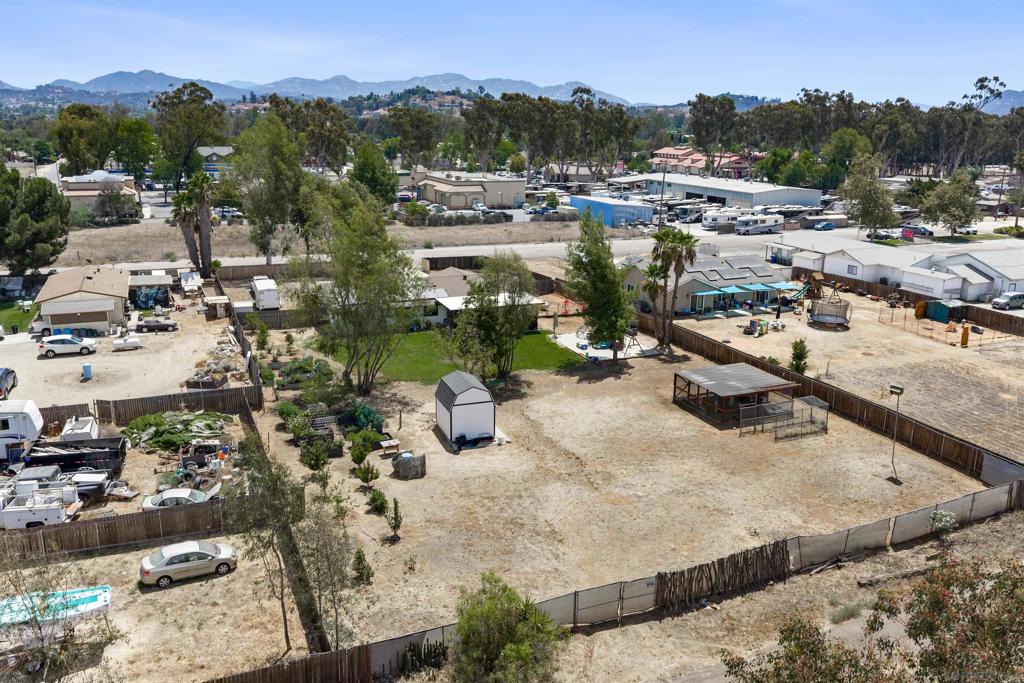
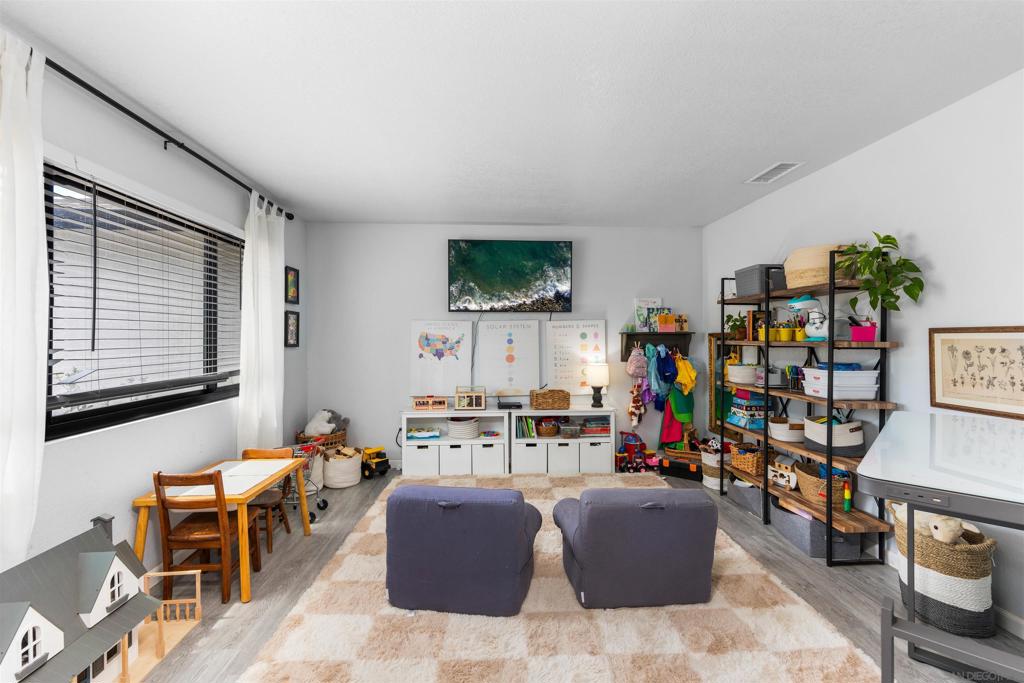
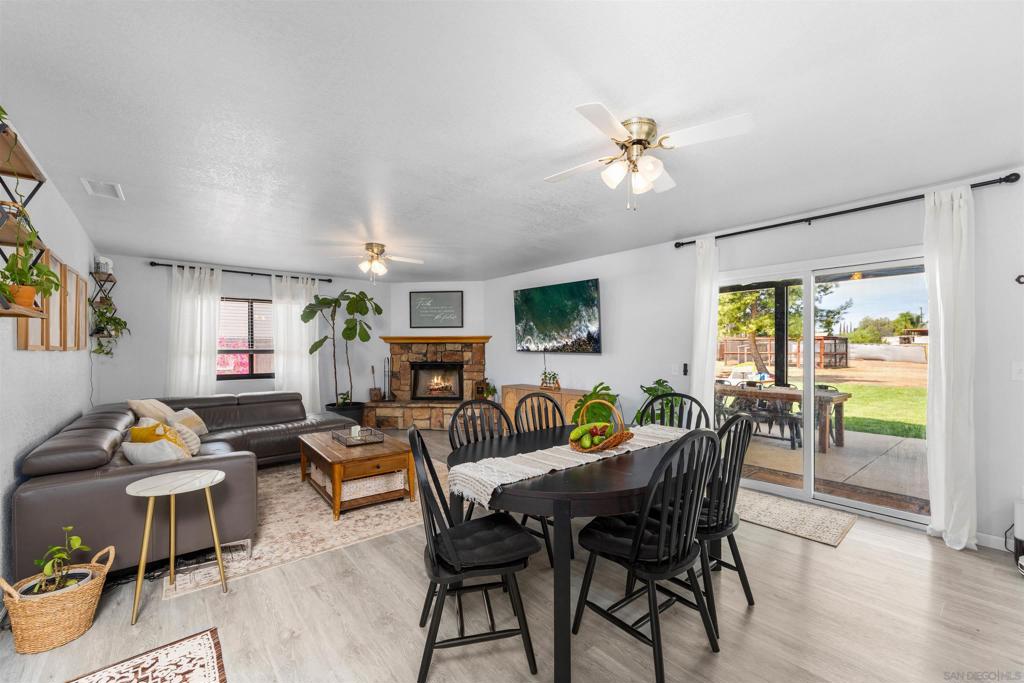
Enter an interest rate to see your estimated monthly payment.Discover the perfect blend of modern comfort, country-style living, and exceptional versatility in this charming single-story home situated on a flat, usable lot! Thoughtfully updated throughout, the home features a beautifully refreshed kitchen with crisp white cabinetry, quartz countertops, convenient eating bar, new sink, and dishwasher. Updated bathrooms and vinyl plank flooring throughout create a fresh, contemporary atmosphere, while newer improvements include windows, gutters, fresh exterior paint, and a whole-house water purification system. Enjoy the incredible advantage of a private well with NO MONTHLY WATER BILL, plus the convenience of city sewer connection! Additional savings come from a solar Power Purchase Agreement (PPA) designed to offset electricity expenses and reduce SDG&E true-up costs, with the added option for the buyer to purchase the solar system at closing. A portable backup generator is also included for added peace of mind, and the property is serviced by a leased propane tank. Step outside to discover a backyard filled with possibilities! A covered patio offers an inviting place to relax or entertain, while an organic garden, playground, 12' x 10' storage shed, chicken coop with chickens, and well-fed irrigation system enhance the property's appeal. The fenced backyard includes gated access to an easement street, offering convenient separate entry and potential opportunities for an ADU or additional structure. Zoned for up to three horses, this property also accommodates RV parking with full hookups, including 50-amp electrical service, water, and sewer. Whether your vision includes gardening, raising animals, entertaining outdoors, or simply enjoying the freedom of extra space, this unique property delivers an appealing combination of thoughtful upgrades, utility savings, and everyday functionality. Come experience the possibilities and discover a home designed to offer so much more than just a place to live!
| 4 hours ago | Listing updated with changes from the MLS | |
| 11 hours ago | Listing first seen on site |

This information is for your personal, non-commercial use and may not be used for any purpose other than to identify prospective properties you may be interested in purchasing. The display of MLS data is usually deemed reliable but is NOT guaranteed accurate by the MLS. Buyers are responsible for verifying the accuracy of all information and should investigate the data themselves or retain appropriate professionals. Information from sources other than the Listing Agent may have been included in the MLS data. Unless otherwise specified in writing, the Broker/Agent has not and will not verify any information obtained from other sources. The Broker/Agent providing the information contained herein may or may not have been the Listing and/or Selling Agent.

Did you know? You can invite friends and family to your search. They can join your search, rate and discuss listings with you.