
348 Millstream Ct.Santee, CA 92071
Questions? Call or text Jean and Ken Tritle/ Buyer's Agents at DreamWell Homes Realty # 760-798-9024. Thanks!
Mortgage Calculator
Monthly Payment (Est.)
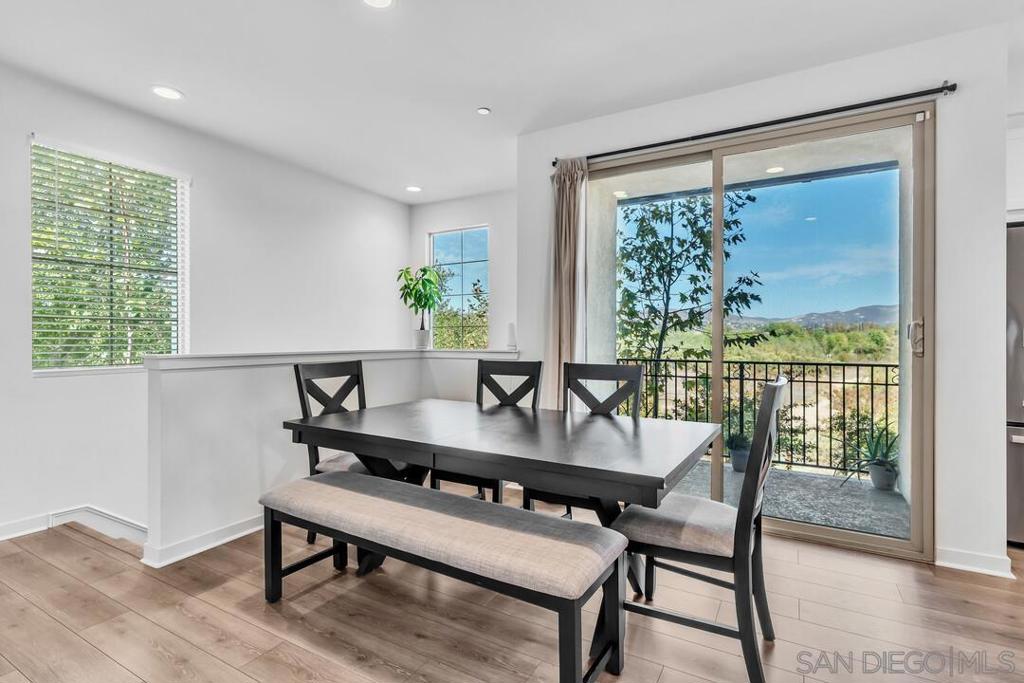
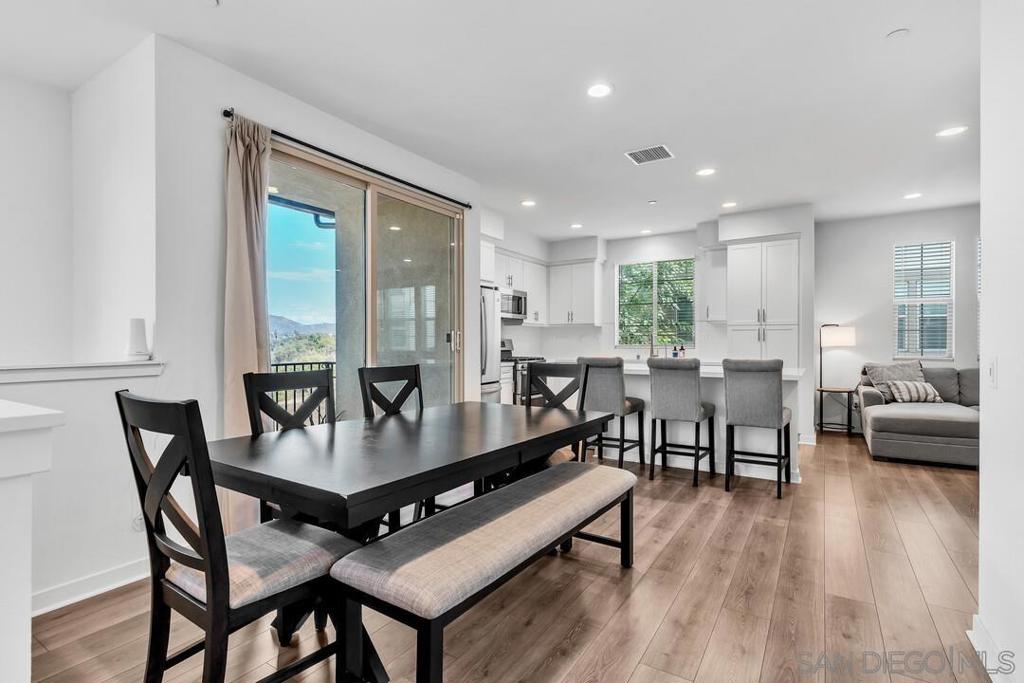
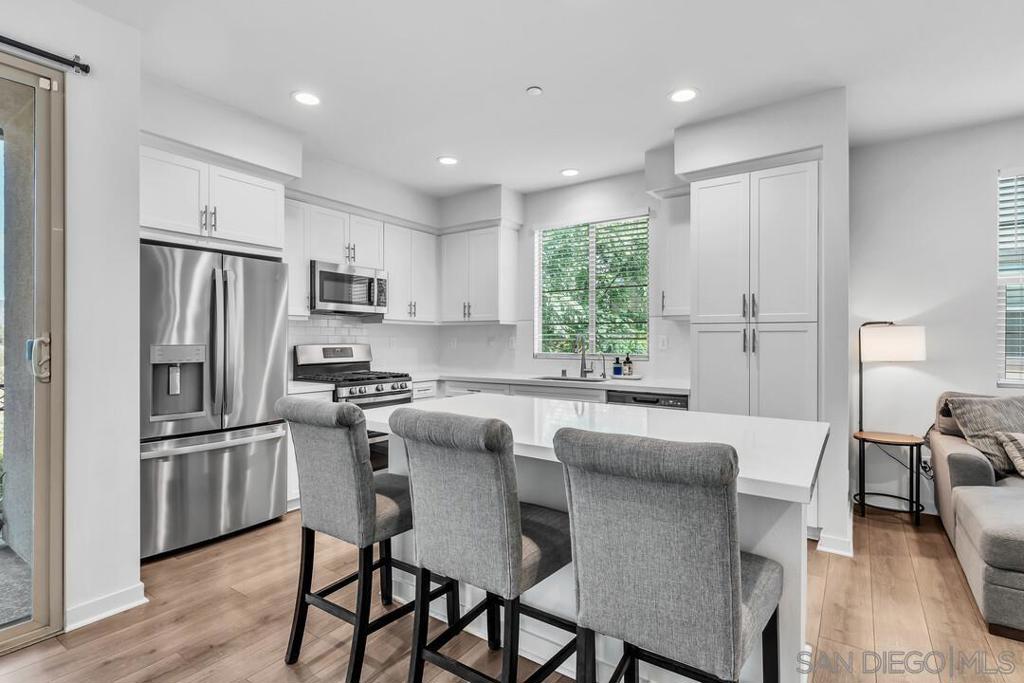
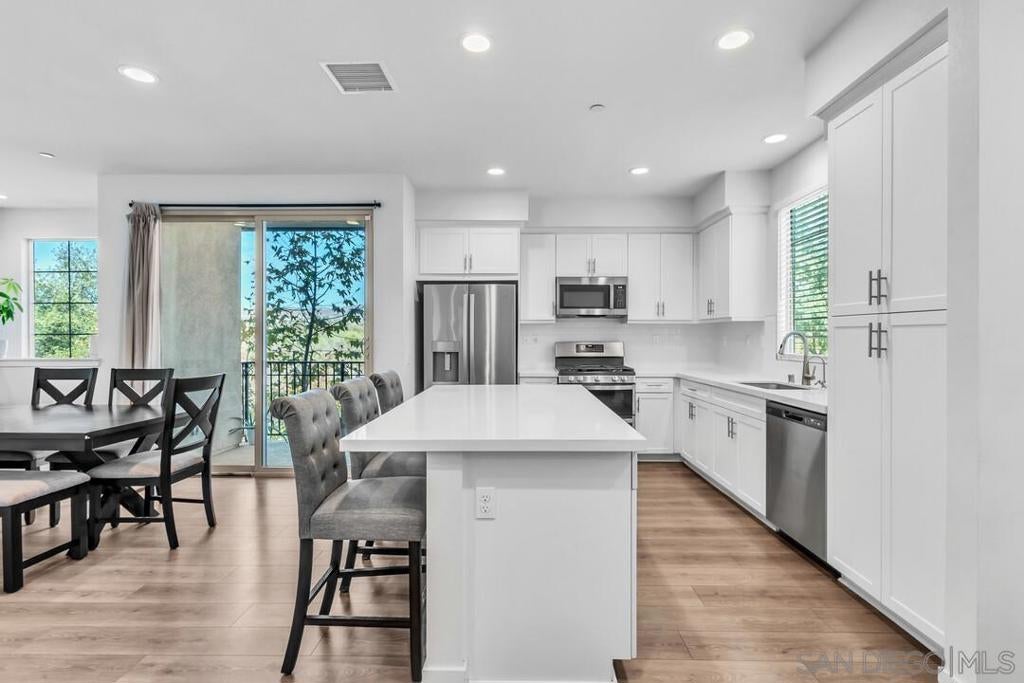
Enter an interest rate to see your estimated monthly payment.RARE RIVER-VIEW END-UNIT TOWNHOME IN SANTEE! Tucked away in a quieter section of the community, this exceptional home features a private entry facing the San Diego River and open county land, with unobstructed mountain and river views from the kitchen and dining area. The open-concept floor plan is ideal for entertaining, featuring a modern kitchen with a large island, quartz countertops, shaker cabinetry, full tile backsplash, touchless faucet, under-sink water filtration, and GE appliances, including a French-door refrigerator and double-oven gas range. Sliding glass doors open to a private balcony with picturesque mountain views. All three bedrooms are upstairs, including a spacious primary suite with dual vanities and a walk-in closet. Thoughtful upgrades include recessed lighting throughout, LED stair lighting, upgraded electrical with dimmers, laminate flooring on the main level, upgraded carpet upstairs, tile flooring in the bathrooms and laundry room, a tankless water heater, whole-house fan, and smart home features including app-controlled garage access and a smart thermostat. An attached two-car garage and Wi-Fi-enabled GE washer and dryer add convenience. Enjoy resort-style community amenities with a pool, spa, and gated playground, plus a low HOA fee and close proximity to river trails, parks, sports fields, Santee Town Center, and Trolley Square. A rare opportunity to enjoy comfort, style, and scenic surroundings in one exceptional home!
| 3 hours ago | Listing updated with changes from the MLS | |
| 11 hours ago | Listing first seen on site |

This information is for your personal, non-commercial use and may not be used for any purpose other than to identify prospective properties you may be interested in purchasing. The display of MLS data is usually deemed reliable but is NOT guaranteed accurate by the MLS. Buyers are responsible for verifying the accuracy of all information and should investigate the data themselves or retain appropriate professionals. Information from sources other than the Listing Agent may have been included in the MLS data. Unless otherwise specified in writing, the Broker/Agent has not and will not verify any information obtained from other sources. The Broker/Agent providing the information contained herein may or may not have been the Listing and/or Selling Agent.

Did you know? You can invite friends and family to your search. They can join your search, rate and discuss listings with you.