
1549 Corta Del SurLemon Grove, CA 91945
Questions? Call or text Jean and Ken Tritle/ Buyer's Agents at DreamWell Homes Realty # 760-798-9024. Thanks!
Mortgage Calculator
Monthly Payment (Est.)
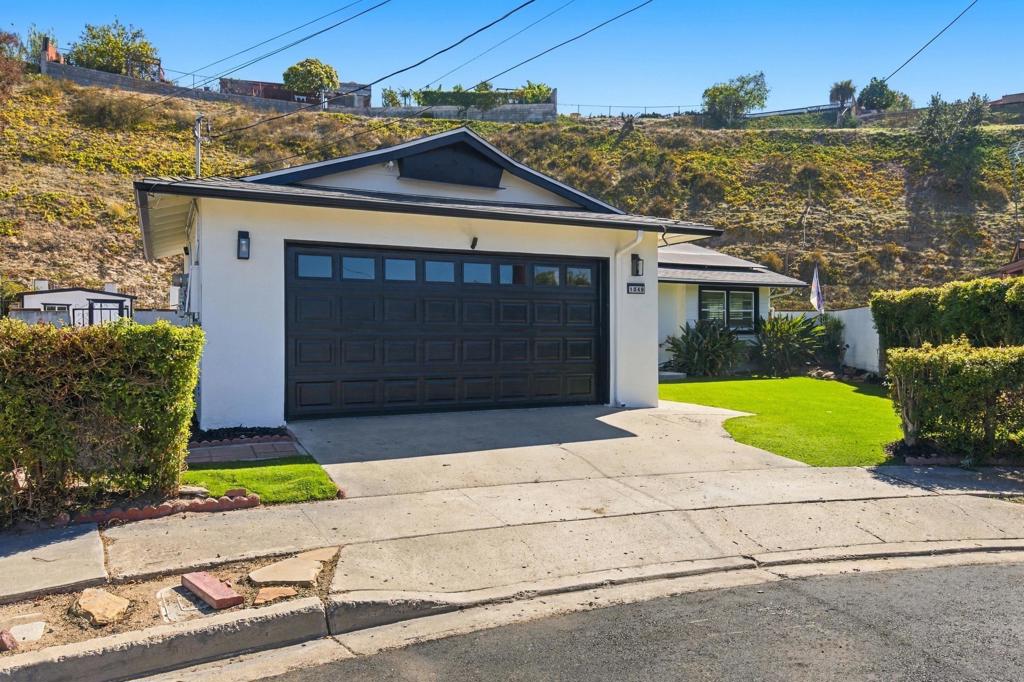
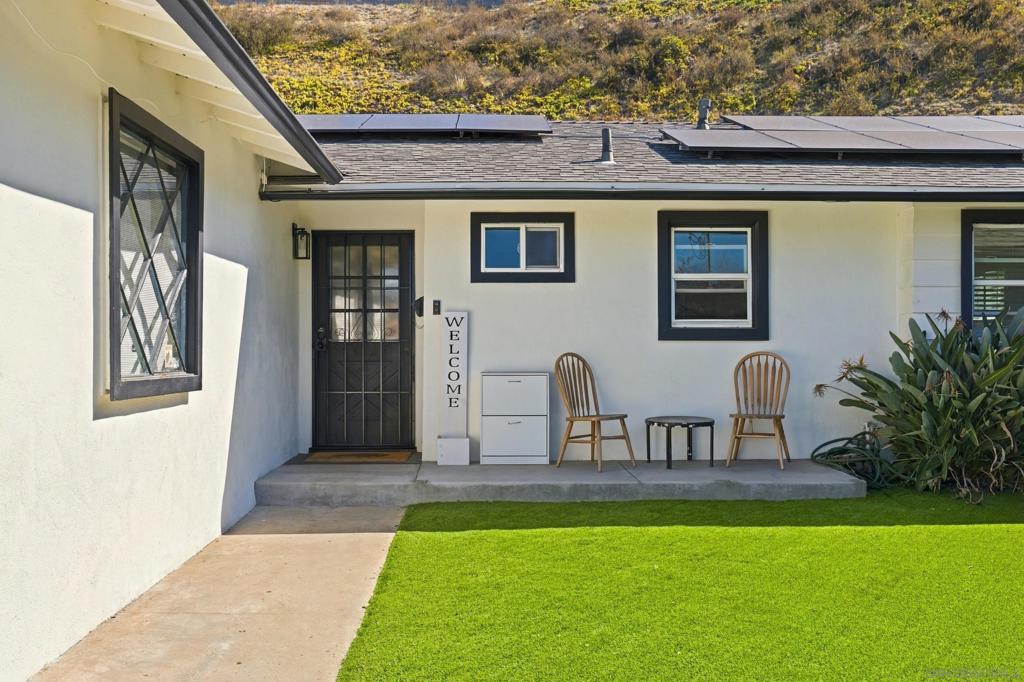
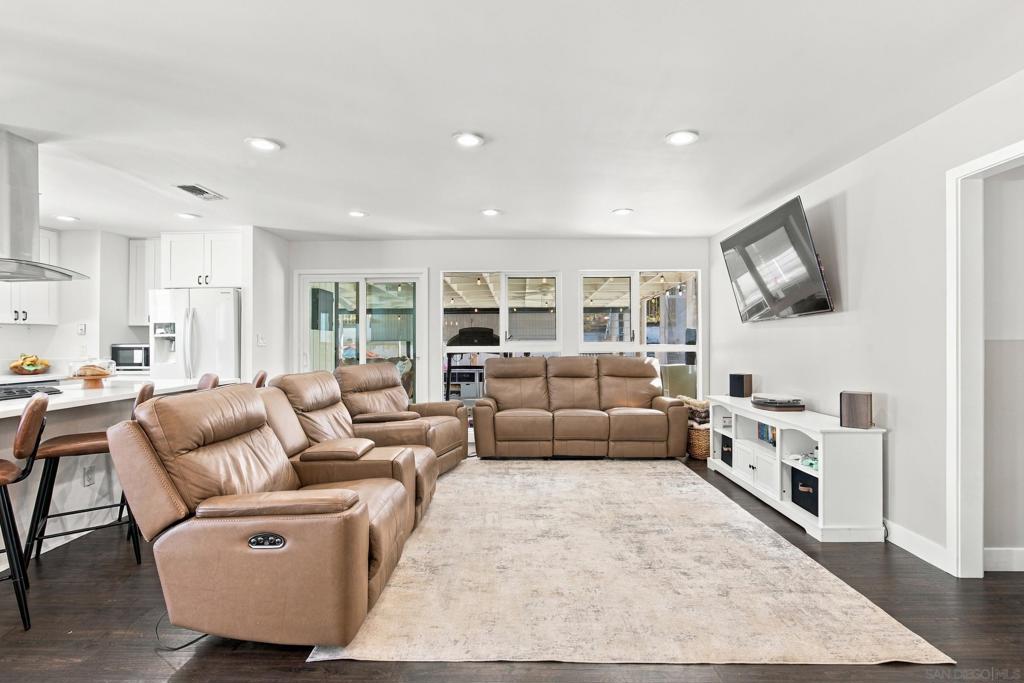
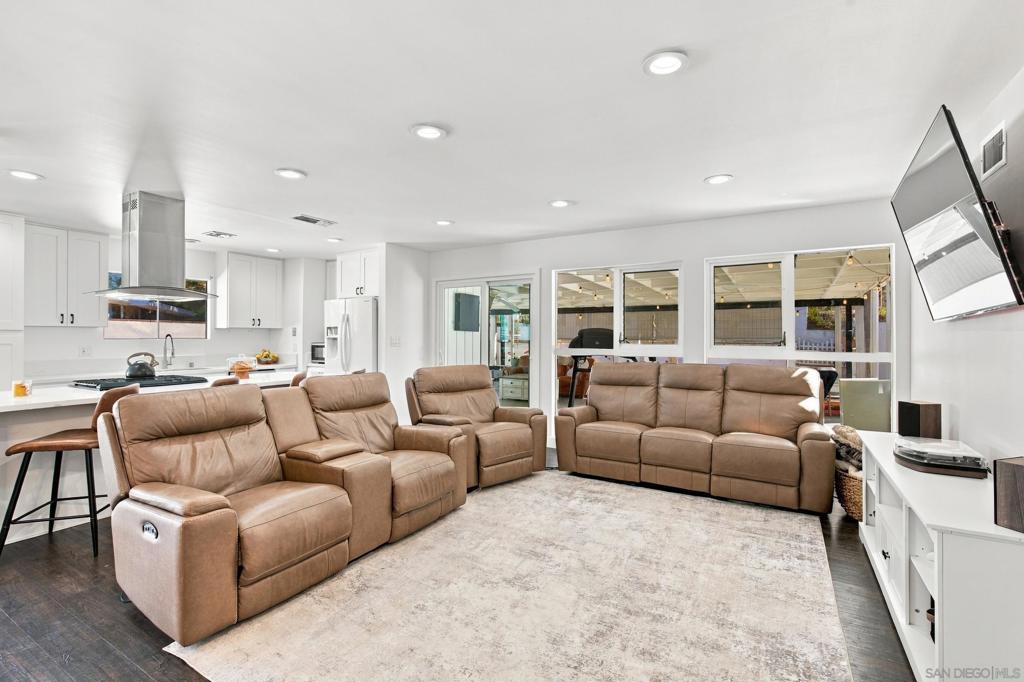
Enter an interest rate to see your estimated monthly payment.Tucked at the end of a quiet cul-de-sac, this single-story Lemon Grove home blends comfort, style, and true Southern California living. Offering 3 bedrooms, 2 updated bathrooms, and approx. 1,217 sq ft, the thoughtful floor plan works beautifully for both everyday living and easy entertaining. Updated flooring and modern finishes create a bright, welcoming feel from the moment you walk in. The renovated kitchen is the heart of the home, featuring sleek cabinetry, a gas range, and contemporary touches that make cooking a joy. Gather for family dinners in the dedicated dining room or unwind in the expansive sunroom, a flexible space ideal for a lounge, home office, playroom, or bonus living area. Step outside to your private backyard retreat, made for sunny days with a sparkling pool and spa, block wall fencing, and plenty of room to garden, entertain, or simply relax under the California sky. Leased solar panels and central A/C provide year-round comfort and efficiency, while the two-car garage and additional driveway parking add everyday convenience and storage. Just a short distance to San Altos Elementary, plus nearby shopping and dining, this move-in ready home is ready for its next chapter. Homes like this don’t come along often, so schedule your private showing today!
| 6 hours ago | Listing updated with changes from the MLS | |
| 14 hours ago | Listing first seen on site |

This information is for your personal, non-commercial use and may not be used for any purpose other than to identify prospective properties you may be interested in purchasing. The display of MLS data is usually deemed reliable but is NOT guaranteed accurate by the MLS. Buyers are responsible for verifying the accuracy of all information and should investigate the data themselves or retain appropriate professionals. Information from sources other than the Listing Agent may have been included in the MLS data. Unless otherwise specified in writing, the Broker/Agent has not and will not verify any information obtained from other sources. The Broker/Agent providing the information contained herein may or may not have been the Listing and/or Selling Agent.

Did you know? You can invite friends and family to your search. They can join your search, rate and discuss listings with you.