
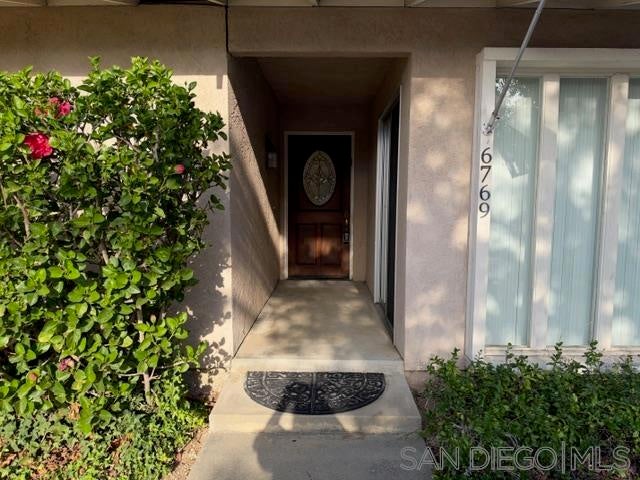
6769 Ridge Manor AveSan Diego, CA 92120
Questions? Call or text Jean and Ken Tritle/ Buyer's Agents at DreamWell Homes Realty # 760-798-9024. Thanks!
Mortgage Calculator
Monthly Payment (Est.)
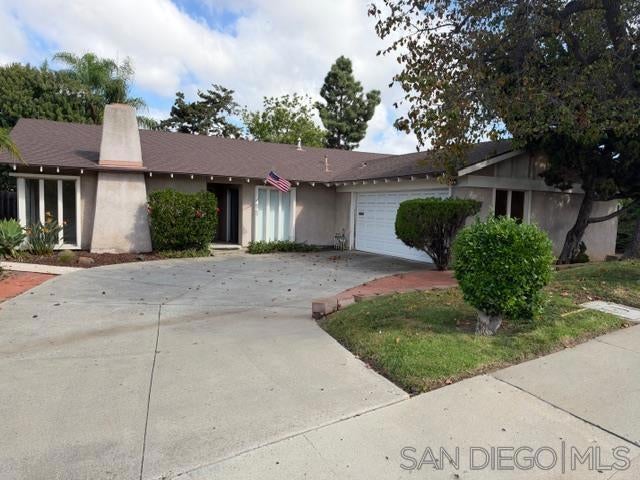
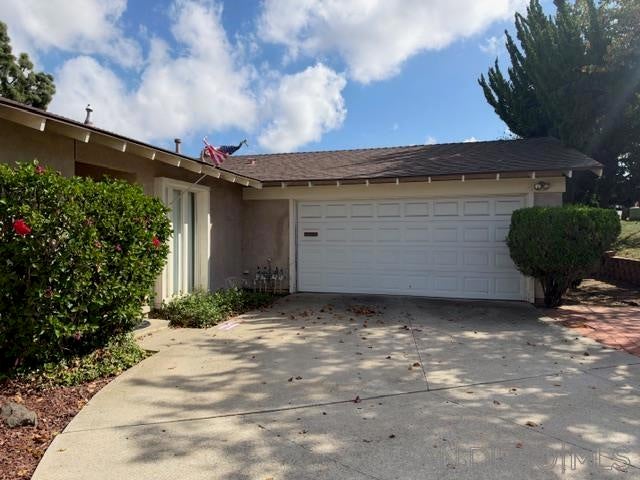
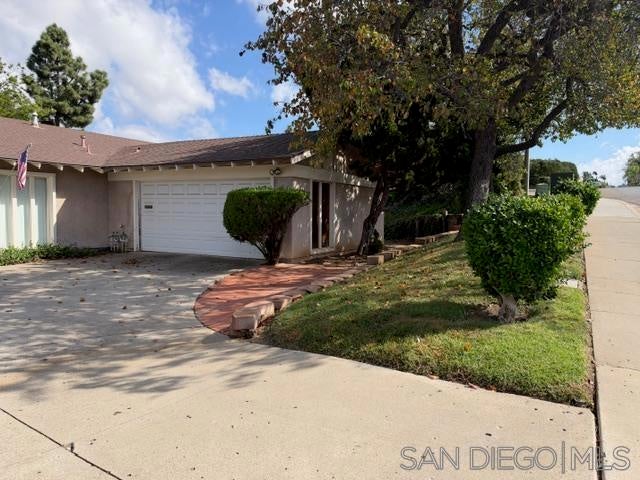
Enter an interest rate to see your estimated monthly payment.Bring Your Vision to Life with this spacious San Diego Home with Pool, Privacy & Endless Potential! Opportunity awaits with this detached 3-bedroom, 2-bathroom home offering approximately 1,905 square feet of living space on a generous quarter-acre corner lot. In need of updating, this property presents an exciting opportunity for buyers looking to renovate, personalize, & unlock its potential. The flexible floor plan features a living room with a striking brick fireplace & an oversized firebox opening, a galley kitchen, a separate family room, & a formal dining room. An additional bonus room offers versatility as a possible 4th bedroom, home office, or den, complete with two floor-to-ceiling windows that bring in natural light. Everyday convenience is enhanced by a dedicated indoor laundry room & a two-car garage with direct access into the home. An enclosed patio adjoining the kitchen & family room overlooks the in-ground swimming pool, offering a wonderful starting point for creating an inviting indoor-outdoor living space. The spacious backyard features mature trees that provide a sense of privacy around the pool, while a white vinyl-fenced side yard offers a potential dog run for four-legged family members. The corner location & approximately 0.25-acre lot provide additional outdoor space & possibilities to explore. With its generous footprint, multiple living areas, versatile bonus room, pool, & substantial lot, this property offers a compelling canvas for buyers, investors, or renovation-minded homeowners ready to reimagine a home and make it your own. Discover the possibilities in desirable Del Cerro, an established residential neighborhood in San Diego near Lake Murray, Mission Trails Regional Park and San Diego State University. This is an opportunity to bring new life to a spacious detached home in a sought-after San Diego location. Del Cerro, a primarily residential San Diego community, offers convenient connections to surrounding neighborhoods, restaurants and the greater San Diego area. Just a few blocks from Fire station 31, and very near Marvin Elementary, Lewis Middle & Patrick Henry Highschool.
| 4 hours ago | Listing updated with changes from the MLS | |
| 12 hours ago | Listing first seen on site |

This information is for your personal, non-commercial use and may not be used for any purpose other than to identify prospective properties you may be interested in purchasing. The display of MLS data is usually deemed reliable but is NOT guaranteed accurate by the MLS. Buyers are responsible for verifying the accuracy of all information and should investigate the data themselves or retain appropriate professionals. Information from sources other than the Listing Agent may have been included in the MLS data. Unless otherwise specified in writing, the Broker/Agent has not and will not verify any information obtained from other sources. The Broker/Agent providing the information contained herein may or may not have been the Listing and/or Selling Agent.

Did you know? You can invite friends and family to your search. They can join your search, rate and discuss listings with you.