
3221 Tyler StCarlsbad, CA 92008
Questions? Call or text Jean and Ken Tritle/ Buyer's Agents at DreamWell Homes Realty # 760-798-9024. Thanks!
Mortgage Calculator
Monthly Payment (Est.)
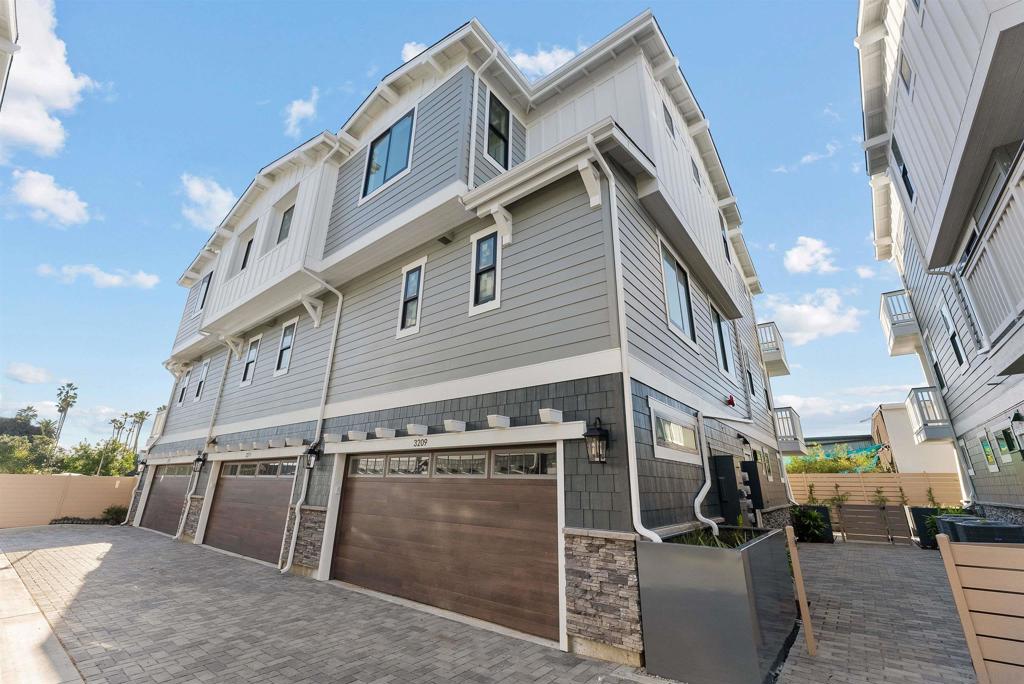
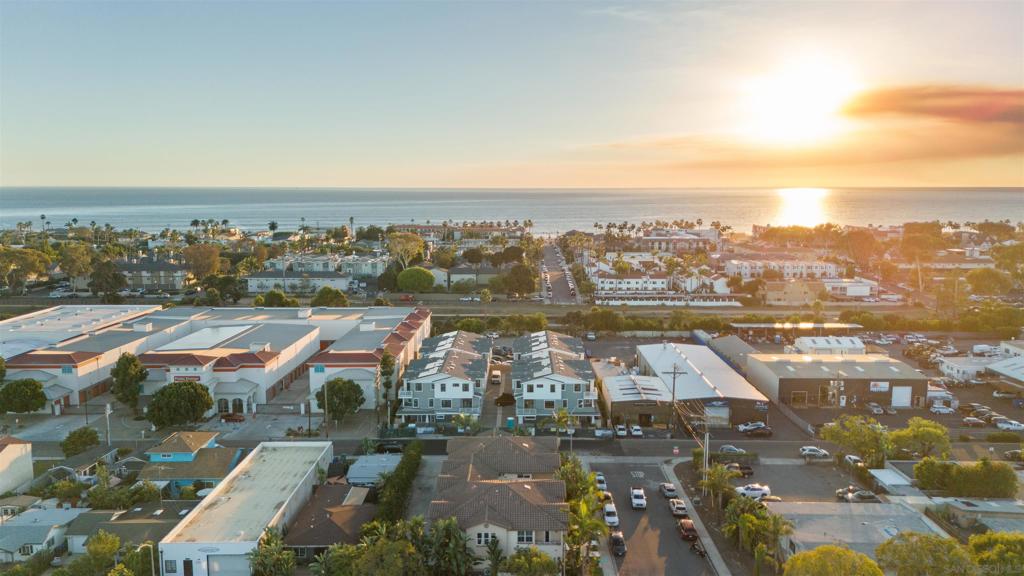
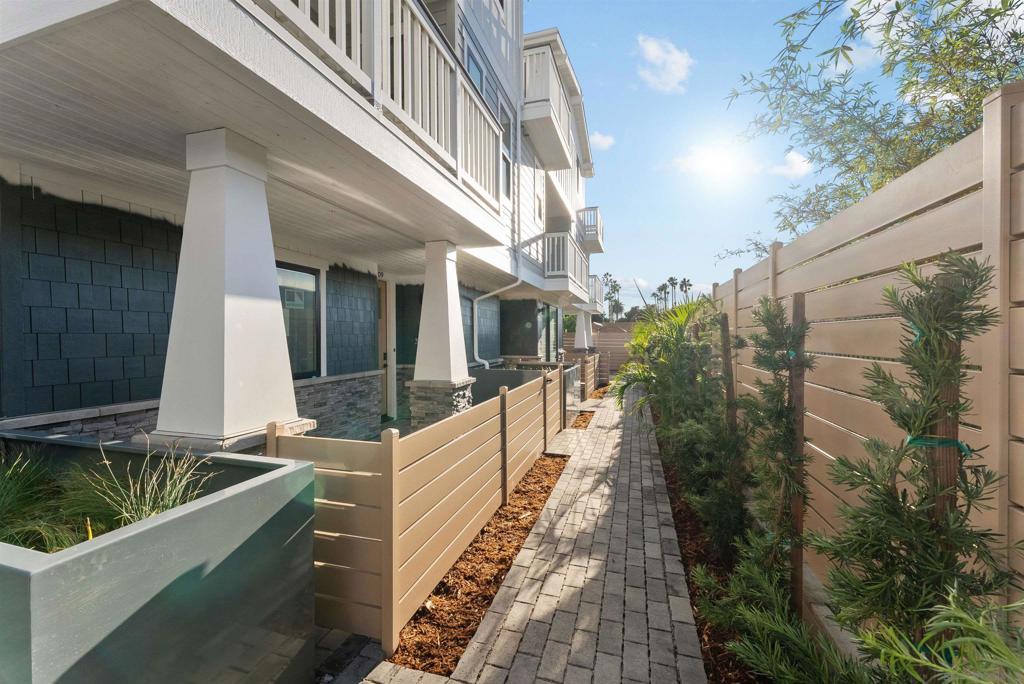
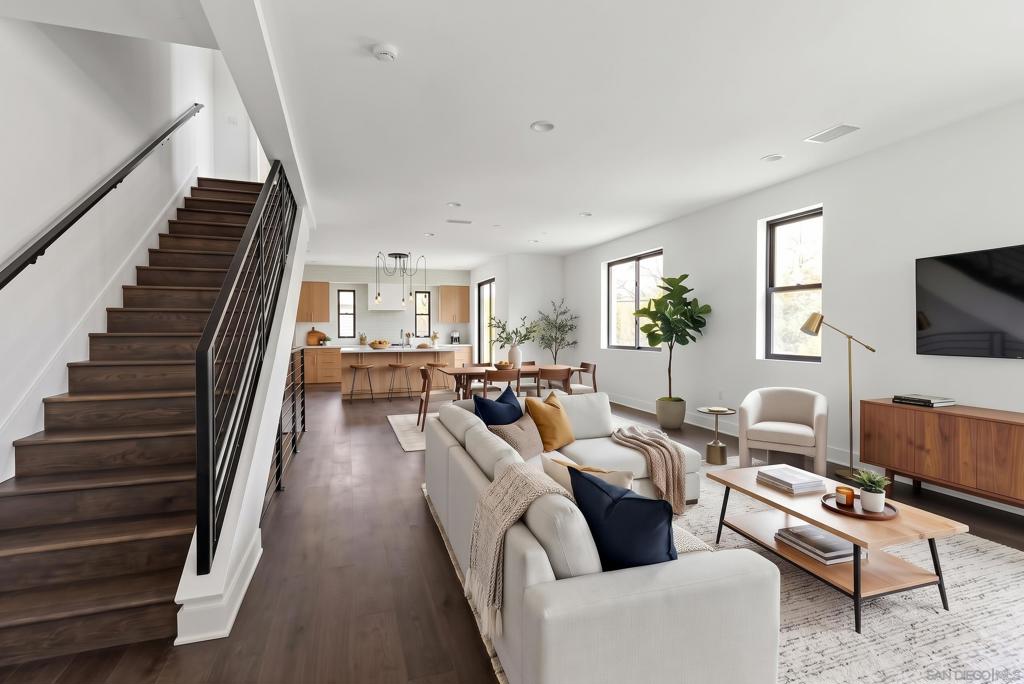
Enter an interest rate to see your estimated monthly payment.One of the final opportunities at Breezeways, a brand new 12-home enclave in Carlsbad Village. Offering large townhomes with privacy, walkability, and quality. Spanning 2,220 square feet across three carefully planned levels, this residence provides the space and quiet feel of a detached home, backed by a full 10-year builder warranty. Every bedroom features its own private en-suite bathroom. The ground level includes an attached 2-car garage and a dedicated en-suite bedroom, ideal for a quiet home office, creative space, or guest room. The second story centers around an expansive open-concept living area that connects directly to a private outdoor deck for afternoon coastal air. Upstairs, the primary retreat features its own private deck along with a spa-inspired bath, a third bedroom, and a bright landing with skylights and a dedicated workstation. Finished with all the modern amenities, energy efficiencies, and low-maintenance materials of brand new construction, this home lets you park the car and walk everywhere. Barons Market, local cafes, Village restaurants, and the beach are all right outside your front door. Contact us directly to schedule a private tour before the final inventory is sold. Finishing construction in November.
| 5 hours ago | Listing updated with changes from the MLS | |
| 13 hours ago | Listing first seen on site |

This information is for your personal, non-commercial use and may not be used for any purpose other than to identify prospective properties you may be interested in purchasing. The display of MLS data is usually deemed reliable but is NOT guaranteed accurate by the MLS. Buyers are responsible for verifying the accuracy of all information and should investigate the data themselves or retain appropriate professionals. Information from sources other than the Listing Agent may have been included in the MLS data. Unless otherwise specified in writing, the Broker/Agent has not and will not verify any information obtained from other sources. The Broker/Agent providing the information contained herein may or may not have been the Listing and/or Selling Agent.

Did you know? You can invite friends and family to your search. They can join your search, rate and discuss listings with you.