
11275 Cascada WaySan Diego, CA 92124
Questions? Call or text Jean and Ken Tritle/ Buyer's Agents at DreamWell Homes Realty # 760-798-9024. Thanks!
Mortgage Calculator
Monthly Payment (Est.)
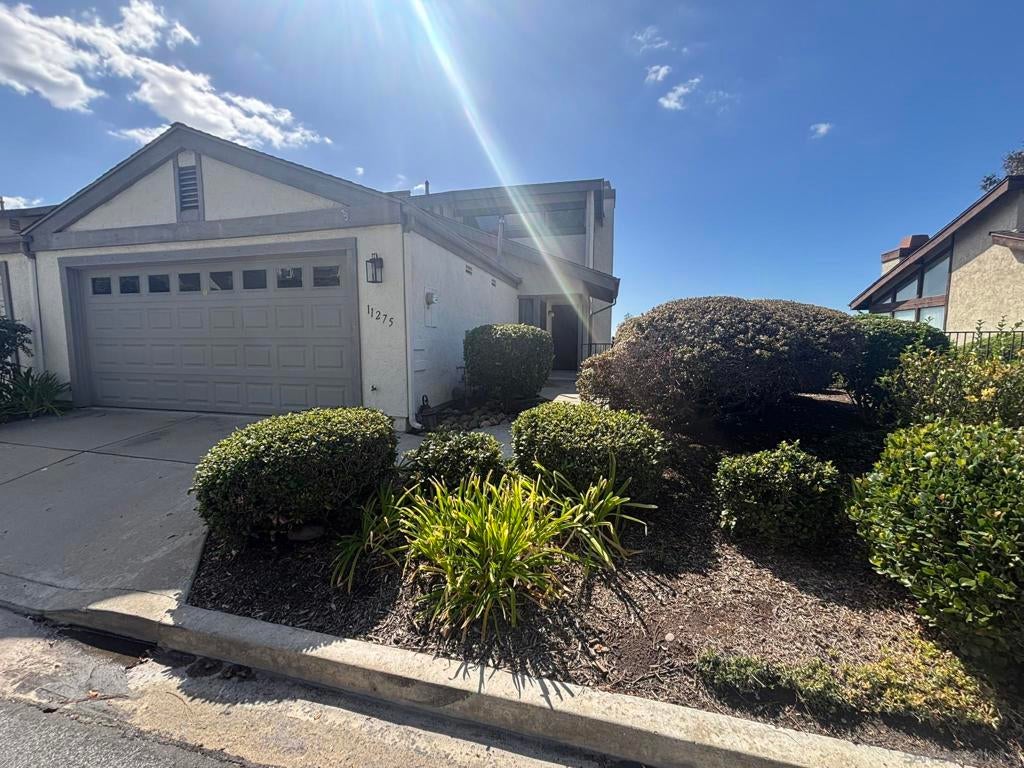
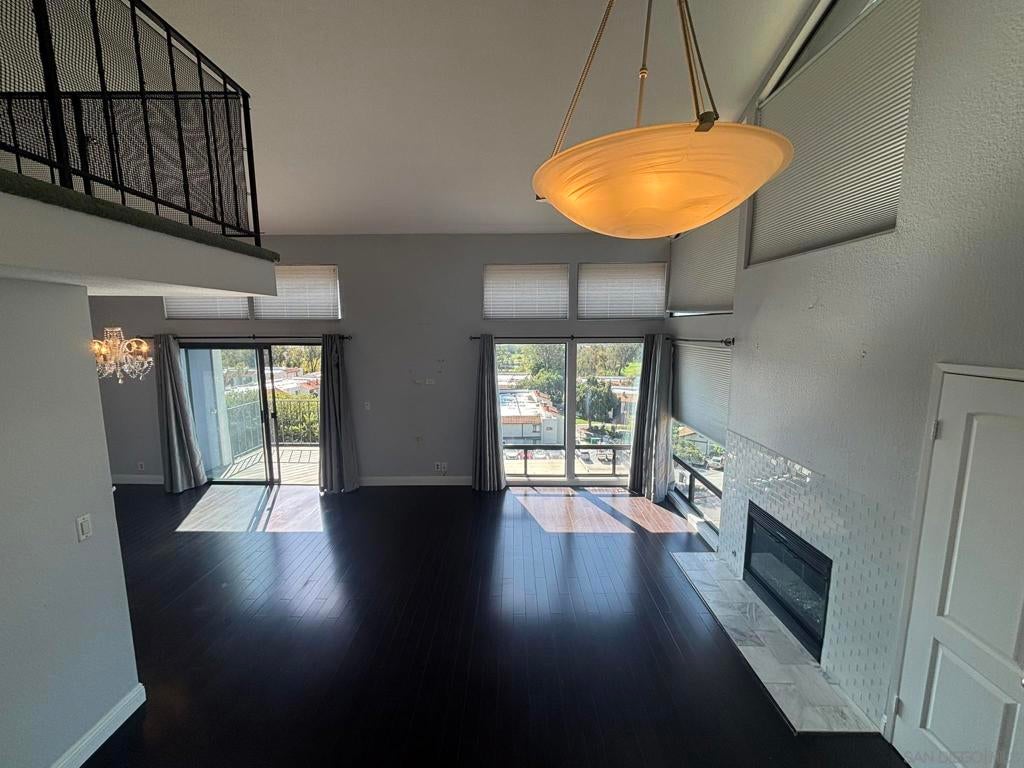
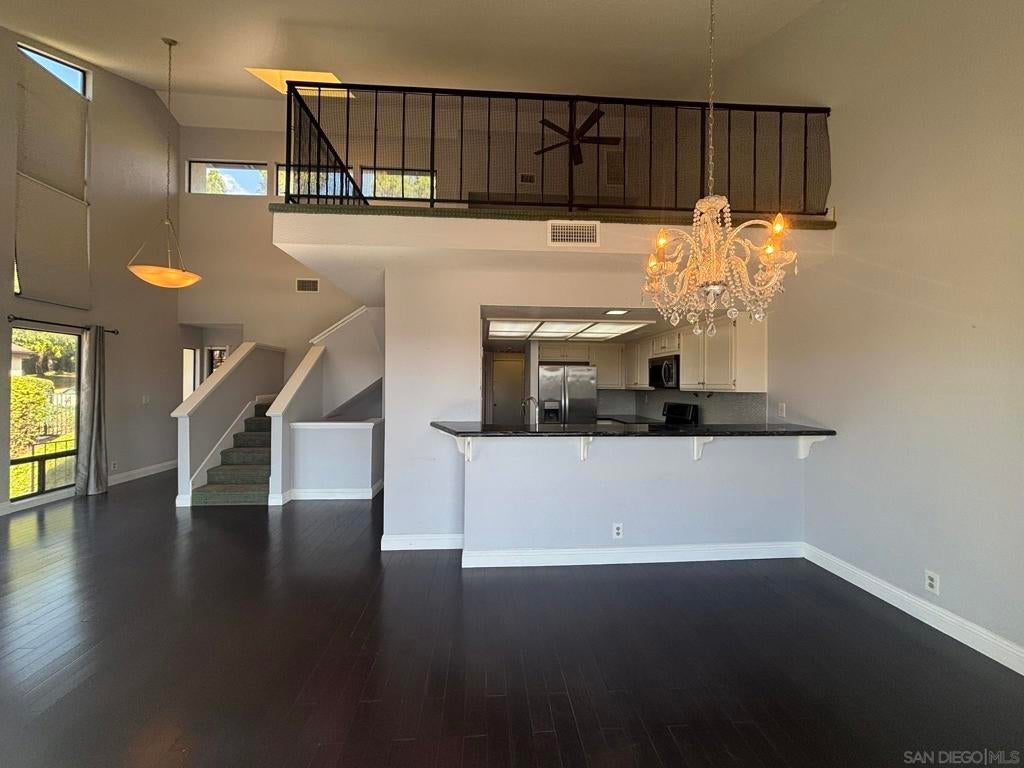
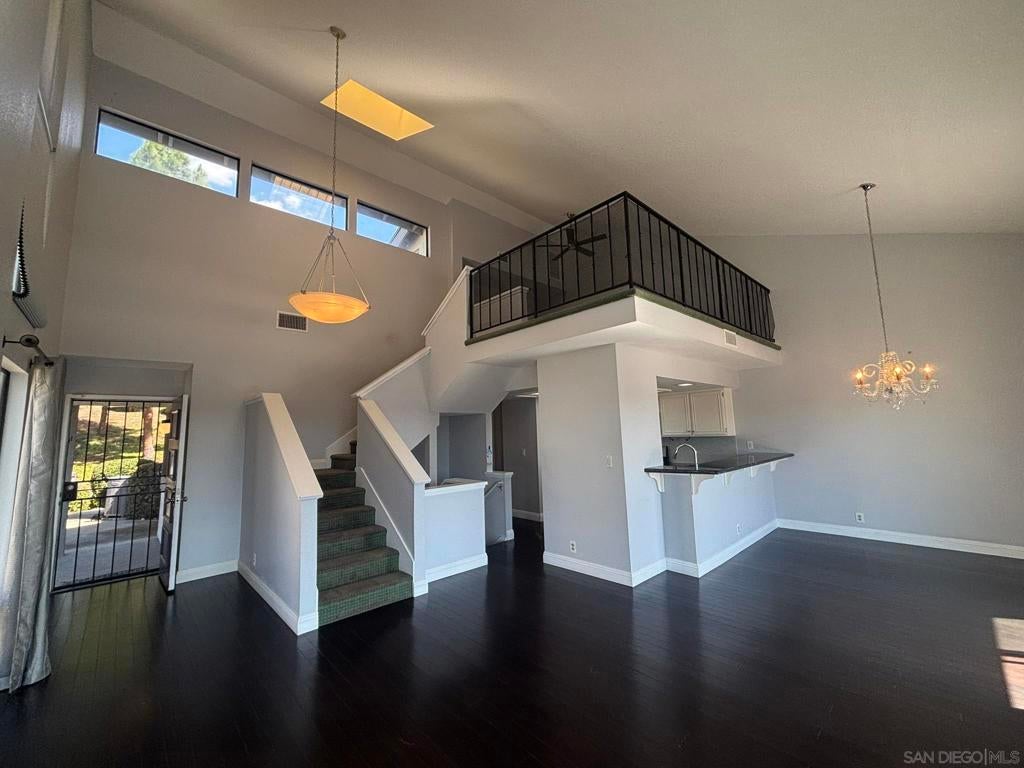
Enter an interest rate to see your estimated monthly payment.Experience elevated living in this exceptional Sunset Ridge home that lives like a detached residence, offering remarkable privacy with only one shared wall and showcasing breathtaking panoramic golf course and spectacular sunset views. Features include 3 spacious bedrooms, a private loft, and 3 full bathrooms. Dramatic vaulted ceilings, skylights, and expansive windows bathe the interiors in natural light. Mature trees and lush greenery offer a rare sense of tranquility and seclusion. Designed for seamless indoor-outdoor living, the residence boasts three private balconies, providing multiple vantage points to savor the stunning scenery. The luxurious primary suite serves as a private sanctuary, complete with its own view balcony, spa-inspired bathroom featuring a soaking tub, separate shower, and a peaceful retreat-like atmosphere. One bedroom and bathroom are located on the main floor for convenience. The thoughtfully designed kitchen combines style and function with a pantry, pull-out shelving, and ample workspace for everyday living and entertaining. The living room is highlighted by a cozy fireplace, while recessed lighting throughout adds a refined touch. Additional amenities include direct access to an oversized two-car garage, abundant storage, central heating and air conditioning, and a tankless water heater. The washer, dryer, and refrigerator all convey. Residents enjoy access to the community pool and spa, along with the benefit of low HOA Dues. Ample guest parking is close by as are freeways, shopping and schools. Live the good life here in Sunset Ridge.
| 9 hours ago | Listing updated with changes from the MLS | |
| 17 hours ago | Listing first seen on site |

This information is for your personal, non-commercial use and may not be used for any purpose other than to identify prospective properties you may be interested in purchasing. The display of MLS data is usually deemed reliable but is NOT guaranteed accurate by the MLS. Buyers are responsible for verifying the accuracy of all information and should investigate the data themselves or retain appropriate professionals. Information from sources other than the Listing Agent may have been included in the MLS data. Unless otherwise specified in writing, the Broker/Agent has not and will not verify any information obtained from other sources. The Broker/Agent providing the information contained herein may or may not have been the Listing and/or Selling Agent.

Did you know? You can invite friends and family to your search. They can join your search, rate and discuss listings with you.