
1235 River Glen Row 83San Diego, CA 92111
Questions? Call or text Jean and Ken Tritle/ Buyer's Agents at DreamWell Homes Realty # 760-798-9024. Thanks!


Mortgage Calculator
Monthly Payment (Est.)
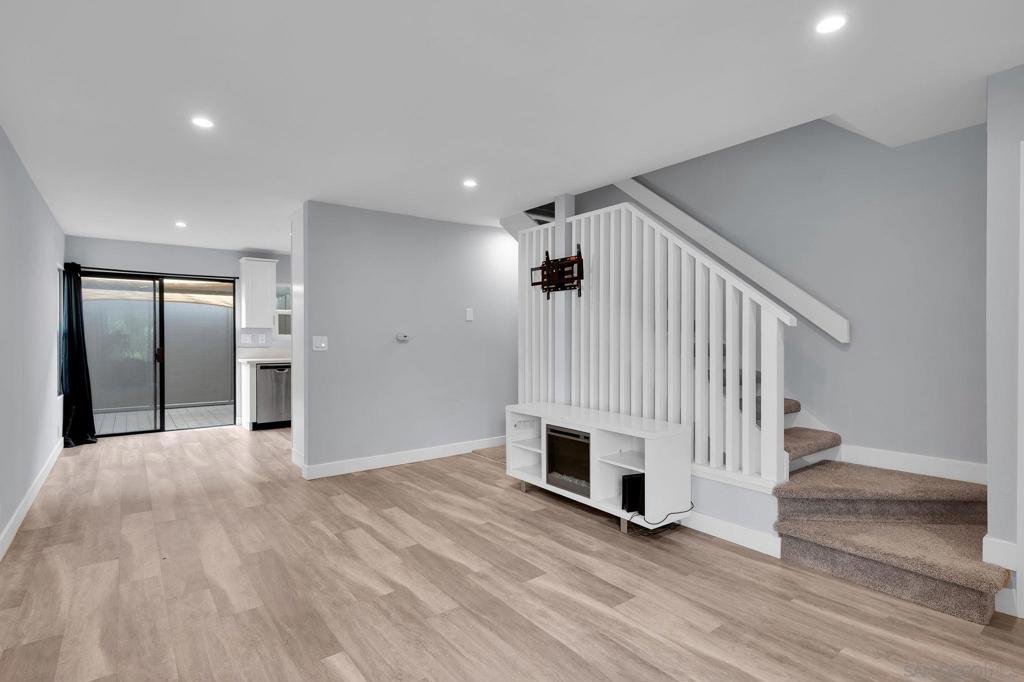
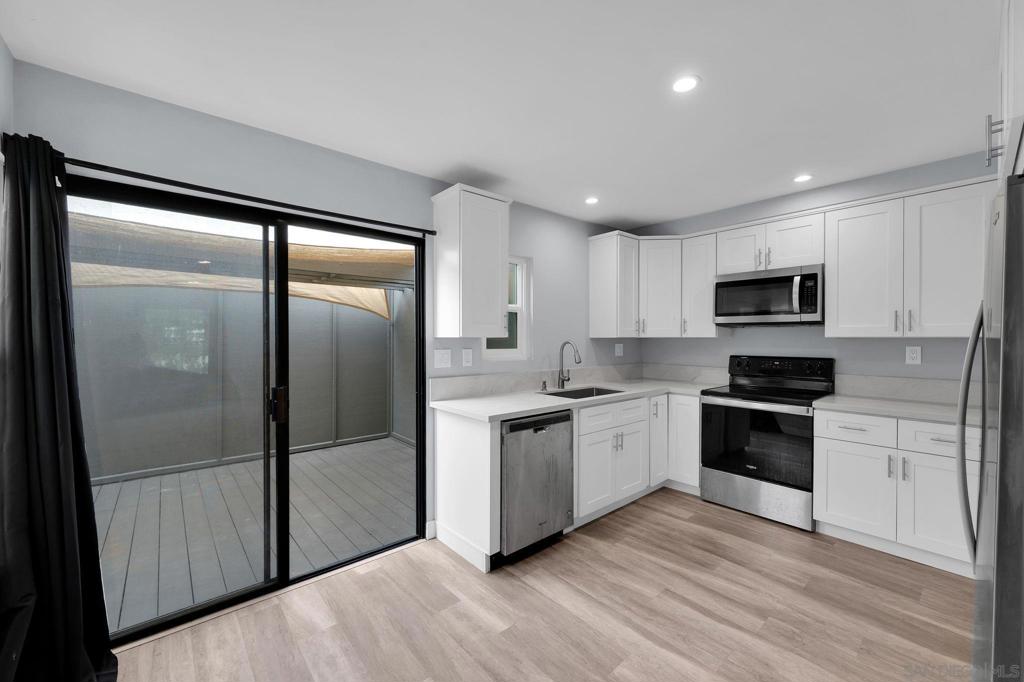
Enter an interest rate to see your estimated monthly payment.Welcome to this beautifully remodeled townhome in the desirable North Rim community, offering a bright, modern interior and an attached garage. The updated kitchen features cloud-white quartz countertops, white Shaker soft-close cabinetry, and stainless steel appliances, complemented by luxury vinyl plank flooring, recessed lighting, and modern finishes throughout. Enjoy comfortable living with an updated bathroom, contemporary ceiling fans, carpeted bedrooms, convenient laundry in the garage, an epoxy-coated garage floor, and a spacious private deck perfect for relaxing or entertaining. Surrounded by lush, well-maintained landscaping, North Rim offers resort-style amenities including a community pool, spa, and tennis courts. Ideally located near USD and Mission Valley with convenient access to shopping, dining, freeways, downtown San Diego, the airport, and beaches, this move-in-ready townhome combines style, comfort, and an incredibly convenient central location.
| 10 hours ago | Listing updated with changes from the MLS | |
| 18 hours ago | Listing first seen on site |

This information is for your personal, non-commercial use and may not be used for any purpose other than to identify prospective properties you may be interested in purchasing. The display of MLS data is usually deemed reliable but is NOT guaranteed accurate by the MLS. Buyers are responsible for verifying the accuracy of all information and should investigate the data themselves or retain appropriate professionals. Information from sources other than the Listing Agent may have been included in the MLS data. Unless otherwise specified in writing, the Broker/Agent has not and will not verify any information obtained from other sources. The Broker/Agent providing the information contained herein may or may not have been the Listing and/or Selling Agent.

Did you know? You can invite friends and family to your search. They can join your search, rate and discuss listings with you.