
2948 Lucia Jade LoopSan Diego, CA 92139
Questions? Call or text Jean and Ken Tritle/ Buyer's Agents at DreamWell Homes Realty # 760-798-9024. Thanks!
Mortgage Calculator
Monthly Payment (Est.)
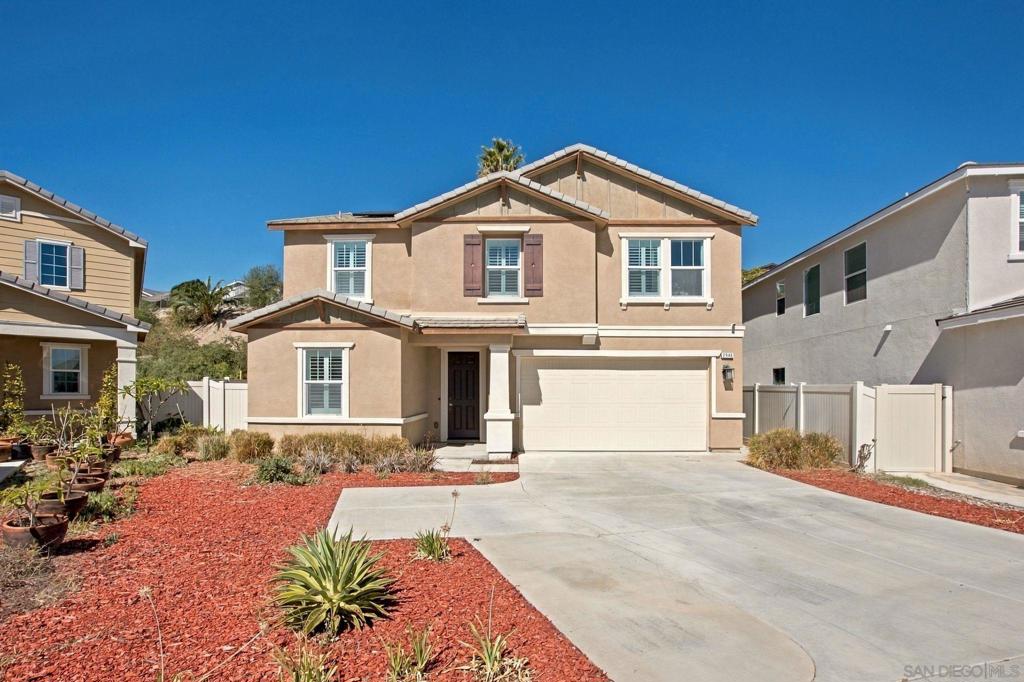
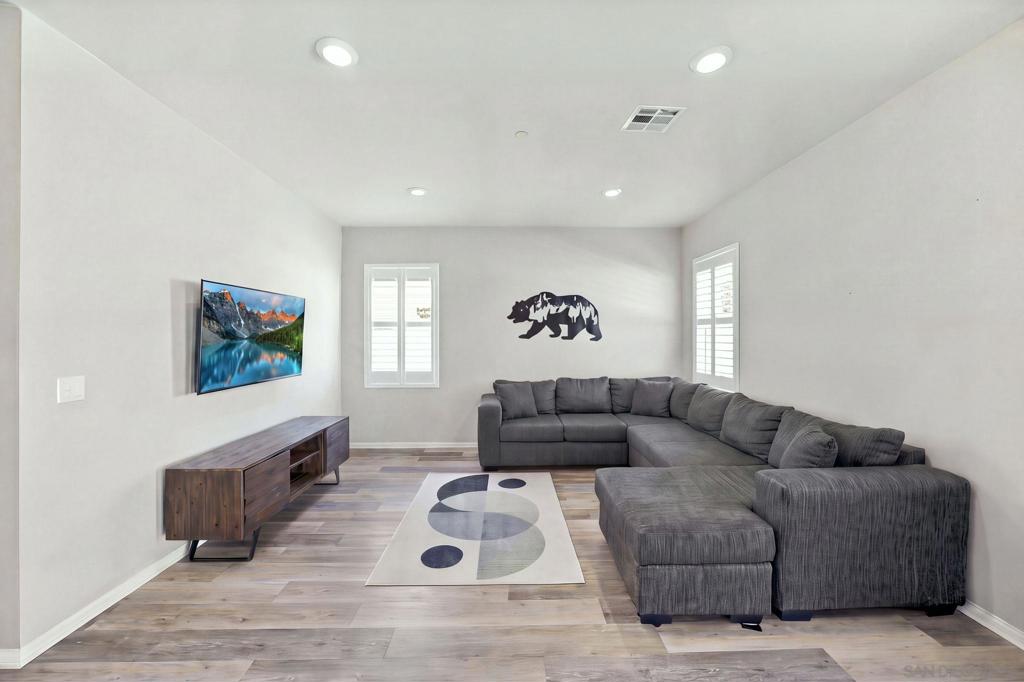
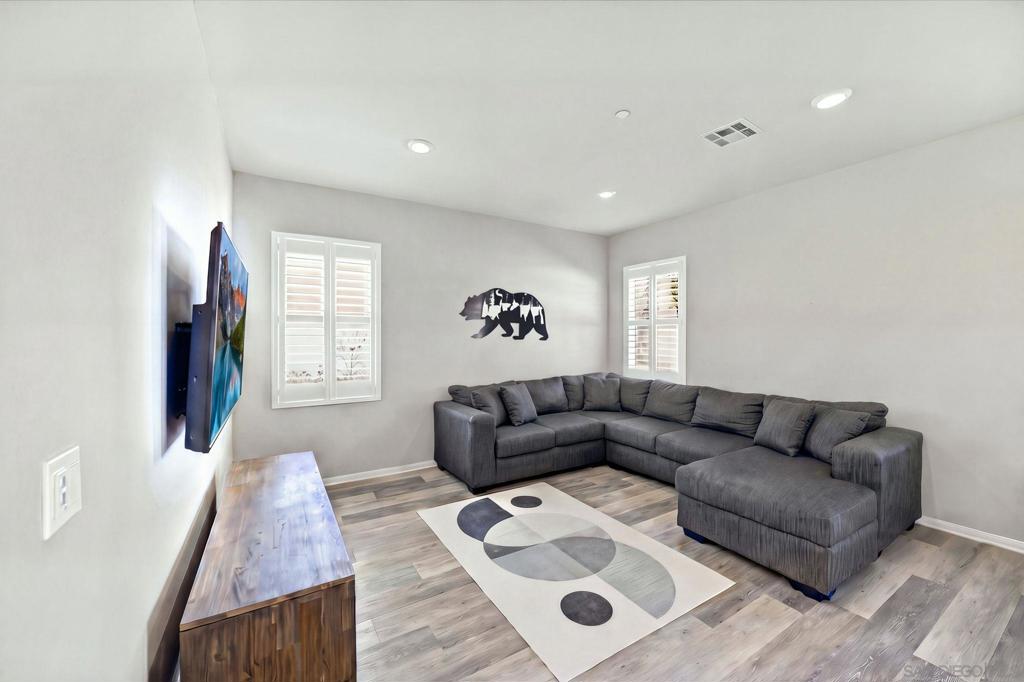
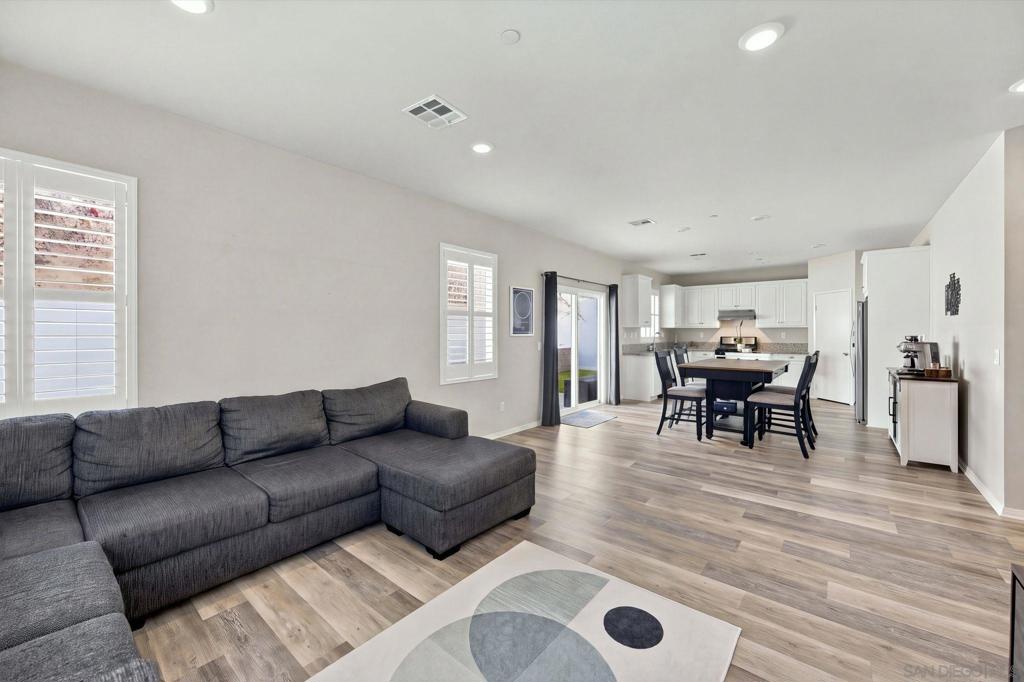
Enter an interest rate to see your estimated monthly payment.Welcome to 2948 Lucia Jade Loop, a stylish two-story home with curb appeal, a warm glowing entry, and low-maintenance, drought-tolerant landscaping. Set on a quiet loop with a wide driveway and a two-car garage, this home is move-in ready. Inside, an open-concept main level is filled with natural light. The kitchen has crisp white cabinetry, and stainless steel appliances including a side-by-side refrigerator, and a freestanding island for extra prep space. The dining area flows into a spacious living room with room for a large sectional, making it easy to entertain or relax. A sliding glass door opens to the backyard. Upstairs, the primary suite is a true retreat. The en suite bath has a dual-sink vanity, a deep soaking tub and a separate glass-enclosed shower. Outside, the private backyard has low-maintenance turf, a concrete patio off the sliding door, and a paver dining patio with a retaining wall, all enclosed byfencing. Hillside views behind the property add privacy. The garage doubles as a home gym, with durable flooring, wall-mounted storage, and room for bikes, boards, and gear. A tankless water heater and a rooftop solar array add efficiency. The home sits steps from a neighborhood park with open lawn, walking paths, and a play area!
| 7 hours ago | Listing updated with changes from the MLS | |
| 15 hours ago | Listing first seen on site |

This information is for your personal, non-commercial use and may not be used for any purpose other than to identify prospective properties you may be interested in purchasing. The display of MLS data is usually deemed reliable but is NOT guaranteed accurate by the MLS. Buyers are responsible for verifying the accuracy of all information and should investigate the data themselves or retain appropriate professionals. Information from sources other than the Listing Agent may have been included in the MLS data. Unless otherwise specified in writing, the Broker/Agent has not and will not verify any information obtained from other sources. The Broker/Agent providing the information contained herein may or may not have been the Listing and/or Selling Agent.

Did you know? You can invite friends and family to your search. They can join your search, rate and discuss listings with you.