Save
Ask
Tour
Hide
Share
$1,079,000
New Listing

205 Highline Trail
El Cajon, CA 92021

For Sale|Single Family Residence|Active
4
Beds
4
Total Baths
3
Full Baths
1
Partial Bath
2,873
SqFt
$376
/SqFt
2005
Built
Subdivision:
El Cajon
County:
San Diego
Listed by Rayna Mack of SD HOMES rayna@raynamack.com

Questions? Call or text Jean and Ken Tritle/ Buyer's Agents at DreamWell Homes Realty # 760-798-9024. Thanks!
Call Now: 760-798-9024
Is this the listing for you? We can help make it yours.
760-798-9024
205 Highline Trail205 Highline Trail205 Highline Trail205 Highline Trail
Save
Ask
Tour
Hide
Share

Mortgage Calculator

Monthly Payment (Est.)

Enter an interest rate to see your estimated monthly payment.
Calculator powered by Showcase IDX, a Constellation1 Company. Copyright ©2026 Information is deemed reliable but not guaranteed.

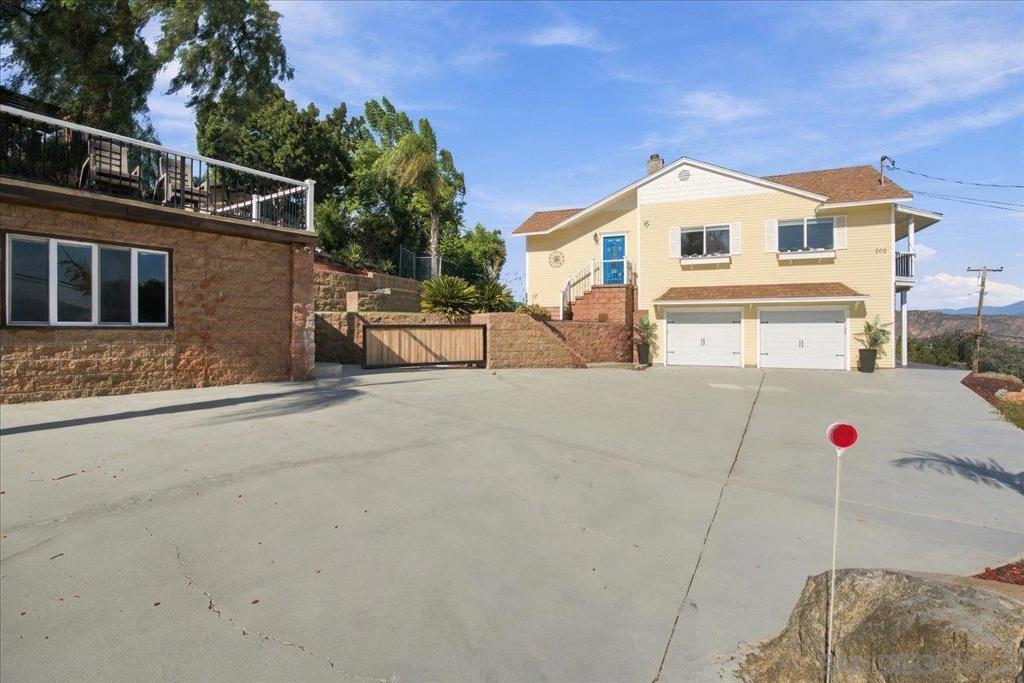
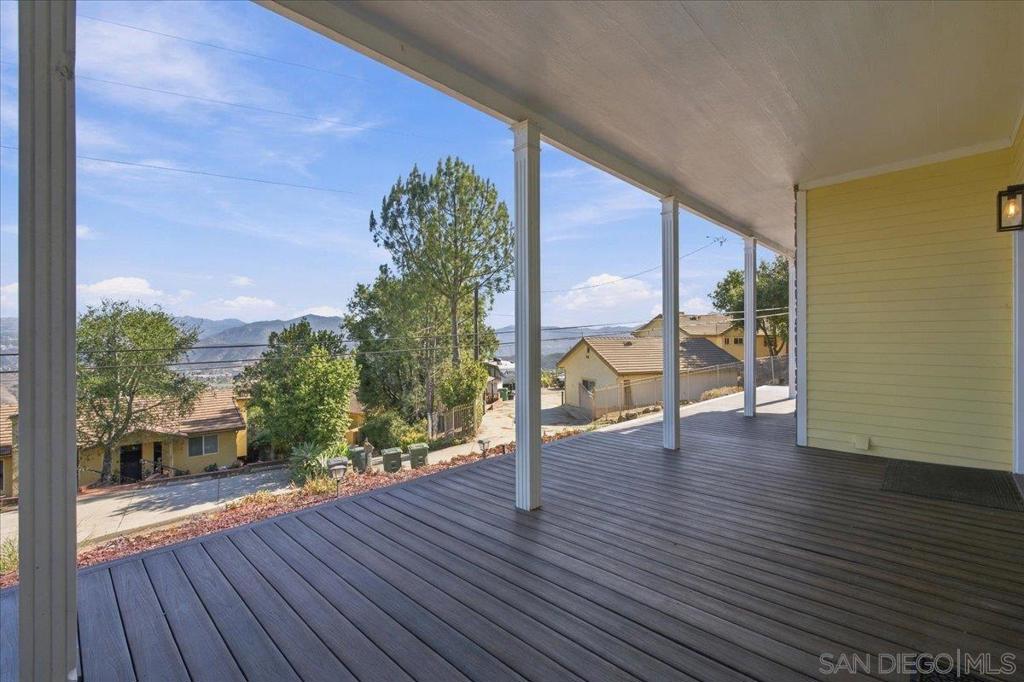
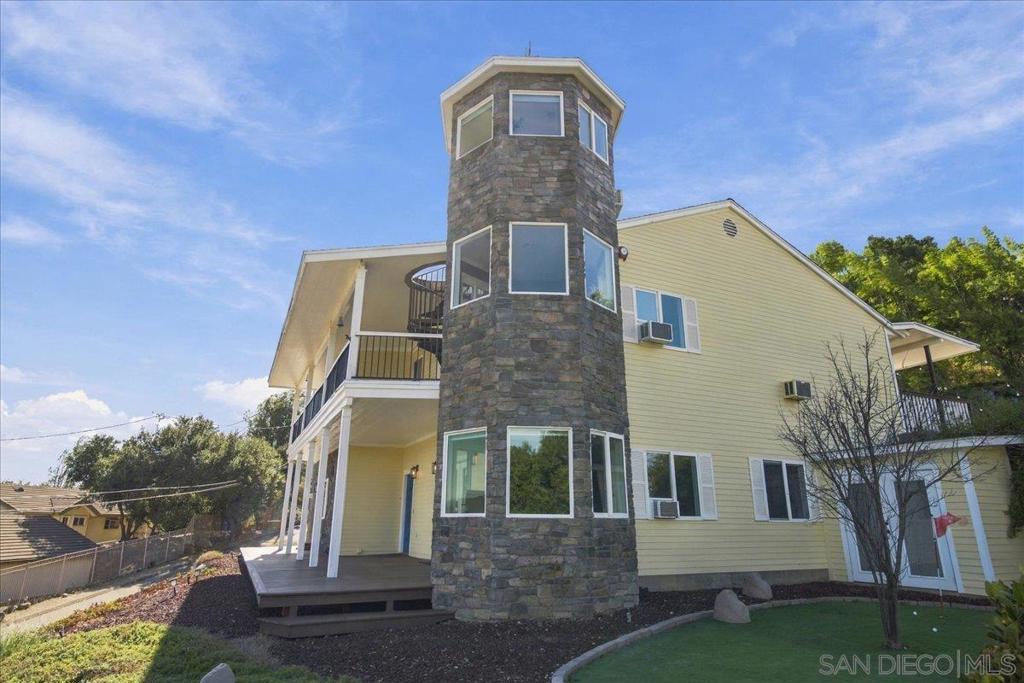
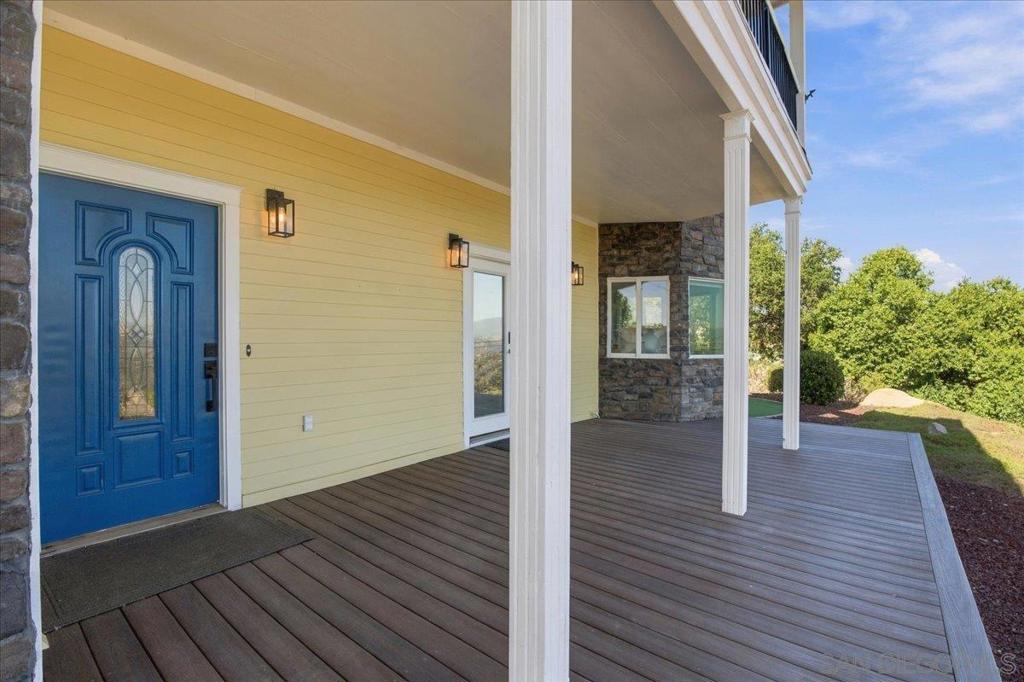
Discover this exceptional turn-key home in the quiet, scenic community of Crest! Built in 2005 on a .43-acre lot, the 2,473 sq. ft. main residence offers 3 bedrooms, 2.5 baths, Huge open floor plan, and breathtaking, unobstructed panoramic views to the East & North The spacious primary suite features a Jacuzzi tub, Xlarge walk-in closet, and bidet toilet. A circular staircase leads from the suite to a unique Crow's Nest lookout, ideal for a home office or peaceful retreat. A separate 400 sq. ft. guest house adds a fourth bedroom, full bath, and kitchenette—perfect for guests or extended family. Enjoy indoor-outdoor living on three Trex decks, practice your short game on the side-yard putting green, and take in the spectacular views! Additional features include fully paid solar with battery storage, fire sprinklers, natural gas cooking, two laundry areas (upstairs and garage), and a xlarge two-car garage with ample crawl-space storage. There's also dedicated parking for an RV, boat & recreational toys. Experience the privacy, versatility, and natural beauty of Crest in this truly special property!

Save
Ask
Tour
Hide
Share
Listing Snapshot
Price 
$1,079,000
Days On Site 
0 Days
Bedrooms 
4
Inside Area (SqFt) 
2,873 sqft
Total Baths 
4
Full Baths 
3
Partial Baths 
1
Lot Size 
0.4282 Acres
Year Built 
2005
MLS Number 
260025235SD
Status 
Active
Property Tax 
N/A
HOA/Condo/Coop Fees 
N/A
Sq Ft Source 
Estimated
Friends & Family
Recent Activity
3 hours agoListing updated with changes from the MLS
11 hours agoListing first seen on site
General Features
Acres 
0.4282
Attached Garage 
Yes
Disclosures 
Unincorporated
Garage 
Yes
Garage Spaces 
2
Land Lease 
No
Levels 
Two
Number Of Stories 
2
Parking 
AttachedConcreteDriveway
Parking Spaces 
8
Property Condition 
Updated/Remodeled
Property Sub Type 
Single Family Residence
Utilities 
Cable AvailablePhone AvailableWater Connected
Zoning 
R-1:SINGLE
Interior Features
Appliances 
DishwasherGas Water HeaterMicrowaveRefrigeratorTankless Water HeaterGas Cooktop
Cooling 
Central AirWall/Window Unit(s)
Fireplace 
Yes
Fireplace Features 
Living Room
Flooring 
TileWood
Heating 
Forced AirNatural GasWood
Interior 
See Remarks
Laundry Features 
Electric Dryer HookupGas Dryer HookupIn Garage
Spa 
Yes
Other 
Save
Ask
Tour
Hide
Share
Exterior Features
Construction Details 
Cement SidingHardiPlank TypeStone
Fencing 
Partial
Lot Features 
Corner Lot
Other Structures 
Guest House
Patio And Porch 
Rear PorchCoveredDeckFront PorchPatio
Pool Features 
HeatedNone
Roof 
CompositionSee Remarks
Spa 
Yes
View 
Mountain(s)Panoramic
Waterview 
Mountain(s)Panoramic
Community Features
MLS Area 
92021 - El Cajon
Financing Terms Available 
CashConventionalFHAVA Loan
Building Access 
1


This information is for your personal, non-commercial use and may not be used for any purpose other than to identify prospective properties you may be interested in purchasing. The display of MLS data is usually deemed reliable but is NOT guaranteed accurate by the MLS. Buyers are responsible for verifying the accuracy of all information and should investigate the data themselves or retain appropriate professionals. Information from sources other than the Listing Agent may have been included in the MLS data. Unless otherwise specified in writing, the Broker/Agent has not and will not verify any information obtained from other sources. The Broker/Agent providing the information contained herein may or may not have been the Listing and/or Selling Agent.

Neighborhood & Commute
Source: Walkscore
Save
Ask
Tour
Hide
Share

ACCESS ADVANCED HOME SEARCH

Call or Text DreamWell Homes Realty at 760-798-9024 for more information. Thank you!