
5518 Bellevue AveLa Jolla, CA 92037
Questions? Call or text Jean and Ken Tritle/ Buyer's Agents at DreamWell Homes Realty # 760-798-9024. Thanks!
Mortgage Calculator
Monthly Payment (Est.)
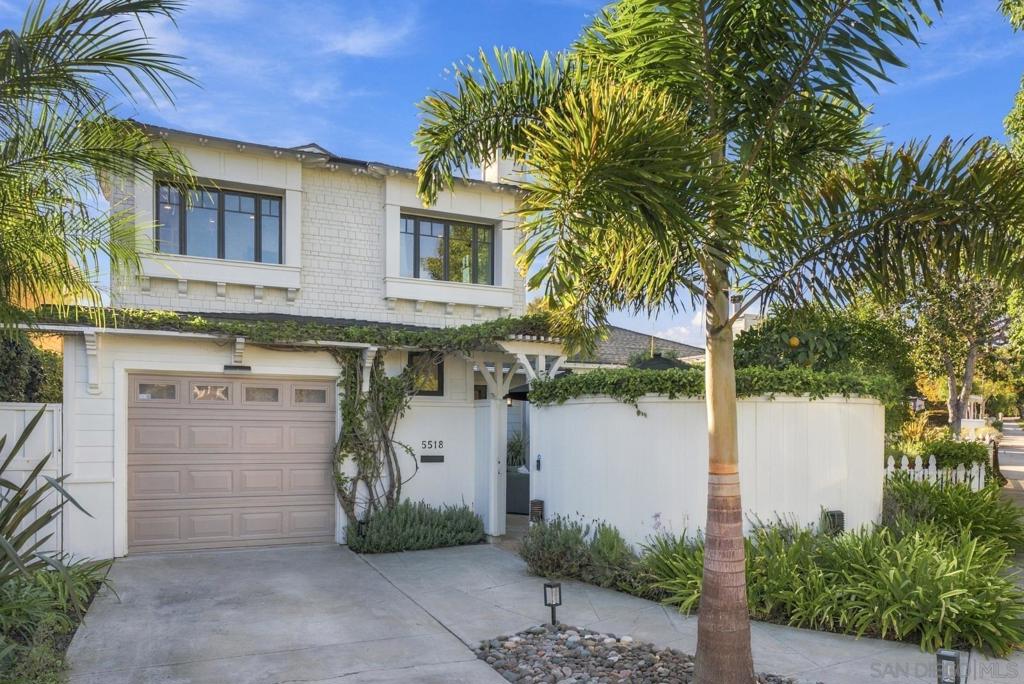
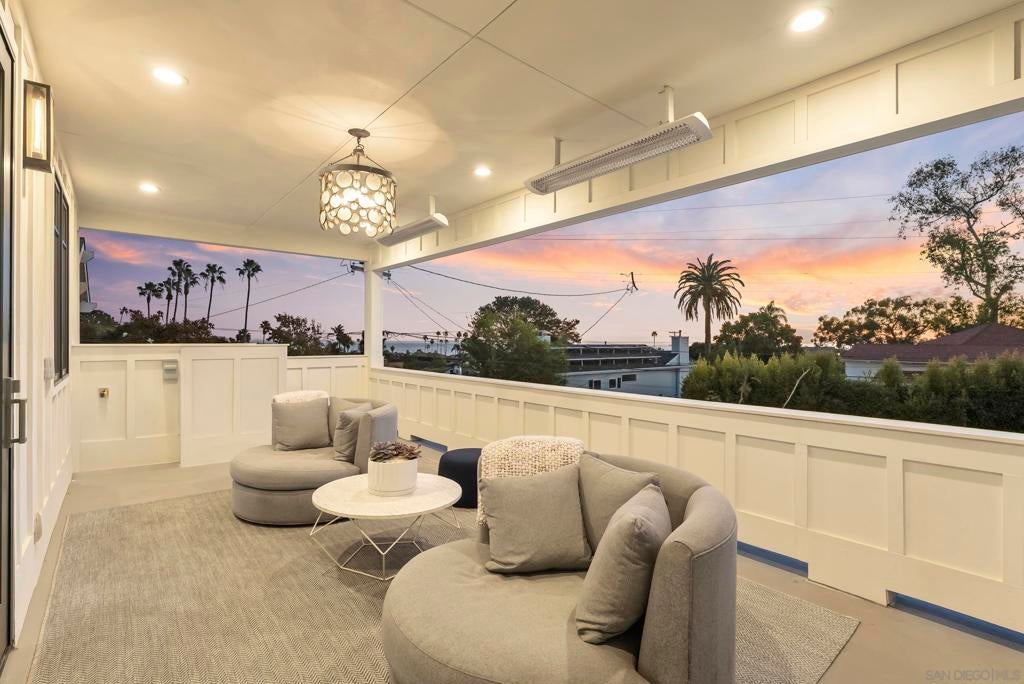
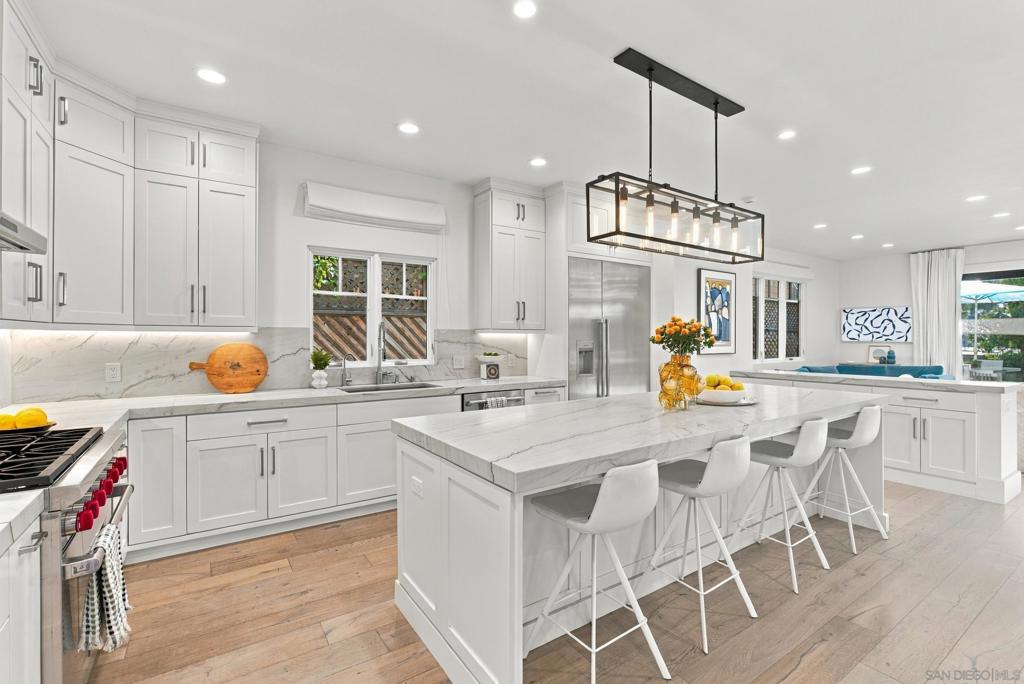
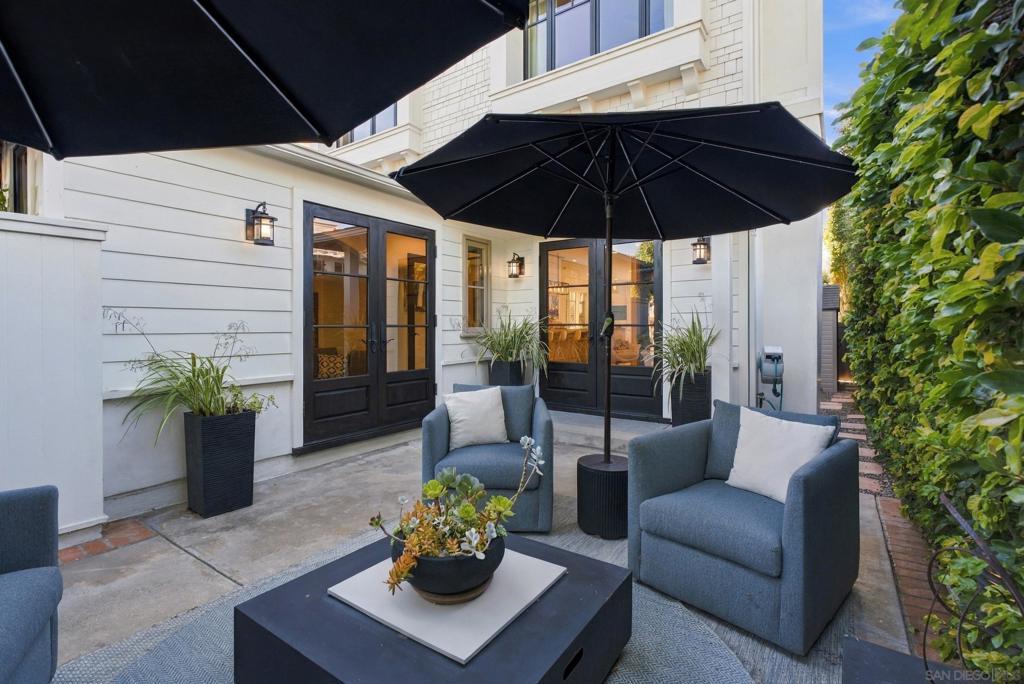
Enter an interest rate to see your estimated monthly payment.Beautifully rebuilt in 2018, this turnkey coastal residence showcases sophisticated interiors, refined craftsmanship, and effortless indoor-outdoor living in a coveted Bird Rock location. Lush landscaping creates a remarkable sense of privacy around the saltwater pool and spa, while over 1,000 square feet of outdoor living space encompasses a gated entry courtyard, covered poolside patio, and upper-level deck, offering inviting settings for relaxation, alfresco dining, and entertaining. Inside, soaring 10-foot ceilings, hardwood flooring, and abundant natural light lend an airy ambiance to the living spaces. A spectacular chef's kitchen features leathered quartzite countertops, premium Wolf and Thermador appliances, custom cabinetry, and a generous walk-in pantry, opening to the adjoining family and dining areas. Custom built-ins and closets throughout maximize storage and functionality. All 3 bedrooms are situated upstairs, including a luxurious primary retreat with ocean and sunset views, a covered deck, elegant bath, and spacious walk-in closet. A converted garage offers an optional main-level bedroom or office with closets, while solar power, EV charging, designer fixtures, and tailored window coverings add to the home's appeal. Set on a flat parcel approximately 1.5 blocks from Bird Rock Elementary School, the property enjoys convenient proximity to neighborhood cafés, restaurants, boutiques, and the picturesque coastline.
| yesterday | Listing updated with changes from the MLS | |
| 3 days ago | Listing first seen on site |

This information is for your personal, non-commercial use and may not be used for any purpose other than to identify prospective properties you may be interested in purchasing. The display of MLS data is usually deemed reliable but is NOT guaranteed accurate by the MLS. Buyers are responsible for verifying the accuracy of all information and should investigate the data themselves or retain appropriate professionals. Information from sources other than the Listing Agent may have been included in the MLS data. Unless otherwise specified in writing, the Broker/Agent has not and will not verify any information obtained from other sources. The Broker/Agent providing the information contained herein may or may not have been the Listing and/or Selling Agent.

Did you know? You can invite friends and family to your search. They can join your search, rate and discuss listings with you.