
834 Cole Ranch Rd.Encinitas, CA 92024
Questions? Call or text Jean and Ken Tritle/ Buyer's Agents at DreamWell Homes Realty # 760-798-9024. Thanks!
Mortgage Calculator
Monthly Payment (Est.)
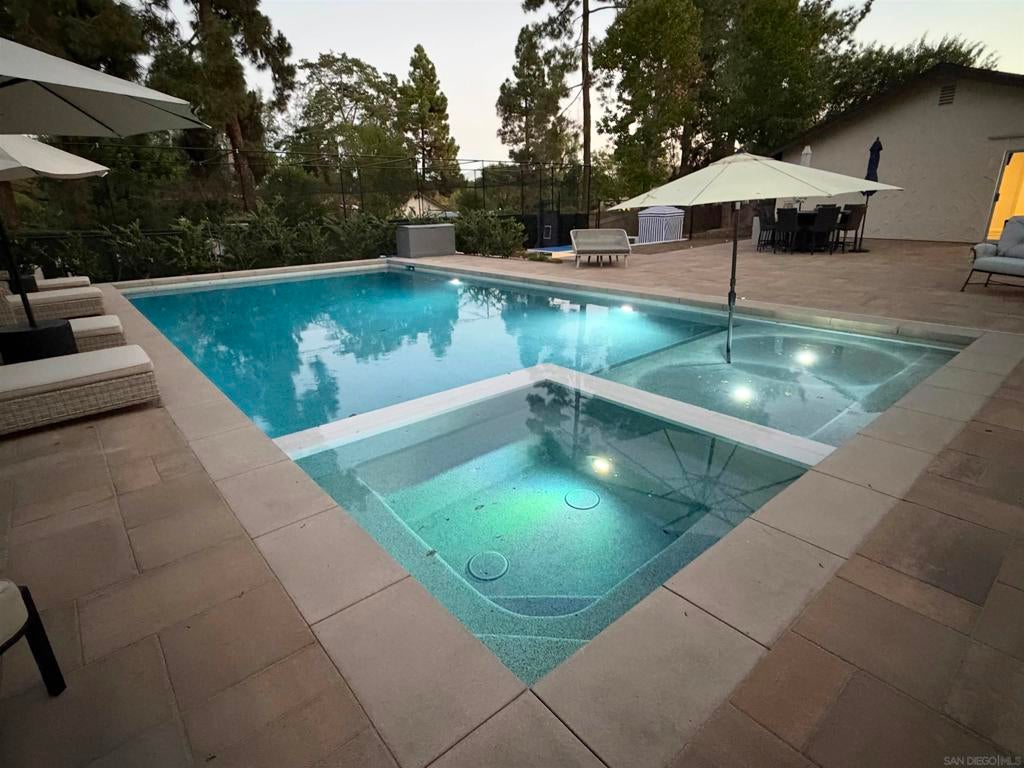
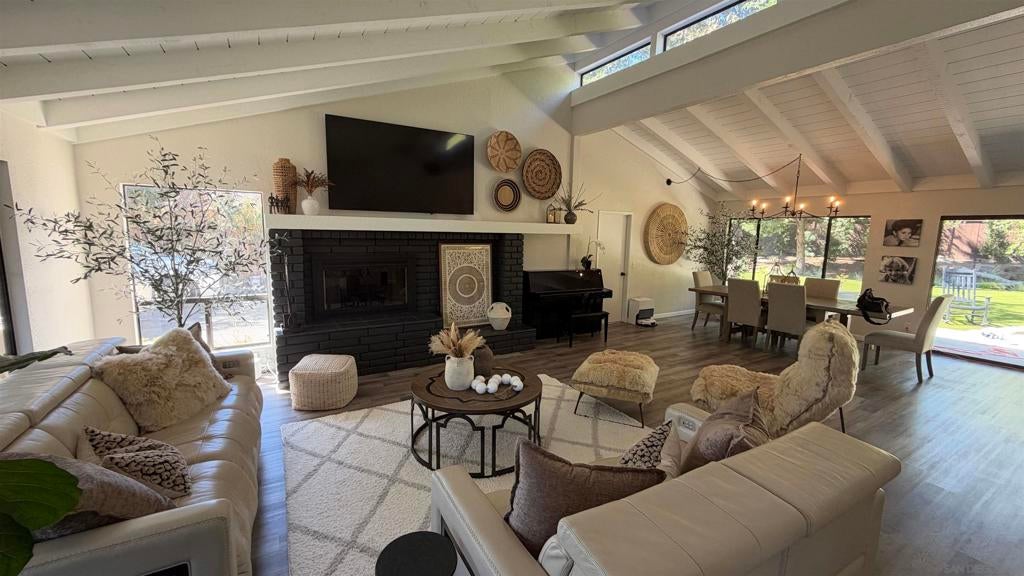
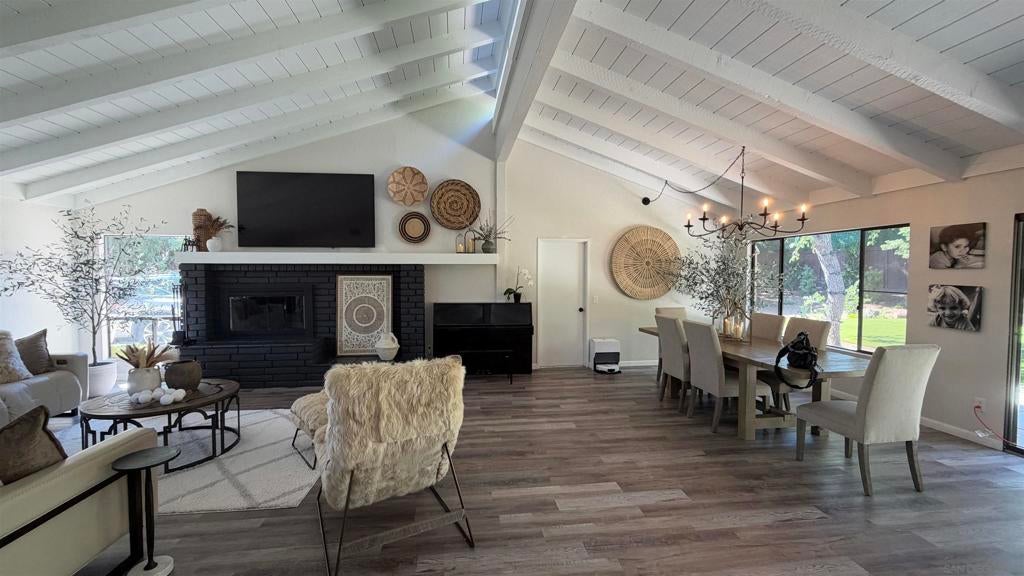
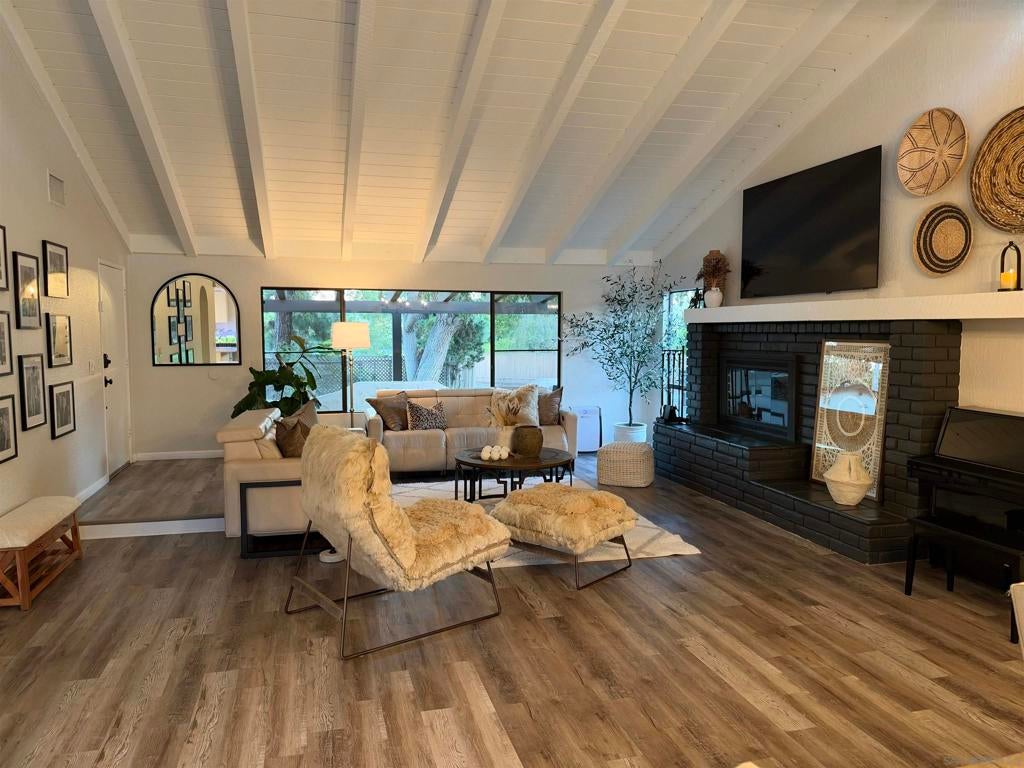
Enter an interest rate to see your estimated monthly payment.Let's get the backyard party started! This fully updated one-story ranch on a flat ½ acre in Olivenhain is like having your own private club. The primary suite opens directly to the pool and spa, the new putting green, batting cage, and new upscale pickleball court - plus the usable backyard had premium turf installed this year too! The home's large great room features a majestic fireplace, vaulted wood-beamed ceilings, and newer wide-plank floors - plus the practically-new kitchen was upgraded with white quartz counters, new cabinetry, and Bosch and stainless appliances. Three additional bedrooms and a second updated bath give you plenty of guest, office, or studio space. RV parking (plus room for ADU), central A/C, two-story storage shed, and an attached 2-car garage with laundry plumbed for 2W/2D. On sewer too. All one level, nothing to fix, plenty of fun! One-story homes are the hot ticket. Everyone wants one, but so few for sale!
| 55 minutes ago | Listing updated with changes from the MLS® | |
| 9 hours ago | Listing first seen on site |

This information is for your personal, non-commercial use and may not be used for any purpose other than to identify prospective properties you may be interested in purchasing. The display of MLS data is usually deemed reliable but is NOT guaranteed accurate by the MLS. Buyers are responsible for verifying the accuracy of all information and should investigate the data themselves or retain appropriate professionals. Information from sources other than the Listing Agent may have been included in the MLS data. Unless otherwise specified in writing, the Broker/Agent has not and will not verify any information obtained from other sources. The Broker/Agent providing the information contained herein may or may not have been the Listing and/or Selling Agent.

Did you know? You can invite friends and family to your search. They can join your search, rate and discuss listings with you.