
4261 Trias StSan Diego, CA 92103
Questions? Call or text Jean and Ken Tritle/ Buyer's Agents at DreamWell Homes Realty # 760-798-9024. Thanks!
Mortgage Calculator
Monthly Payment (Est.)
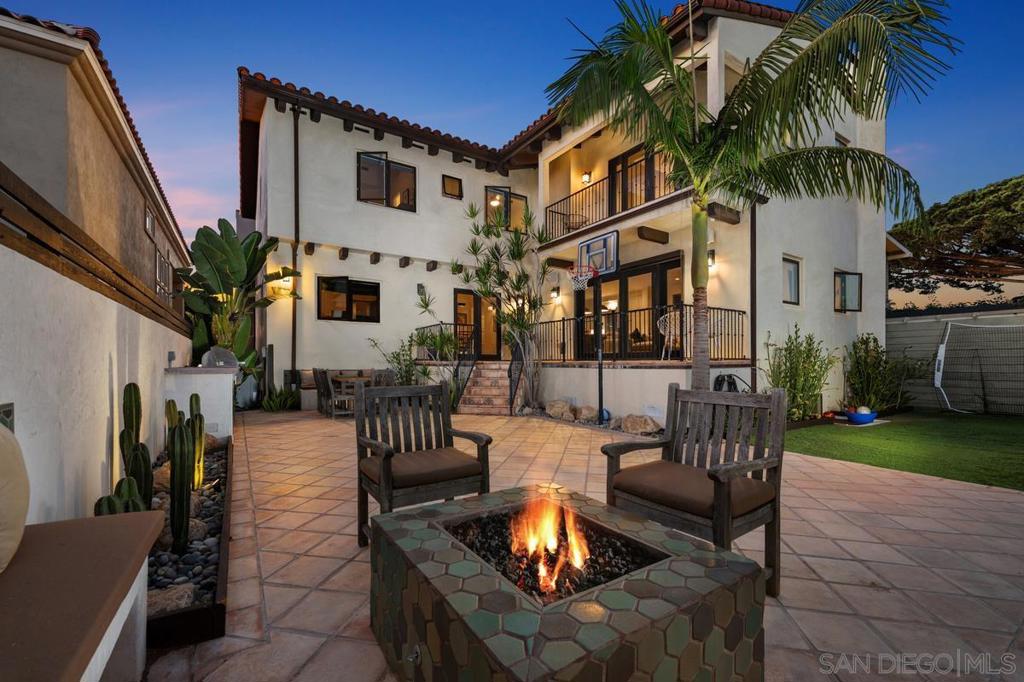
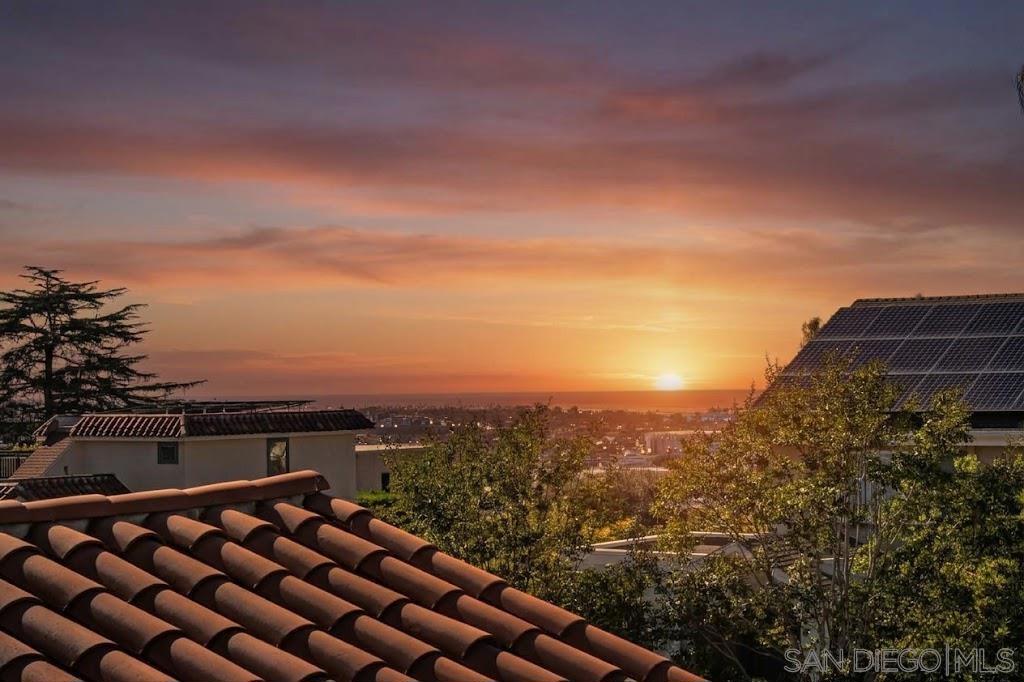
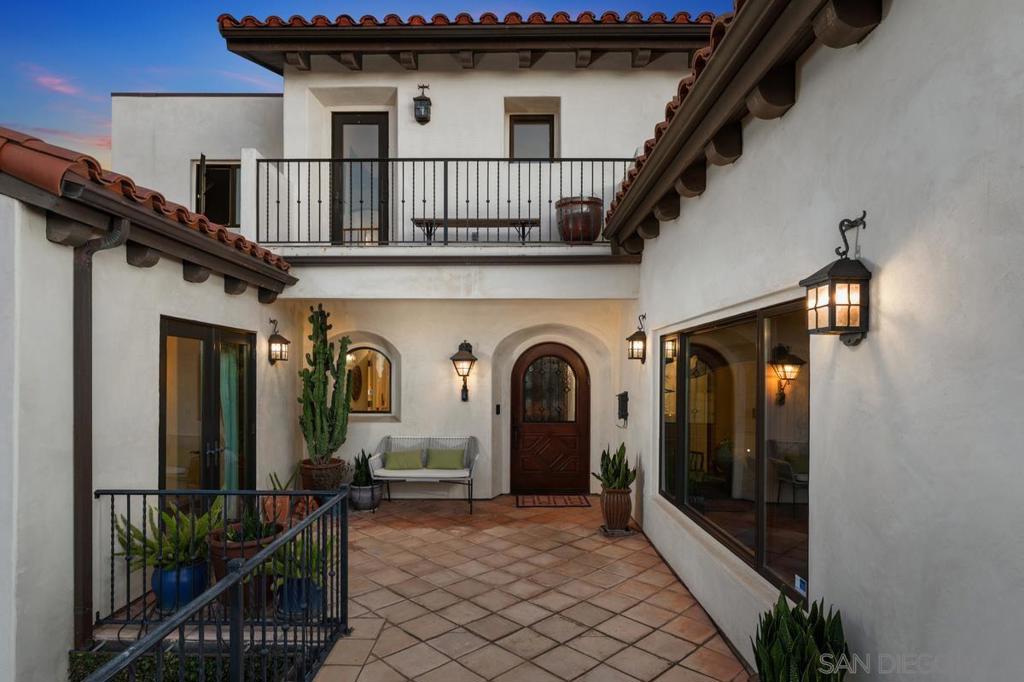
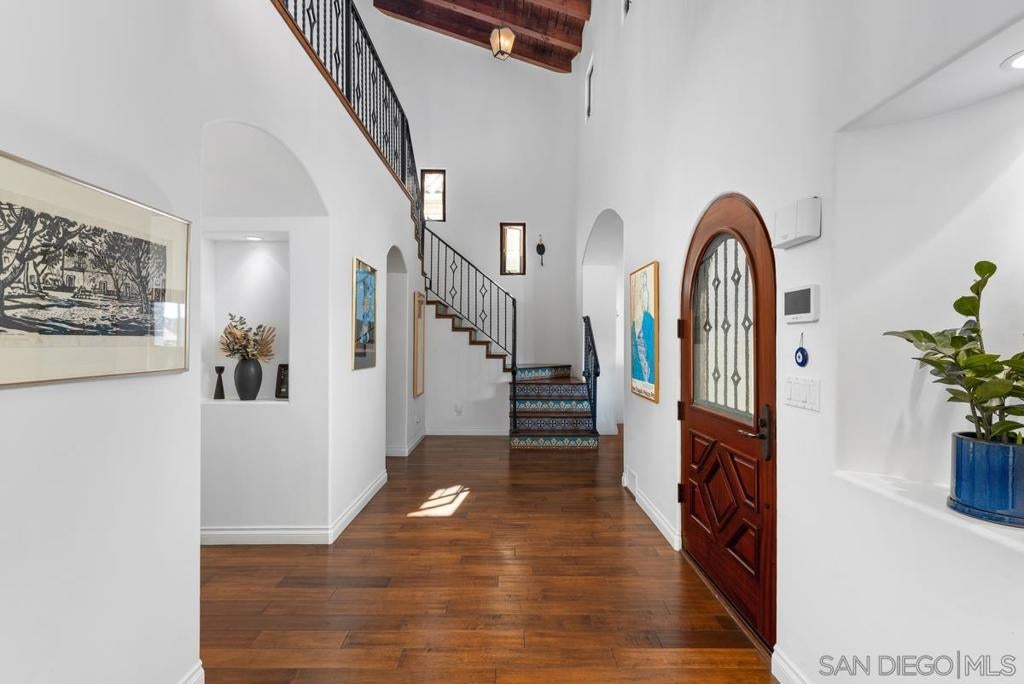
Enter an interest rate to see your estimated monthly payment.Built in 2007, this stunning Spanish Mission home, with custom details and breathtaking views, blends modern luxury with timeless elegance in one of San Diego’s most charming and walkable neighborhoods. The grand entry features soaring vaulted ceilings, exposed wood beams, arched windows and doors, and elegant wood floors. Gorgeous built-in cabinetry adds character and functionality to the formal dining room, office, and front living space. Every detail and accent has been thoughtfully considered, from the Tierra Y Fuego tiles, Arto brick, and fireclay tiles, to the custom Steven Handelman wrought iron fixtures – true pride of ownership. The chef’s kitchen is a true showpiece, featuring custom cabinetry, a striking tile backsplash, gorgeous countertops, stainless steel appliances, new hardware, professional-style range with a custom hood, elegant pendant lighting, and an oversized center island perfect for gathering and entertaining. Upstairs, the spacious primary suite features double patio doors opening to a private balcony with stunning water views. The recently updated primary bath offers a new steam shower and deep soaking tub. Two additional bedrooms share a Jack-and-Jill bathroom, while a recently updated powder room showcases custom Spanish tile. An oversized basement and attached two car garage adds incredible versatility, complete with a built-in bar, an 8x6 walk-in refrigerated wine cellar, full bathroom, and flexible living, gym and/or office space with endless possibilities for entertaining or recreation. Additional highlights include a dedicated laundry room with ample storage, dual AC units serving the upstairs and downstairs, solar, and a spacious garage with abundant storage. The original mahogany front door has been thoughtfully relocated to the primary bedroom, adding another unique touch of character. Outside, enjoy a low-maintenance, drought-tolerant backyard featuring a built-in BBQ and fire pit with custom bench seating, creating an inviting setting for outdoor entertaining, and even space for a dedicated dog-run. Located in highly sought-after Mission Hills, known for its tree-lined streets, historic charm, and close proximity to Old Town, Hillcrest, Downtown, and the waterfront. Enjoy easy access to acclaimed dining, boutique shopping, and cultural attractions. A rare opportunity to own a distinctive Spanish Mission home that seamlessly blends architectural character, thoughtful updates, and exceptional indoor-outdoor living in a premier San Diego location.
| 2 hours ago | Listing updated with changes from the MLS® | |
| 12 hours ago | Listing first seen on site |

This information is for your personal, non-commercial use and may not be used for any purpose other than to identify prospective properties you may be interested in purchasing. The display of MLS data is usually deemed reliable but is NOT guaranteed accurate by the MLS. Buyers are responsible for verifying the accuracy of all information and should investigate the data themselves or retain appropriate professionals. Information from sources other than the Listing Agent may have been included in the MLS data. Unless otherwise specified in writing, the Broker/Agent has not and will not verify any information obtained from other sources. The Broker/Agent providing the information contained herein may or may not have been the Listing and/or Selling Agent.

Did you know? You can invite friends and family to your search. They can join your search, rate and discuss listings with you.